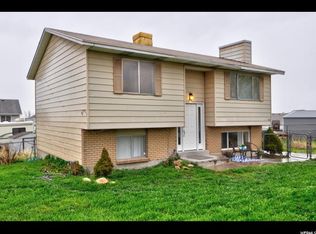
Rare opportunity! Beautifully updated home on a huge .29-acre cul-de-sac lot featuring a separate basement apartment with private entrance and kitchen, new stucco exterior, newer roof and central air, and plenty of space for multi-generational living or added flexibility. The main level features fresh paint, an inviting layout, and abundant natural light. Major improvements have already been taken care of, including a newer roof, central air system, and a stunning stucco exterior that gives the home exceptional curb appeal. Downstairs, you'll find a fully separate living area complete with its own entrance, kitchen, and two bedrooms-perfect for multi-generational living, extended family, guests, or potential rental income opportunities. Whether you're looking for extra space, a home that can accommodate changing family needs, or simply a move-in ready property with great curb appeal, this home checks all the boxes. Come see the possibilities and discover why this home stands out from the rest.
Pending
$485,000
7958 W Bridgton Dr S, Magna, UT 84044
4beds
1,788sqft
Single Family Residence
Built in 1978
0.29 Acres Lot
$482,500 Zestimate®
$271/sqft
$-- HOA
What's special
Newer roofFresh paintNew stucco exteriorInviting layoutCentral airAbundant natural light
- 51 days |
- 251 |
- 13 |
Zillow last checked:
Listing updated:
Listed by:
Rolando A Gill 801-858-0000,
KW Utah Realtors Keller Williams
Source: UtahRealEstate.com,MLS#: 2167550
Facts & features
Interior
Bedrooms & bathrooms
- Bedrooms: 4
- Bathrooms: 2
- Full bathrooms: 1
- 3/4 bathrooms: 1
- Main level bedrooms: 2
Rooms
- Room types: Second Kitchen
Primary bedroom
- Level: First
Heating
- Central
Cooling
- Central Air
Appliances
- Included: Refrigerator, Free-Standing Range
- Laundry: Electric Dryer Hookup
Features
- Basement Apartment, In-Law Floorplan
- Flooring: Carpet, Laminate, Tile
- Windows: Blinds
- Basement: Entrance,Full,Walk-Out Access,Basement Entrance
- Has fireplace: No
Interior area
- Total structure area: 1,788
- Total interior livable area: 1,788 sqft
- Finished area above ground: 924
- Finished area below ground: 864
Property
Parking
- Total spaces: 2
- Uncovered spaces: 2
Features
- Levels: Split-Entry/Bi-Level
- Stories: 2
- Exterior features: Balcony
- Fencing: Full,Partial
Lot
- Size: 0.29 Acres
- Features: Cul-De-Sac
- Topography: Terrain
- Residential vegetation: Fruit Trees, Landscaping: Part
Details
- Additional structures: Outbuilding
- Parcel number: 1433301010
- Zoning: RES
- Zoning description: Single-Family
Construction
Type & style
- Home type: SingleFamily
- Property subtype: Single Family Residence
Materials
- Brick, Stucco
- Roof: Pitched
Condition
- Blt./Standing
- New construction: No
- Year built: 1978
Utilities & green energy
- Sewer: Public Sewer, Sewer: Public
- Water: Culinary
- Utilities for property: Natural Gas Connected, Electricity Connected, Sewer Connected, Water Connected
Community & HOA
Community
- Features: Sidewalks
- Subdivision: Bonneville Acres
HOA
- Has HOA: No
Location
- Region: Magna
Financial & listing details
- Price per square foot: $271/sqft
- Annual tax amount: $3,060
- Date on market: 6/24/2026
- Listing terms: Cash,Commercial Fin. Req.,Conventional,FHA,VA Loan
- Inclusions: Range, Refrigerator
- Acres allowed for irrigation: 0
- Electric utility on property: Yes
- Road surface type: Paved
Estimated market value
$482,500
$458,000 - $507,000
$2,410/mo
Price history
| Date | Event | Price |
|---|---|---|
| 7/24/2026 | Pending sale | $485,000$271/sqft |
Source:  UtahRealEstate.com #2167550 Report a problem UtahRealEstate.com #2167550 Report a problem | ||
| 6/24/2026 | Listed for sale | $485,000$271/sqft |
Source: UtahRealEstate.com #2167550 Report a problem | ||
Public tax history
Tax history is unavailable.
Monthly payment
Est. payment
Payment breakdown
Explore the cost of this home by adjusting the details. Changes won't be saved.Climate risks
Neighborhood: 84044
Nearby schools
GreatSchools rating
- 6/10Copper Hills SchoolGrades: PK-6Distance: 0.4 mi
- 1/10Scott M Matheson Junior High SchoolGrades: 7-8Distance: 0.4 mi
- 3/10Cyprus High SchoolGrades: 9-12Distance: 1.4 mi
Schools provided by the listing agent
- Elementary: Copper Hills
- Middle: Matheson
- High: Cyprus
- District: Granite
Source: UtahRealEstate.com. This data may not be complete. We recommend contacting the local school district to confirm school assignments for this home.
- $435,7004 bd2 ba1.7k sqft7958 W Bridgton Dr, Magna, UT 84044Off Market
- $388,6002 bd1 ba924 sqft7944 W Bridgton Dr, Magna, UT 84044Off Market
- $469,5003 bd2 ba1.8k sqft3816 S Belfast Dr, Magna, UT 84044Off Market
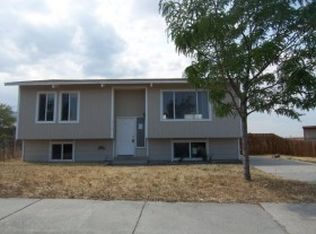
- $---- bd-- ba-- sqft3789 S Stable Bay Dr, Magna, UT 84044Off Market
- $445,7004 bd1 ba1k sqft3789 S Stable Bay, Magna, UT 84044Off Market
- $481,5004 bd2 ba1.9k sqft3787 S Stable Bay Dr, Magna, UT 84044Off Market
- $511,0004 bd1 ba1.2k sqft3787 S Stable Bay, Magna, UT 84044Off Market
- $394,1003 bd1 ba1k sqft3824 S Belfast Dr, Magna, UT 84044Off Market
A local agent can set up tours, give advice and negotiate with sellers.
Similar homes
- $449,9004 bd2 ba1.8k sqft3420 S 7780 W, Magna, UT 84044For Sale
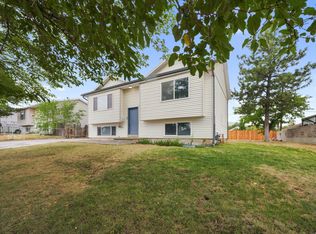
 MLS ID #2175677, Roscinel Torres-Colmenares, Equity Real Estate (South Valley). UtahRealEstate.com
 - $439,9904 bd2 ba2k sqft7272 W Gardenia Ave, Magna, UT 84044For Sale
 MLS ID #2167738, Pablo Negrete Prian, EXP Realty, LLC. UtahRealEstate.com
 - $474,9004 bd2 ba1.7k sqft6622 S Georgia Dr, West Jordan, UT 84084For Sale
 MLS ID #2178888, David Nguyen, Impact Realty. UtahRealEstate.com
 - $460,0004 bd2 ba1.4k sqft2620 S 8590 W, Magna, UT 84044For Sale
 MLS ID #2146895, Taylor Kayli Vernon, Jordan Real Estate LLC. UtahRealEstate.com
 - $489,9004 bd2 ba2k sqft4683 S Lemonwood Cir, West Valley City, UT 84120For SaleMLS ID #2174624, Eric M Sprunt, Utah Home Central. UtahRealEstate.com
- $490,0004 bd3 ba1.8k sqft5050 W 3500 S, West Valley City, UT 84120For SaleMLS ID #2169793, Jeremy Martin, Omada Real Estate. UtahRealEstate.com
- $474,9004 bd2 ba1.9k sqft4937 W Mandan Ave, West Valley City, UT 84120For SaleMLS ID #2170894, David Jenson, Ulrich REALTORS, Inc.. UtahRealEstate.com
- $529,0005 bd3 ba2.1k sqft6452 W 3270 S, West Valley City, UT 84128For SaleMLS ID #2163636, Mike Williamson, Blue Star Realty, Inc.. UtahRealEstate.com
- $534,9005 bd2 ba2.3k sqft6370 W Settlers Point Dr S, West Valley City, UT 84128For SaleMLS ID #2177456, Claudia Crystal Griffin, Coldwell Banker Realty (Salt Lake-Sugar House). UtahRealEstate.com
- $510,0004 bd2 ba2k sqft4033 S Burningham Dr, West Valley City, UT 84119For SaleMLS ID #2176347, Matthew Sprunt, Utah Home Central. UtahRealEstate.com
- $529,9004 bd3 ba2.3k sqft3774 S Marsha Dr, West Valley City, UT 84128For SaleMLS ID #2170173, Cali I. Cheminant, Equity Real Estate (South Valley). UtahRealEstate.com
- $469,9854 bd2 ba1.8k sqft4292 W Stane Ave S, West Valley City, UT 84120For SaleMLS ID #2165815, Ronald G Lopez, Equity Real Estate (Select). UtahRealEstate.com
- $450,0004 bd2 ba1.7k sqft4452 S 4800 W, West Valley City, UT 84120For SaleMLS ID #2170565, Peter Nguyen, Realtypath LLC. UtahRealEstate.com
- $465,0004 bd2 ba1.8k sqft4987 S Heath Ave, Salt Lake City, UT 84118For SaleMLS ID #2166295, Benjamin Cook, Real Broker, LLC. UtahRealEstate.com
- $498,0004 bd2 ba1.9k sqft5604 S Brandy Wine St W, Salt Lake City, UT 84129For SaleMLS ID #2169235, Matthew Truesdell, Ponderosa Properties, Inc.. UtahRealEstate.com
- $500,0005 bd2 ba1.9k sqft6535 S 5180 W, West Jordan, UT 84081For SaleMLS ID #2176736, Sharida Tucker, EXP Realty, LLC. UtahRealEstate.com
- $525,0004 bd2 ba1.7k sqft5364 W Woodledge Ave, West Valley City, UT 84120For SaleMLS ID #2166863, Benjamin Cook, Real Broker, LLC. UtahRealEstate.com
- $470,0003 bd3 ba1.8k sqft3366 S Shalise Cir, West Valley City, UT 84120For SaleMLS ID #2175872, Jolene Lehman, Jefferson Street Properties, LLC. UtahRealEstate.com
- $455,0004 bd2 ba1.6k sqft6166 S Cumulus Cir W, Salt Lake City, UT 84118For SaleMLS ID #2164858, Shawna Louie, Real Broker, LLC. UtahRealEstate.com
- $499,9004 bd3 ba1.7k sqft3238 S Ivy Dr, West Valley City, UT 84119For SaleMLS ID #2176269, Stefany R Ibarra, REALTY OF AMERICA LLC. UtahRealEstate.com
