Situated on nearly half an acre, this single-family ranch home with NO HOA is a must see. The kitchen features an island with additional seating and storage, along with an electric range and exhaust hood. The family room offers direct access to the backyard, creating a great space for relaxing or entertaining.
The primary bedroom includes a walk-in closet, while the full bathroom is equipped with both a walk-in shower and a bathtub. Two additional bedrooms, a separate living room, and a conveniently located laundry room with a utility sink complete the floor plan.
Step outside to enjoy the rear patio and spacious yard, along with a storage shed for added convenience.
Ideally located just minutes from Lake Norman and Mountain Creek Park, you’ll have easy access to boating, hiking, biking, and waterfront recreation. Nearby Sherrills Ford Commons offers shopping and dining, with convenient access to Mooresville, Denver, and Charlotte.
Under contract-show
Price cut: $25K (6/9)
$225,000
7910 Winalda Ave, Sherrills Ford, NC 28673
3beds
1,432sqft
:
Get pre-qualified$1,340/mo
Single Family Residence
Built in 1971
0.46 Acres Lot
$220,400 Zestimate®
$157/sqft
$-- HOA
What's special
Rear patioNearly half an acreSpacious yardTwo additional bedrooms
- 131 days |
- 55 |
- 4 |
Zillow last checked:
Listing updated:
Listed by:
Joe Puma joe@pumahomes.com,
Puma & Associates Realty, Inc.
Source: Canopy MLS as distributed by MLS GRID,MLS#: 4356876
Facts & features
Interior
Bedrooms & bathrooms
- Bedrooms: 3
- Bathrooms: 2
- Full bathrooms: 1
- 1/2 bathrooms: 1
- Main level bedrooms: 3
Primary bedroom
- Level: Main
Bedroom s
- Level: Main
Bedroom s
- Level: Main
Bathroom full
- Level: Main
Bathroom half
- Level: Main
Family room
- Level: Main
Kitchen
- Level: Main
Laundry
- Level: Main
Living room
- Level: Main
Heating
- Heat Pump
Cooling
- Central Air
Appliances
- Included: Dishwasher, Electric Range, Exhaust Hood
- Laundry: Laundry Room, Main Level, Sink
Features
- Kitchen Island, Storage
- Flooring: Concrete, Cork, Laminate, Tile, Wood
- Has basement: No
Interior area
- Total structure area: 1,432
- Total interior livable area: 1,432 sqft
- Finished area above ground: 1,432
- Finished area below ground: 0
Video & virtual tour
Property
Parking
- Parking features: Driveway
- Has uncovered spaces: Yes
Features
- Levels: One
- Stories: 1
- Patio & porch: Patio
Lot
- Size: 0.46 Acres
Details
- Additional structures: Shed(s)
- Parcel number: 4607029944170000
- Zoning: R-20
- Special conditions: Standard
Construction
Type & style
- Home type: SingleFamily
- Property subtype: Single Family Residence
Materials
- Brick Full
- Foundation: Crawl Space
Condition
- New construction: No
- Year built: 1971
Utilities & green energy
- Sewer: Septic Installed
- Water: Community Well
Community & HOA
Community
- Subdivision: Gabriels Pinewood Acres
Location
- Region: Sherrills Ford
Financial & listing details
- Price per square foot: $157/sqft
- Tax assessed value: $223,800
- Annual tax amount: $1,113
- Date on market: 3/18/2026
- Cumulative days on market: 113 days
- Listing terms: Cash,Conventional,FHA,USDA Loan,VA Loan
- Road surface type: Gravel, Paved
Estimated market value
$220,400
$209,000 - $231,000
$2,253/mo
Price history
| Date | Event | Price |
|---|---|---|
| 6/9/2026 | Price change | $225,000-10%$157/sqft |
Source:  Canopy MLS as distributed by MLS GRID #4356876 Report a problem Canopy MLS as distributed by MLS GRID #4356876 Report a problem | ||
| 5/5/2026 | Price change | $250,000-9.1%$175/sqft |
Source: Canopy MLS as distributed by MLS GRID #4356876 Report a problem | ||
| 4/17/2026 | Price change | $275,000-3.5%$192/sqft |
Source: Canopy MLS as distributed by MLS GRID #4356876 Report a problem | ||
| 3/18/2026 | Listed for sale | $285,000+141.5%$199/sqft |
Source: Canopy MLS as distributed by MLS GRID #4356876 Report a problem | ||
| 4/30/2015 | Sold | $118,000-7.8%$82/sqft |
Source: Canopy MLS as distributed by MLS GRID #3063994 Report a problem | ||
| 3/7/2015 | Pending sale | $128,000$89/sqft |
Source: #1 Properties of Lake Norman #3063994 Report a problem | ||
| 2/16/2015 | Listed for sale | $128,000+120.7%$89/sqft |
Source: #1 Properties of Lake Norman #3063994 Report a problem | ||
| 3/29/2012 | Sold | $58,000-3.3%$41/sqft |
Source: Canopy MLS as distributed by MLS GRID #942378 Report a problem | ||
| 1/18/2012 | Price change | $60,000-29.4%$42/sqft |
Source: Newprt Properties #942378 Report a problem | ||
| 5/29/2010 | Listed for sale | $85,000$59/sqft |
Source: Newprt Properties #942378 Report a problem | ||
Public tax history
| Year | Property taxes | Tax assessment |
|---|---|---|
| 2025 | $1,113 +1% | $223,800 |
| 2024 | $1,102 +2.1% | $223,800 |
| 2023 | $1,080 +26.5% | $223,800 +84.8% |
| 2022 | $854 | $121,100 |
| 2021 | $854 | $121,100 |
| 2020 | $854 | $121,100 |
| 2019 | $854 +31.9% | $121,100 +28.1% |
| 2018 | $647 | $94,500 |
| 2017 | $647 +16.5% | -- |
| 2016 | $556 | -- |
| 2015 | $556 | $94,500 +2.1% |
| 2014 | $556 | $92,600 |
| 2013 | $556 | -- |
| 2012 | $556 | -- |
| 2011 | $556 +0.8% | -- |
| 2010 | $551 +2.7% | -- |
| 2009 | $537 +3.4% | -- |
| 2008 | $519 | -- |
| 2007 | $519 +16.9% | -- |
| 2006 | $444 | -- |
| 2005 | -- | -- |
| 2004 | -- | -- |
| 2003 | -- | -- |
| 2002 | -- | -- |
| 2001 | -- | -- |
| 2000 | -- | -- |
Find assessor info on the county website
Monthly payment
Est. payment
Payment breakdown
Explore the cost of this home by adjusting the details. Changes won't be saved.Climate risks
Neighborhood: 28673
Nearby schools
GreatSchools rating
- 7/10Sherrills Ford ElementaryGrades: K-6Distance: 1.4 mi
- 4/10Mill Creek MiddleGrades: 7-8Distance: 6.7 mi
- 8/10Bandys HighGrades: PK,9-12Distance: 6.1 mi
Schools provided by the listing agent
- Elementary: Sherrills Ford
- Middle: Mill Creek
- High: Bandys
Source: Canopy MLS as distributed by MLS GRID. This data may not be complete. We recommend contacting the local school district to confirm school assignments for this home.
- $201,3003 bd1 ba1k sqft7920 Winalda Ave, Sherrills Ford, NC 28673Off Market
- $244,8003 bd2 ba1.1k sqft7902 Winalda Ave, Sherrills Ford, NC 28673Off Market

- $234,4003 bd2 ba1k sqft7894 Winalda Ave, Sherrills Ford, NC 28673Off Market
- $234,5003 bd1 ba1.3k sqft7932 Winalda Ave, Sherrills Ford, NC 28673Off Market
- $227,2003 bd1 ba1.1k sqft7913 Winalda Ave, Sherrills Ford, NC 28673Off Market
- $241,4003 bd1 ba1.4k sqft7903 Winalda Ave, Sherrills Ford, NC 28673Off Market
- $233,3003 bd1 ba1.1k sqft7925 Winalda Ave, Sherrills Ford, NC 28673Off Market
- $245,9003 bd2 ba1.1k sqft7893 Winalda Ave, Sherrills Ford, NC 28673Off Market
A local agent can set up tours, give advice and negotiate with sellers.
A local lender can help you make sure your offer is ready when you are.
Similar homes
- $229,9003 bd2 ba1.2k sqft4432 E Highway 27, Iron Station, NC 28080For Sale
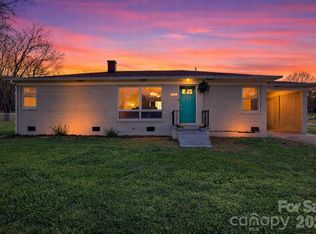
 MLS ID #4356277, Mike Strickland, Keller Williams Lake Norman. Canopy MLS as distributed by MLS GRID
 - $220,0003 bd2 ba1.1k sqft111 Patrice Pl, Mooresville, NC 28115For Sale
 MLS ID #4401314, Maria Ochoa, COMPASS. Canopy MLS as distributed by MLS GRID
 - $230,0003 bd2 ba1.1k sqft323 Carlyle Rd, Troutman, NC 28166For Sale
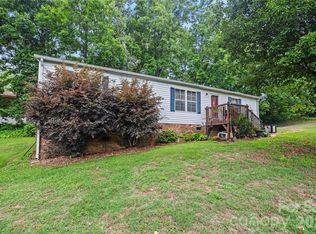 MLS ID #4381311, Cyndi Newton, NorthGroup Real Estate LLC. Canopy MLS as distributed by MLS GRID
 - $269,0003 bd2 ba1.3k sqft2981 E Maiden Rd, Maiden, NC 28650For Sale
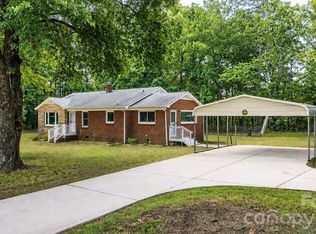 MLS ID #4400803, Monica Setzer, True North Realty. Canopy MLS as distributed by MLS GRID
 - $230,0003 bd2 ba1.7k sqft115 Lippard St, Statesville, NC 28677For SaleMLS ID #4392056, James Neal, Fathom Realty NC LLC. Canopy MLS as distributed by MLS GRID
- $229,0003 bd1 ba1.1k sqft3139 Gastonia Hwy, Lincolnton, NC 28092For SaleMLS ID #4399341, Toni Whiteside, Toni Whiteside Real Estate LLC. Canopy MLS as distributed by MLS GRID
- $224,9002 bd1 ba868 sqft151 Bent Twig Dr, Statesville, NC 28677For SaleMLS ID #4369166, Jill Galliher, Keller Williams Unified. Canopy MLS as distributed by MLS GRID
- $210,0003 bd1 ba1.3k sqft807 Mount Olive Church Rd, Newton, NC 28658For SaleMLS ID #4397915, Jairo Betancourt-Uribe, RU4 Real Estate, Inc.. Canopy MLS as distributed by MLS GRID
- $254,9003 bd2 ba1.4k sqft1717 Emmanuel Church Rd, Conover, NC 28613For SaleMLS ID #4400602, Leticia Melchor De Cortez, Century 21 American Homes. Canopy MLS as distributed by MLS GRID
- $199,9002 bd1 ba1.1k sqft311 33rd Street Dr SE, Hickory, NC 28602For SaleMLS ID #4406647, April B Hewitt, Keller Williams Advantage. Canopy MLS as distributed by MLS GRID
- $250,0003 bd2 ba1.6k sqft178 Wildwood Acres Cir, Mooresville, NC 28115For SaleMLS ID #4371473, Alexandra Fouka, Century 21 Echelon. Canopy MLS as distributed by MLS GRID
- $232,5003 bd2 ba1.8k sqft488 Miners Rd, Lincolnton, NC 28092For SaleMLS ID #4340518, Rachid Kaddouri, EXP Realty LLC Ballantyne. Canopy MLS as distributed by MLS GRID
- $211,0003 bd1 ba1.1k sqft473 Nixon Rd, Statesville, NC 28625For SaleMLS ID #4398646, Jill Galliher, Keller Williams Unified. Canopy MLS as distributed by MLS GRID
- $275,0003 bd2 ba1.1k sqft2384 Country Hollow Rd, Conover, NC 28613For SaleMLS ID #4405238, Meredith Ayers, Realty Executives of Hickory. Canopy MLS as distributed by MLS GRID
- $215,0002 bd1 ba1k sqft655 Edmiston Rd, Mount Ulla, NC 28125For SaleMLS ID #4391413, Brian Aquino Figueroa, NorthGroup Real Estate LLC. Canopy MLS as distributed by MLS GRID
- $245,0003 bd2 ba1.7k sqft608 1st St W, Conover, NC 28613For SaleMLS ID #4398587, Libby Lail, Alliance Real Estate Group LLC. Canopy MLS as distributed by MLS GRID
- $334,9004 bd2 ba1.8k sqftNone, Catawba, NC 28609For SaleMLS ID #4353868, Hoover Gutierrez, NorthGroup Real Estate LLC. Canopy MLS as distributed by MLS GRID
- $184,9003 bd1 ba1.3k sqft2871 Loviee Rd, Lincolnton, NC 28092For SaleMLS ID #4386059, Jay White, Keller Williams Ballantyne Area. Canopy MLS as distributed by MLS GRID
- $269,0003 bd2 ba1k sqft362 Sharpe St, Mooresville, NC 28115For SaleMLS ID #4392845, Tracy Edwards, Redfin Corporation. Canopy MLS as distributed by MLS GRID
- $240,0003 bd1 ba1k sqft2089 Gastonia Hwy, Lincolnton, NC 28092For SaleMLS ID #4350525, Will Kirkpatrick, Better Homes and Gardens Real Estate Paracle. Canopy MLS as distributed by MLS GRID
