Skip main navigation
Sold
  • Listed by: Redfin • Peni Lue Petett
    Bought with: Redfin
    $532,000

    7911 195th Street E, Spanaway, WA 98387

    3beds
    1,804sqft
    Single Family Residence
    Built in 1999
    6,708 Square Feet Lot
    $529,900 Zestimate®
    $295/sqft
    $2,788 Estimated rent

    Home value

    $529,900

    $498,000 - $562,000

    $2,788/mo

    Zestimate® history
    Loading
    Loading...

    Owner options

    List your home for rent

    $2,788/mo

    Rent Zestimate®

    Find your next renter with Zillow Rental Manager. Plus, with online applications, you can quickly screen prospective tenants – for free.

    Learn more

    $2,788/mo

    Rent Zestimate®

    Refinance and save

    $3,084/mo

    Est. payment

    Refinancing to a lower rate could help reduce your monthly payments and save thousands over the life of the loan.

    See today's rates

    $3,084/mo

    Est. payment

    Explore your selling options

    Work with a Zillow partner agent

    Leverage their expertise and Zillow's premium Showcase listings to get your home seen by more buyers.

    Get started

    List with your own agent

    Get your home in front of millions of buyers by listing it on Zillow.

    Learn how to do it

    Sell it yourself

    Take full control of how buyers see your home on Zillow by listing For Sale by Owner (FSBO).

    List your home

    What's special

    Insulated garage doorsUpdated walk-in showerExtra-large crushed granite sinkDining area
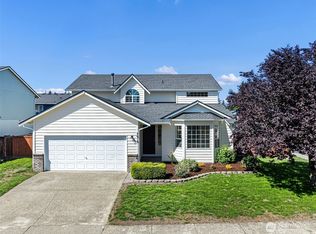
    This inviting residence offers a range of thoughtful updates throughout. Step inside to a formal living room that flows seamlessly into the dining area. The kitchen stands out with an extra-large, crushed granite sink, a newer oven (less than a year old), and updated lighting over the bar area—perfect for everyday living or entertaining. Upstairs, the primary suite features an updated walk-in shower, sinks, and faucets updated about two years ago, along with two additional bedrooms and a full bathroom. Recent exterior improvements add even more value, including insulated garage doors replaced just two years ago and a durable 25-year roof for long-term peace of mind. Outside, enjoy the convenience of RV/boat storage in the side yard, plus a shed and upright A/C window units that stay with the home. Located near a well-maintained community park, this home is move-in ready and full of potential. Mortgage savings may be available for buyers of this listing.

    Zillow last checked:

    Listing updated:

    Listed by:

    Peni Lue Petett,

    Redfin

    Bought with:

    Abbey Beal, 21031144

    Redfin

    Source: NWMLS as distributed by MLS GRID,MLS#: 2482586MLS Logo

    Facts & features

    Interior

    Bedrooms & bathrooms
    • Bedrooms: 3
    • Bathrooms: 3
    • Full bathrooms: 1
    • 3/4 bathrooms: 1
    • 1/2 bathrooms: 1
    • Main level bathrooms: 1
    Primary bedroom
    • Level: Second
    Bedroom
    • Level: Second
    Bedroom
    • Level: Second
    Bathroom full
    • Level: Second
    Bathroom three quarter
    • Level: Second
    Other
    • Level: Main
    Dining room
    • Level: Main
    Entry hall
    • Level: Main
    Family room
    • Level: Main
    Kitchen with eating space
    • Level: Main
    Living room
    • Level: Main
    Utility room
    • Level: Main
    Heating
    • Fireplace, Forced Air, Electric, Natural Gas
    Cooling
    • None, Window Unit(s)
    Appliances
    • Included: Dishwasher, Disposal, Microwave, Refrigerator, Stove(s)/Range(s), Dishwasher(s), Garbage Disposal, Microwave(s), Refrigerator(s)
    Features
    • Flooring: Vinyl Plank, Carpet
    • Number of fireplaces: 1
    • Fireplace features: Gas, Main Level: 1, Fireplace
    Interior area
    • Total structure area: 1,804
    • Total interior livable area: 1,804 sqft

    Property

    Parking
    • Total spaces: 2
    • Parking features: Driveway, Attached Garage
    • Has attached garage: Yes
    • Covered spaces: 2
    Features
    • Levels: Two
    • Stories: 2
    • Entry location: Main
    • Patio & porch: Fireplace
    Lot
    • Size: 6,708 Square Feet
    • Features: Paved
    • Topography: Level
    Details
    • Parcel number: 6022701030
    • Zoning description: Jurisdiction: City
    • Special conditions: Standard

    Construction

    Type & style
    • Home type: SingleFamily
    • Architectural style: 2 Story
    • Property subtype: Single Family Residence
    Materials
    • Wood Products
    • Roof: Composition
    Condition
    • Year built: 1999

    Utilities & green energy

    • Electric: Company: Puget Sound Energy
    • Sewer: Sewer Connected, Company: Pierce County
    • Water: Public, Company: Washington Water
    • Utilities for property: Comcast, Xfinity

    Community & HOA

    Community
    • Security: Security Service
    • Subdivision: Frederickson
    HOA
    • Services included: Common Area Maintenance, Road Maintenance, Security, Snow Removal
    • HOA fee: $445 annually
    Location
    • Region: Spanaway

    Financial & listing details

    • Price per square foot: $295/sqft
    • Tax assessed value: $454,800
    • Annual tax amount: $5,052
    • Date on market: 5/11/2026
    • Cumulative days on market: 72 days
    • Listing terms: Conventional,FHA,VA Loan
    • Inclusions: Dishwasher(s), Garbage Disposal, Microwave(s), Refrigerator(s), Stove(s)/Range(s)

    Price history

    DateEventPrice
    4/13/2026Sold$532,000+3.3%$295/sqft
    Source: NWMLS as distributed by MLS GRID #2482586 Report a problem
    3/5/2026Pending sale$515,000$285/sqft
    Source: NWMLS as distributed by MLS GRID #2482586 Report a problem
    3/2/2026Listed for sale$515,000+102%$285/sqft
    Source: NWMLS as distributed by MLS GRID #2482586 Report a problem
    6/23/2006Sold$254,950+45.1%$141/sqft
    Source: NWMLS as distributed by MLS GRID #26070282 Report a problem
    7/15/2003Sold$175,750+23.1%$97/sqft
    Source: NWMLS as distributed by MLS GRID #23069935 Report a problem
    11/15/1999Sold$142,756$79/sqft
    Source: Public Record Report a problem

    Public tax history

    YearProperty taxesTax assessment
    2024$5,052 -0.4%$454,800 +5.3%
    2023$5,073 -2.2%$432,000 -4.6%
    2022$5,187 +4.8%$452,900 +21.1%
    2021$4,950 +44%$374,100 +28.4%
    2019$3,438 -12.3%$291,300 +6.8%
    2018$3,921 +11.9%$272,800 +9.3%
    2017$3,503 +6.7%$249,500 +21.9%
    2016$3,282 $204,600 +6.3%
    2014$3,282 +22.2%$192,500 +15.2%
    2013$2,686 $167,100 +1.9%
    2012-- $164,000 -9.4%
    2011-- $181,000 -6.5%
    2010-- $193,600 -6.4%
    2009-- $206,800 -8.2%
    2008$2,729 +0%$225,300 -4.2%
    2007$2,729 +34.5%$235,200 +62.8%
    2002$2,030 +6.2%$144,500
    2001$1,911 $144,500 +4.3%
    2000$1,911 $138,600
    Find assessor info on the county website

    Neighborhood: 98387

    Nearby schools

    GreatSchools rating
    Get a cash offer in 3 minutes
    Find out how much your home could sell for in as little as 3 minutes with a no-obligation cash offer.
    Estimated market value
    $529,900
    Get a cash offer in 3 minutes
    Find out how much your home could sell for in as little as 3 minutes with a no-obligation cash offer.
    Estimated market value
    $529,900