Skip main navigation
Off market
  • $2,120,100

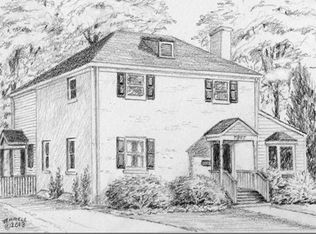
    7911 Kentbury Dr, Bethesda, MD 20814

    6beds
    5,324sqft
    SingleFamily
    Built in 2013
    6,534 Square Feet Lot
    $2,120,100 Zestimate®
    $398/sqft
    $7,994 Estimated rent

    Home value

    $2,120,100

    $1.99M - $2.27M

    $7,994/mo

    Zestimate® history
    Loading
    Loading...

    Owner options

    List your home for rent

    $7,994/mo

    Rent Zestimate®

    Find your next renter with Zillow Rental Manager. Plus, with online applications, you can quickly screen prospective tenants – for free.

    Learn more

    $7,994/mo

    Rent Zestimate®

    Refinance and save

    $12,855/mo

    Est. payment

    Refinancing to a lower rate could help reduce your monthly payments and save thousands over the life of the loan.

    See today's rates

    $12,855/mo

    Est. payment

    Explore your selling options

    Work with a Zillow partner agent

    Leverage their expertise and Zillow's premium Showcase listings to get your home seen by more buyers.

    Get started

    List with your own agent

    Get your home in front of millions of buyers by listing it on Zillow.

    Learn how to do it

    Sell it yourself

    Take full control of how buyers see your home on Zillow by listing For Sale by Owner (FSBO).

    List your home

    What's special

    Appointment only. Easy to show. Call Seller. This gorgeous 9 years young meticulously maintained masterpiece built by award-winning Douglas Construction Group (Best Green Builder Bethesda Magazine and Maryland Building Industry Association Montgomery County Custom Builder Winner). 4 finished levels, 6 bedrooms, 5.5 bathrooms and over 5,200 sq. ft. Living room, separate banquet size dining room, butlers pantry, gourmet chefs kitchen with top of the line appliances and walk-in pantry, breakfast room, family room with built-ins and fireplace, office, mud room with cubbies. Upper level contains the Master Suite with his & hers large walk-in closets and a gorgeous Master Spa Bath. 3 additional bedrooms, 2 full baths, homework/study room with built-ins and laundry room. 4th floor loft with 5 bedroom featuring a walk-in closet and full bath. Finished lower level includes 6th bedroom, recreation room, game room with large dry bar and exercise room. Flagstone front porch, rear deck and flagstone patio that is perfect for entertaining. Freshly painted, hardwood floors on the main level, upper level and loft. Shows like a model home. Attached 2 car garage. This home is close to parks, easy access Downtown Bethesda and so much more. Part of the Bethesda-Chevy Chase High School District. You dont want to miss this gorgeous sun-filled, desired floor plan home to start making new memories in.

    This property is not currently displayed as for sale or rent on Zillow. This may be different from what's on other websites or public sources.

    Facts & features

    Interior

    Bedrooms & bathrooms
    • Bedrooms: 6
    • Bathrooms: 6
    • Full bathrooms: 5
    • 1/2 bathrooms: 1
    Heating
    • Other
    Features
    • Basement: Finished
    • Has fireplace: Yes
    Interior area
    • Total interior livable area: 5,324 sqft

    Property

    Parking
    • Parking features: Garage - Attached
    Features
    • Exterior features: Other
    Lot
    • Size: 6,534 Square Feet
    Details
    • Parcel number: 0700590737

    Construction

    Type & style
    • Home type: SingleFamily
    • Architectural style: Conventional
    Materials
    • Roof: Shake / Shingle
    Condition
    • Year built: 2013

    Community & HOA

    Location
    • Region: Bethesda

    Financial & listing details

    • Price per square foot: $398/sqft
    • Tax assessed value: $1,822,800
    • Annual tax amount: $21,584

    Price history

    DateEventPrice
    4/8/2024Listing removed--
    Source: Zillow Rentals Report a problem
    3/28/2024Listed for rent$7,000$1/sqft
    Source: Zillow Rentals Report a problem
    6/15/2022Sold$1,900,000-4.8%$357/sqft
    Source: Bright MLS #MDMC2045356 Report a problem
    5/12/2022Pending sale$1,995,000$375/sqft
    Source: Bright MLS #MDMC2045356 Report a problem
    5/4/2022Listed for sale$1,995,000$375/sqft
    Source: Bright MLS #MDMC2045356 Report a problem
    5/4/2022Pending sale$1,995,000$375/sqft
    Source: Bright MLS #MDMC2045356 Report a problem
    4/12/2022Price change$1,995,000-7.2%$375/sqft
    Source: Bright MLS #MDMC2045356 Report a problem
    4/7/2022Listed for sale$2,149,000+32.3%$404/sqft
    Source: Bright MLS #MDMC2045356 Report a problem
    8/14/2013Sold$1,624,000+159.8%$305/sqft
    Source: Public Record Report a problem
    11/7/2012Sold$625,000$117/sqft
    Source: Public Record Report a problem

    Public tax history

    YearProperty taxesTax assessment
    2025$21,584 +8%$1,822,800 +5%
    2024$19,985 +5.2%$1,736,033 +5.3%
    2023$19,003 +10.2%$1,649,267 +5.6%
    2022$17,242 +2.5%$1,562,500 +2.5%
    2021$16,813 +2.5%$1,525,033 +2.5%
    2020$16,411 +3.9%$1,487,567 +2.6%
    2019$15,801 -0.2%$1,450,100 +1.2%
    2018$15,830 -1%$1,432,933 +1.2%
    2017$15,986 +138.9%$1,415,767 +1.2%
    2016$6,691 $1,398,600 +2.2%
    2015$6,691 $1,367,967 +242.9%
    2014$6,691 $398,933 -31.6%
    2013-- $583,400
    2012-- $583,400
    2011-- $583,400 -5.7%
    2010-- $618,760 +1.1%
    2009-- $612,306 +1.1%
    2008-- $605,853 +1.1%
    2007-- $599,400 +20.6%
    2006-- $496,906 +26%
    2005-- $394,413 +35.1%
    2004-- $291,920
    2003-- $291,920 +11.9%
    2002-- $260,960 +6.3%
    2001-- $245,480
    Find assessor info on the county website

    Neighborhood: 20814

    Nearby schools

    GreatSchools rating
    Get a cash offer in 3 minutes
    Find out how much your home could sell for in as little as 3 minutes with a no-obligation cash offer.
    Estimated market value
    $2,120,100
    Get a cash offer in 3 minutes
    Find out how much your home could sell for in as little as 3 minutes with a no-obligation cash offer.
    Estimated market value
    $2,120,100