Opportunity knocks in Lake James, one of Central Florida’s most desirable 55 plus communities. Built entirely by Ernie White Construction, Lake James is a serene retreat for those lucky enough to call it home! This is the last new home to be listed in the community. Sure to please the most discriminating buyer, this Gibson IV spec home is waiting for you. Upon arriving you will appreciate the attention to detail, quality of construction, and upgraded materials throughout the home. With three bedrooms and two bathrooms, boasting 1,886 square feet; this open concept, split plan home is sure to capture your interest. The living area of the home is bright, open, and includes the great room, dining room, and kitchen. The kitchen is adorned with Wellborn wood cabinets, an oversized island, and Cambria Quartz solid surface countertops. Keep looking and you will notice the large kitchen pantry, under cabinet lighting, stainless steel appliances, and crown molding throughout the home. Next to the kitchen is the dining area, which leads to the triple glass doors opening the home to the large rear paver patio. Upon making your way to the primary bedroom you will notice the plush carpet in the bedroom and closet. The bedroom easily accommodates a king bedroom set with room to spare. The primary bath features a walk-in shower, dual vanity countertop, dual linen closets, a water closet, and a huge walk-in-closet. The second bedroom, located at the front of the home also features carpet flooring and a walk-in closet. The third bedroom, commonly used as an office features tile flooring. You will appreciate the details you cannot easily see, like the Carrier 15 Seer air conditioner with a 10 YEAR parts and labor warranty, R-38 blown attic insulation (living areas), foam injected insulation in exterior block walls (living areas), Lifetime Dimensional Shingles, and the insulated Low E windows. The appeal of Lake James is obvious. The manicured common areas, the pristine homes, friendly neighbors, and the fact that the HOA provides all yard care, WIFI, and Cable! You will have plenty of time to enjoy the community pool, gym, clubhouse, Bocci ball court, and walking trails! This opportunity will not last long, call today to schedule a private showing!
Sold for $495,900
$495,900
7911 LAKE JAMES BOULEVARD, LAKELAND, FL 33810
3beds
1,886sqft
Single Family Residence
Built in 2024
6,399 Square Feet Lot
$495,800 Zestimate®
$263/sqft
$2,501 Estimated rent
Home value
$495,800
$461,000 - $531,000
$2,501/mo
Zestimate® history
Owner options
List your home for rent
$2,501/mo
Rent Zestimate®
Find your next renter with Zillow Rental Manager. Plus, with online applications, you can quickly screen prospective tenants – for free.
$2,501/mo
Rent Zestimate®
Refinance and save
$3,640/mo
Est. payment
Refinancing to a lower rate could help reduce your monthly payments and save thousands over the life of the loan.
$3,640/mo
Est. payment
Explore your selling options
Work with a Zillow partner agent
Leverage their expertise and Zillow's premium Showcase listings to get your home seen by more buyers.
Get startedList with your own agent
Get your home in front of millions of buyers by listing it on Zillow.
Learn how to do itSell it yourself
Take full control of how buyers see your home on Zillow by listing For Sale by Owner (FSBO).
List your homeWhat's special
Oversized islandManicured common areasPlush carpetOpen conceptRear paver patioSplit planWalk-in shower
Zillow last checked:
Listing updated:
Listed by:
Steven Perkins 863-797-7276,
CLARK REALTY LLC 863-345-2155,
Gwen Clark 863-559-6413,
CLARK REALTY LLC
Bought with:
Steven Perkins, 3574223
CLARK REALTY LLC
Source: Stellar MLS,MLS#: L4955716 Originating MLS: Lakeland
Originating MLS: Lakeland
Facts & features
Interior
Bedrooms & bathrooms
- Bedrooms: 3
- Bathrooms: 2
- Full bathrooms: 2
Rooms
- Room types: Great Room, Utility Room
Primary bedroom
- Features: Ceiling Fan(s), No Closet
- Level: First
- Area: 246.56 Square Feet
- Dimensions: 13.4x18.4
Bedroom 2
- Features: Ceiling Fan(s), Built-in Closet
- Level: First
- Area: 153.6 Square Feet
- Dimensions: 12x12.8
Bedroom 3
- Features: Ceiling Fan(s), Built-in Closet
- Level: First
- Area: 110 Square Feet
- Dimensions: 10x11
Primary bathroom
- Features: Dual Sinks, Exhaust Fan, Handicapped Accessible, Shower No Tub, Water Closet/Priv Toilet, Window/Skylight in Bath, Walk-In Closet(s)
- Level: First
Bathroom 2
- Features: Exhaust Fan, Single Vanity, Stone Counters, Tub With Shower, Linen Closet
- Level: First
Dining room
- Features: No Closet
- Level: First
- Area: 136.4 Square Feet
- Dimensions: 11x12.4
Kitchen
- Features: Dual Sinks, Kitchen Island, Pantry, Stone Counters, Walk-In Closet(s)
- Level: First
- Area: 182.4 Square Feet
- Dimensions: 11.4x16
Living room
- Features: Ceiling Fan(s), No Closet
- Level: First
- Area: 367.2 Square Feet
- Dimensions: 18x20.4
Heating
- Central
Cooling
- Central Air
Appliances
- Included: Dishwasher, Disposal, Electric Water Heater, Exhaust Fan, Microwave, Range
- Laundry: Electric Dryer Hookup, Inside, Laundry Room, Washer Hookup
Features
- Ceiling Fan(s), Crown Molding, High Ceilings, Kitchen/Family Room Combo, Living Room/Dining Room Combo, Open Floorplan, Primary Bedroom Main Floor, Solid Surface Counters, Solid Wood Cabinets, Split Bedroom, Thermostat, Walk-In Closet(s)
- Flooring: Carpet, Ceramic Tile
- Doors: Sliding Doors
- Has fireplace: No
Interior area
- Total structure area: 2,792
- Total interior livable area: 1,886 sqft
Property
Parking
- Total spaces: 2
- Parking features: Driveway, Garage Door Opener, Oversized
- Attached garage spaces: 2
- Has uncovered spaces: Yes
- Details: Garage Dimensions: 20x23
Features
- Levels: One
- Stories: 1
- Patio & porch: Front Porch, Rear Porch, Screened
- Exterior features: Irrigation System, Lighting, Sidewalk
- Waterfront features: Lake
Lot
- Size: 6,399 Square Feet
- Features: In County, Landscaped, Sidewalk, Unincorporated
Details
- Parcel number: 232710000835003600
- Zoning: SFR
- Special conditions: None
Construction
Type & style
- Home type: SingleFamily
- Property subtype: Single Family Residence
Materials
- Block, Stucco
- Foundation: Slab
- Roof: Shingle
Condition
- Completed
- New construction: Yes
- Year built: 2024
Details
- Builder model: Gibson IV
- Builder name: Ernie White
Utilities & green energy
- Sewer: Public Sewer
- Water: Public
- Utilities for property: BB/HS Internet Available, Cable Available, Electricity Connected, Phone Available, Public, Sewer Connected, Water Connected
Green energy
- Energy efficient items: Appliances, Doors, HVAC, Insulation, Thermostat, Windows
- Water conservation: Irrigation-Reclaimed Water
Community & HOA
Community
- Features: Lake, Clubhouse, Community Mailbox, Deed Restrictions, Fitness Center, Gated Community - No Guard, Golf Carts OK, Irrigation-Reclaimed Water, Pool, Sidewalks
- Security: Gated Community, Smoke Detector(s)
- Pet fee: $0 monthly
- Senior community: Yes
- Subdivision: LAKE JAMES PH 4
HOA
- Has HOA: Yes
- Amenities included: Cable TV, Clubhouse, Fitness Center, Gated, Maintenance, Pool, Recreation Facilities, Shuffleboard Court, Trail(s)
- Services included: Cable TV, Community Pool, Internet, Maintenance Grounds, Recreational Facilities
- HOA fee: $310 monthly
- HOA name: Barry Shapiro, President
Location
- Region: Lakeland
Financial & listing details
- Price per square foot: $263/sqft
- Tax assessed value: $372,068
- Annual tax amount: $1,252
- Date on market: 9/10/2025
- Cumulative days on market: 309 days
- Listing terms: Cash,Conventional,FHA,USDA Loan,VA Loan
- Ownership: Fee Simple
- Total actual rent: 0
- Electric utility on property: Yes
- Road surface type: Paved
Price history
| Date | Event | Price |
|---|---|---|
| 8/14/2026 | Sold | $495,900$263/sqft |
Source:  Stellar MLS #L4955716 Report a problem Stellar MLS #L4955716 Report a problem | ||
| 7/16/2026 | Pending sale | $495,900$263/sqft |
Source: Stellar MLS #L4955716 Report a problem | ||
| 9/10/2025 | Listed for sale | $495,900+561.2%$263/sqft |
Source: Stellar MLS #L4955716 Report a problem | ||
| 5/23/2023 | Sold | $75,000$40/sqft |
Source: Public Record Report a problem | ||
Public tax history
| Year | Property taxes | Tax assessment |
|---|---|---|
| 2025 | $4,811 +499.5% | $372,068 +500.1% |
| 2024 | $802 +14.4% | $62,000 +19.9% |
| 2023 | $701 +12.4% | $51,700 +10% |
| 2022 | $624 +1705.5% | $47,000 +1783% |
| 2021 | $35 | $2,496 |
Find assessor info on the county website
Neighborhood: 33810
Nearby homes
- $385,9003 bd2 ba1.7k sqft7915 Lake James Blvd, Lakeland, FL 33810Off Market

- $514,1003 bd2 ba1.8k sqft7907 Lake James Blvd, Lakeland, FL 33810Sold
- $492,1003 bd2 ba1.9k sqft7903 Lake James Blvd, Lakeland, FL 33810Off Market
- $499,9003 bd2 ba1.8k sqft7919 Lake James Blvd, Lakeland, FL 33810Sold
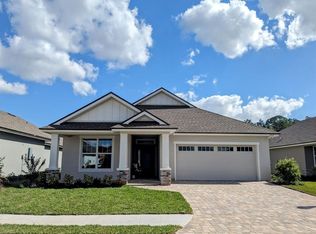
- $445,0002 bd2 ba1.9k sqft7910 Lake James Blvd, Lakeland, FL 33810Sold
- $399,0002 bd2 ba1.9k sqft7914 Lake James Blvd, Lakeland, FL 33810For Sale
- $494,5003 bd2 ba1.9k sqft7899 Lake James Blvd, Lakeland, FL 33810Sold
- $524,1002 bd2 ba1.8k sqft7923 Lake James Blvd, Lakeland, FL 33810Sold
Nearby schools
GreatSchools rating
- 2/10R. Clem Churchwell Elementary SchoolGrades: PK-5Distance: 0.6 mi
- 2/10Sleepy Hill Middle SchoolGrades: 6-8Distance: 3.5 mi
- 3/10Kathleen Senior High SchoolGrades: PK,9-12Distance: 6 mi
Schools provided by the listing agent
- Elementary: R. Clem Churchwell Elem
- Middle: Sleepy Hill Middle
- High: Kathleen High
Source: Stellar MLS. This data may not be complete. We recommend contacting the local school district to confirm school assignments for this home.
Get a cash offer in 3 minutes
Find out how much your home could sell for in as little as 3 minutes with a no-obligation cash offer.
Estimated market value
$495,800
Get a cash offer in 3 minutes
Find out how much your home could sell for in as little as 3 minutes with a no-obligation cash offer.
Estimated market value
$495,800
- Florida
- Polk County
- Lakeland
- 33810
- 7911 LAKE JAMES BOULEVARD
