Skip main navigation
Off market
  • $1,137,100

    7911 Lanes End, Baton Rouge, LA 70810

    4beds
    4,001sqft
    Detached Single Family
    Built in 2012
    10,018 Square Feet Lot
    $1,137,100 Zestimate®
    $284/sqft
    $6,452 Estimated rent

    Home value

    $1,137,100

    $1.07M - $1.22M

    $6,452/mo

    Zestimate® history
    Loading
    Loading...

    Owner options

    List your home for rent

    $6,452/mo

    Rent Zestimate®

    Find your next renter with Zillow Rental Manager. Plus, with online applications, you can quickly screen prospective tenants – for free.

    Learn more

    $6,452/mo

    Rent Zestimate®

    Refinance and save

    $5,637/mo

    Est. payment

    Refinancing to a lower rate could help reduce your monthly payments and save thousands over the life of the loan.

    See today's rates

    $5,637/mo

    Est. payment

    Explore your selling options

    Work with a Zillow partner agent

    Leverage their expertise and Zillow's premium Showcase listings to get your home seen by more buyers.

    Get started

    List with your own agent

    Get your home in front of millions of buyers by listing it on Zillow.

    Learn how to do it

    Sell it yourself

    Take full control of how buyers see your home on Zillow by listing For Sale by Owner (FSBO).

    List your home

    What's special

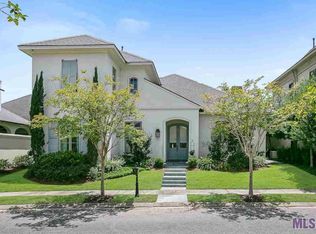
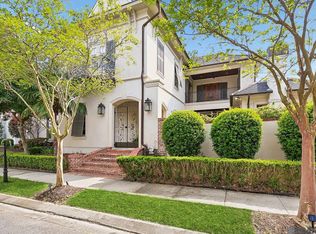
    Beautiful Settlement at Willow Grove Custom home on CORNER LOT & A HALF includes Four Bedrooms & Four and a half Baths(2 Up & 2 1/2 Down) Every Bedroom has large Walk-In Closet & it's own attached Bathroom. Masterbath has Steam Shower & Rain ShowerHead. There is a Playroom upstairs and walk-out access to a decked attic with ample storage. Lovely Curb Appeal draws you into Front Porch with Triple Arches, Balcony, Gas Lanterns (x3) & Swing. Enter home into foyer & library/sitting room opens on the left with windows across the front & side of home. Natural Light in this Home is Abundant. French doors from Front Porch lead into large Office/Craft room. The Living Room includes Heart of Pine Wood Floors, Fireplace & Built-Ins and is open to Kitchen & Breakfast Room. Kitchen showcases Old St. Louis Brick floors in Herringbone pattern, all Thermador appliances including XL Built-In Refrigerator, side by side Thermador Oven/Convection Ovens with 6 Burner Gas Cooktop, Griddle and Pot Filler. Dining Room has Wall of Cabinets with Wine Cooler and Ice Machine. Side Yard is lovely with Covered Porch, Outdoor Kitchen, TV Cabinet, Old St. Louis Brick patio, Vegetable & Herb Garden, Fountain Area, large grass yard for pets or kids & Two Gates that access off street Parking for 3 cars. Excellent Parking! The Garage accommodates 2 large SUVs, a separate Golf cart bay & garage storage closet. Behind the house there are spaces for two more cars, plus natural gas and hose hook-up for crawfish pots or fish fryers! Only one owner, this custom build needs to be seen in person so schedule your tour today! Subdivision amenities include a walking trail to Dunham School, Bistro Byronz, Flambée Cafe, a large retail center with several specialty shops, a 15 acre park with a community pool & entertaining area, playground, amphitheater, two stocked ponds & scattered common areas throughout.

    This property is not currently displayed as for sale or rent on Zillow. This may be different from what's on other websites or public sources.
    Facts & features

    Interior

    Bedrooms & bathrooms
    • Bedrooms: 4
    • Bathrooms: 5
    • Full bathrooms: 4
    • 1/2 bathrooms: 1
    Heating
    • Electric, Gas
    Cooling
    • Central
    Appliances
    • Included: Dishwasher, Dryer, Freezer, Garbage disposal, Microwave, Range / Oven, Refrigerator, Trash compactor, Washer
    Features
    • Kitchen Island, Pantry, Built-In Bookcases, Ceiling 9'+, Elec Wash Con, Ice Maker, Inside Laundry, Gas Dryer Con
    • Flooring: Tile, Other, Hardwood, Slate
    • Basement: None
    • Has fireplace: Yes
    • Fireplace features: 1 Fireplace
    Interior area
    • Total interior livable area: 4,001 sqft

    Property

    Parking
    • Total spaces: 5
    • Parking features: Garage - Attached
    Features
    • Exterior features: Stucco, Brick
    • Fencing: Wood Fence, Brick Fence
    Lot
    • Size: 10,018 Square Feet
    • Features: Corner Lot
    Details
    • Parcel number: 02495791
    • Zoning description: Res Single Family Zone
    • Special conditions: As Is

    Construction

    Type & style
    • Home type: SingleFamily
    • Architectural style: Traditional Style
    • Property subtype: Detached Single Family
    Materials
    • Roof: Shake / Shingle
    Condition
    • Year built: 2012
    Details
    • Builder name: Unknown Builder / Unlicensed

    Utilities & green energy

    • Gas: GAS: Entergy
    • Sewer: Public Sewer
    • Water: Public

    Community & HOA

    Community
    • Security: Security System
    HOA
    • Has HOA: Yes
    • Amenities included: Subd Community Pool, Subd Park, Other Subd Amenities, Subd Playground
    • Services included: Common Areas HOA, Management HOA, Pool HOA
    • HOA fee: $100 monthly
    Location
    • Region: Baton Rouge

    Financial & listing details

    • Price per square foot: $284/sqft
    • Tax assessed value: $1,035,800
    • Annual tax amount: $10,990

    Price history

    DateEventPrice
    6/2/2021Sold--
    Source: Public Record Report a problem
    8/3/2020Listing removed$1,060,000$265/sqft
    Source: RE/MAX First #2020002926 Report a problem
    7/6/2020Price change$1,060,000-3.2%$265/sqft
    Source: RE/MAX First #2020002926 Report a problem
    5/15/2020Price change$1,095,000-1.8%$274/sqft
    Source: RE/MAX First #2020002926 Report a problem
    2/21/2020Listed for sale$1,115,000$279/sqft
    Source: RE/MAX First #2020002926 Report a problem

    Public tax history

    YearProperty taxesTax assessment
    2025$10,990 -0.5%$103,580
    2024$11,041 +10.3%$103,580 +10.7%
    2023$10,009 +3.3%$93,580
    2022$9,689 +22.7%$93,580 +18.5%
    2021$7,896 +0.7%$79,000
    2020$7,841 -3.8%$79,000 +10.5%
    2019$8,155 +1.3%$71,500
    2018$8,048 +11.7%$71,500
    2017$7,207 $71,500
    2016$7,207 +2.7%$71,500 +8.3%
    2015$7,018 +12%$66,000
    2014$6,267 $66,000
    2013$6,267 +320%$66,000 +371.4%
    2012$1,492 -22.9%$14,000 -22.2%
    2011$1,935 +355.3%$18,000 +350%
    2010$425 $4,000
    Find assessor info on the county website

    Neighborhood: Highland-Perkins

    Nearby schools

    GreatSchools rating
    Schools provided by the listing agent
    • District: East Baton Rouge

    Source: The MLS. This data may not be complete. We recommend contacting the local school district to confirm school assignments for this home.

    Get a cash offer in 3 minutes
    Find out how much your home could sell for in as little as 3 minutes with a no-obligation cash offer.
    Estimated market value
    $1,137,100
    Get a cash offer in 3 minutes
    Find out how much your home could sell for in as little as 3 minutes with a no-obligation cash offer.
    Estimated market value
    $1,137,100