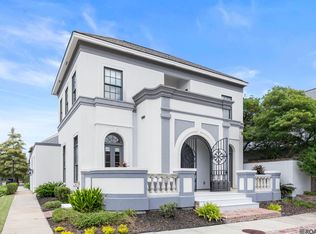
REDUCED! Settlement at Willowgrove offers a move-in-ready luxury home in one of Baton Rouge’s most desirable walkable neighborhoods, featuring lakes, sidewalks, parks, an entertaining area, a pool, and year-round community events. The home includes an open floor plan with spacious living areas, a chef’s kitchen with premium appliances and abundant storage, a private primary suite on the main level with a spa-inspired bath and two walk-in closets, and a resort-style backyard with a heated and chilled gunite pool, covered patio, and fireplace. It is also conveniently located near shopping, restaurants, hospitals, LSU, and top-rated schools, all within a low-maintenance, golf cart-friendly community.
Pending
Price cut: $25K (8/26)
$975,000
11406 The Gardens Dr, Baton Rouge, LA 70810
4beds
4,078sqft
Single Family Residence, Residential
Built in 2008
6,534 Square Feet Lot
$-- Zestimate®
$239/sqft
$125/mo HOA
What's special
Open floor planCovered patioResort-style backyardTwo walk-in closetsSpa-inspired bathAbundant storageEntertaining area
- 209 days
- 299
- 6
Zillow last checked:
Listing updated:
Listed by:
Elizabeth Nachman,
Del Rio Real Estate, Inc. 225-218-0888,
Teresa Walsh,
Del Rio Real Estate, Inc.
Source: ROAM MLS,MLS#: 2026005450
Facts & features
Interior
Bedrooms & bathrooms
- Bedrooms: 4
- Bathrooms: 5
- Full bathrooms: 4
- Partial bathrooms: 1
Rooms
- Room types: Bedroom, Primary Bedroom, Dining Room, Foyer, Kitchen, Living Room, Keeping Room, Media Room
Primary bedroom
- Features: En Suite Bath, Ceiling 9ft Plus, Ceiling Fan(s)
- Level: First
- Area: 246.5
- Width: 17
Bedroom 1
- Level: First
- Area: 208
- Dimensions: 13 x 16
Bedroom 2
- Level: Second
- Area: 143.75
- Width: 12.5
Bedroom 3
- Level: Second
- Area: 255
- Dimensions: 15 x 17
Primary bathroom
- Features: Double Vanity, Walk-In Closet(s), Separate Shower
Dining room
- Level: First
- Area: 175
- Width: 14
Kitchen
- Features: Granite Counters, Kitchen Island, Cabinets Custom Built
- Level: First
- Area: 234
- Dimensions: 13 x 18
Living room
- Level: First
- Area: 332.5
- Width: 19
Heating
- 2 or More Units Heat, Central, Zoned
Cooling
- Multi Units, Central Air, Zoned, Ceiling Fan(s)
Appliances
- Included: Gas Cooktop, Dishwasher, Disposal, Oven
- Laundry: Inside, Washer/Dryer Hookups
Features
- Ceiling 9'+, Crown Molding
- Flooring: Carpet, Ceramic Tile, Marble, Wood
- Attic: Attic Access
- Has fireplace: Yes
- Fireplace features: Outside
Interior area
- Total structure area: 5,624
- Total interior livable area: 4,078 sqft
Property
Parking
- Total spaces: 3
- Parking features: 3 Cars Park, Garage Faces Rear, Garage Door Opener
- Has garage: Yes
Features
- Stories: 1
- Patio & porch: Covered
- Exterior features: Balcony, Outdoor Grill, Outdoor Kitchen, Lighting
- Has private pool: Yes
- Pool features: In Ground, Gunite
- Fencing: Brick,Privacy
Lot
- Size: 6,534 Square Feet
- Dimensions: 63 x 110 x 56.11 x 110
- Features: Corner Lot, Rear Yard Vehicle Access, Rectangular Lot, Landscaped
Details
- Parcel number: 02495848
- Special conditions: Standard
Construction
Type & style
- Home type: SingleFamily
- Architectural style: Contemporary
- Property subtype: Single Family Residence, Residential
Materials
- Stucco Siding, Frame
- Foundation: Slab
- Roof: Shingle
Condition
- New construction: No
- Year built: 2008
Utilities & green energy
- Gas: Delta Utilities
- Sewer: Public Sewer
- Water: Public
Community & HOA
Community
- Features: Pool, Playground
- Security: Security System
- Subdivision: Settlement At Willow Grove
HOA
- Has HOA: Yes
- Services included: Accounting, Common Areas, Maint Subd Entry HOA, Management, Rec Facilities, Common Area Maintenance
- HOA fee: $1,500 annually
Location
- Region: Baton Rouge
Financial & listing details
- Price per square foot: $239/sqft
- Tax assessed value: $1,026,600
- Annual tax amount: $10,885
- Price range: $975K - $975K
- Date on market: 3/27/2026
- Listing terms: Cash,Conventional
Estimated market value
Not available
Estimated sales range
Not available
Not available
Price history
| Date | Event | Price |
|---|---|---|
| 10/1/2026 | Pending sale | $975,000$239/sqft |
Source:  ROAM MLS #2026005450 Report a problem ROAM MLS #2026005450 Report a problem | ||
| 8/26/2026 | Price change | $975,000-2.5%$239/sqft |
Source: ROAM MLS #2026005450 Report a problem | ||
| 7/18/2026 | Price change | $999,999-7%$245/sqft |
Source: ROAM MLS #2026005450 Report a problem | ||
| 6/18/2026 | Price change | $1,075,000-6.5%$264/sqft |
Source: ROAM MLS #2026005450 Report a problem | ||
| 5/6/2026 | Price change | $1,150,000-3.4%$282/sqft |
Source: ROAM MLS #2026005450 Report a problem | ||
| 3/27/2026 | Listed for sale | $1,190,000+3.9%$292/sqft |
Source: ROAM MLS #2026005450 Report a problem | ||
| 6/1/2025 | Listing removed | $1,145,000$281/sqft |
Source: Latter and Blum #2024012407 Report a problem | ||
| 8/9/2024 | Listed for sale | $1,145,000$281/sqft |
Source: ROAM MLS #2024012407 Report a problem | ||
| 7/11/2024 | Listing removed | $1,145,000$281/sqft |
Source: Latter and Blum #2024012407 Report a problem | ||
| 7/10/2024 | Listed for sale | $1,145,000$281/sqft |
Source: ROAM MLS #2024012407 Report a problem | ||
| 7/1/2024 | Pending sale | $1,145,000$281/sqft |
Source:  RAA #24004719 Report a problem RAA #24004719 Report a problem | ||
| 6/25/2024 | Listed for sale | $1,145,000+17.4%$281/sqft |
Source: RAA #24004719 Report a problem | ||
| 12/1/2022 | Listing removed | -- |
Source: ROAM MLS #2022012843 Report a problem | ||
| 8/15/2022 | Listed for sale | $975,000-0.4%$239/sqft |
Source: ROAM MLS #2022012843 Report a problem | ||
| 3/16/2021 | Listing removed | -- |
Source: Latter and Blum Report a problem | ||
| 1/21/2021 | Price change | $979,000-1.6%$240/sqft |
Source: ROAM MLS #2020018488 Report a problem | ||
| 11/30/2020 | Listed for sale | $995,000-2.9%$244/sqft |
Source: Latter & Blum - Perkins #2020018488 Report a problem | ||
| 11/8/2018 | Sold | -- |
Source: Public Record Report a problem | ||
| 6/15/2017 | Listing removed | $1,025,000$251/sqft |
Source: RE/MAX Professional #2017005718 Report a problem | ||
| 4/20/2017 | Listed for sale | $1,025,000+4.6%$251/sqft |
Source: RE/MAX Professional #2017005718 Report a problem | ||
| 5/1/2013 | Sold | -- |
Source: Public Record Report a problem | ||
| 2/28/2013 | Price change | $979,900-1.9%$240/sqft |
Source: RE/MAX First #933071 Report a problem | ||
| 11/15/2012 | Price change | $999,000-2.1%$245/sqft |
Source: RE/MAX First #933071 Report a problem | ||
| 11/3/2012 | Listed for sale | $1,020,000$250/sqft |
Source: RE/MAX First #933071 Report a problem | ||
| 11/25/2009 | Sold | -- |
Source: Public Record Report a problem | ||
Public tax history
| Year | Property taxes | Tax assessment |
|---|---|---|
| 2025 | $10,885 -0.5% | $102,660 |
| 2024 | $10,936 +10.4% | $102,660 +10.8% |
| 2023 | $9,902 +3.3% | $92,660 |
| 2022 | $9,586 +2% | $92,660 |
| 2021 | $9,398 +0.7% | $92,660 |
| 2020 | $9,333 -4.2% | $92,660 +8.4% |
| 2019 | $9,746 +1.3% | $85,500 |
| 2018 | $9,618 +9.6% | $85,500 |
| 2017 | $8,777 | $85,500 |
| 2016 | $8,777 +2.7% | $85,500 |
| 2015 | $8,546 +2.4% | $85,500 |
| 2014 | $8,345 | $85,500 |
| 2013 | $8,345 -20.3% | $85,500 -12.8% |
| 2012 | $10,477 -0.9% | $98,000 |
| 2011 | $10,567 +1.2% | $98,000 |
| 2010 | $10,445 | $98,000 |
Find assessor info on the county website
Monthly payment
Est. payment
Payment breakdown
Explore the cost of this home by adjusting the details. Changes won't be saved.Climate risks
Neighborhood: Highland-Perkins
Nearby schools
Schools provided by the listing agent
- District: East Baton Rouge
Source: ROAM MLS. This data may not be complete. We recommend contacting the local school district to confirm school assignments for this home.
Similar homes
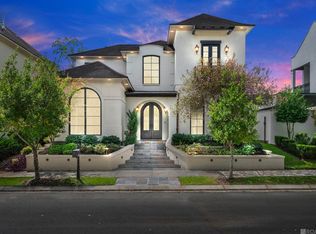
- $1,199,9994 bd4 ba4.6k sqft11438 Center Court Blvd, Baton Rouge, LA 70810For Sale
 MLS ID #2026017728, Meg Thomassie, Compass - Perkins. ROAM MLS
 - $795,0005 bd5 ba3.9k sqft10757 Royal Ridge Ave, Baton Rouge, LA 70810For Sale
 MLS ID #2026017792, Joyce Sasser, CENTURY 21 Bessette Flavin. ROAM MLS
 - $945,0005 bd5 ba4.6k sqft17744 Pecan Shadows Dr, Baton Rouge, LA 70810For Sale
 MLS ID #2026013589, Lori Bergstresser, Keller Williams Realty Red Stick Partners. ROAM MLS
 - $695,0003 bd3 ba3.2k sqft8164 Willow Grove Blvd, Baton Rouge, LA 70810For Sale
 MLS ID #2026013912, Happi Hoffer, RE/MAX Professional. ROAM MLS
 - $950,0005 bd6 ba5k sqft3128 Tradition Ave, Baton Rouge, LA 70810For SaleMLS ID #2025021871, Libby Ammon, Coldwell Banker ONE. ROAM MLS
- $840,0005 bd4 ba4.1k sqft3012 Grand Field Ave, Baton Rouge, LA 70810For SaleMLS ID #2026017815, Remy Curry, Real Broker LLC. ROAM MLS
- $995,0004 bd4 ba3.4k sqft6155 Highland Rd, Baton Rouge, LA 70808For SaleMLS ID #2026016439, Heather Civello, Del Rio Real Estate, Inc.. ROAM MLS
- $1,099,0004 bd6 ba4k sqft3117 McClendon Ct, Baton Rouge, LA 70810For SaleMLS ID #2026016004, Lauren Johnson, RE/MAX Professional. ROAM MLS
- $1,125,0005 bd4 ba4.8k sqft15425 Victory Hill Ct, Baton Rouge, LA 70810For SaleMLS ID #2026007421, Erin Melancon Alvarez, RE/MAX Professional. ROAM MLS
- $810,0004 bd4 ba3.7k sqft15131 Championship Dr, Baton Rouge, LA 70810For SaleMLS ID #2026004502, Traci Patin, RE/MAX Professional. ROAM MLS
- $794,9006 bd6 ba4.3k sqft13717 Earls Ct, Baton Rouge, LA 70810For SaleMLS ID #2026001065, Quinton Renfro, David Landry Real Estate, LLC. ROAM MLS
- $790,0005 bd5 ba4k sqft17735 Crossing Blvd, Baton Rouge, LA 70810For SaleMLS ID #2026010009, Matt Chaney, Amelia Fine Homes LLC. ROAM MLS
- $1,095,0005 bd5 ba4.9k sqft14750 Memorial Tower Dr, Baton Rouge, LA 70810For SaleMLS ID #2026012337, Frankie LaBorde, Compass - Perkins. ROAM MLS
- $659,0004 bd3 ba3k sqft642 Plantation Ridge Ln, Baton Rouge, LA 70810For SaleMLS ID #2026017559, Kim Trahan, Roussel Real Estate. ROAM MLS
- $925,0005 bd4 ba4.2k sqft6735 Rue Bocage, Baton Rouge, LA 70809For SaleMLS ID #2026009752, Josh McKay, RE/MAX Professional. ROAM MLS
- $995,0004 bd4 ba3.7k sqft25933 Wax Rd, Denham Springs, LA 70726For SaleMLS ID #2026018876, Scooter Morris, Magnolia Roots Realty LLC. ROAM MLS
- $1,153,0004 bd5 ba5.2k sqft17427 E Club View Ct, Baton Rouge, LA 70810For SaleMLS ID #2025004840, Chelsea Meng, Compass - Perkins. ROAM MLS
- $705,0004 bd3 ba3.3k sqft16543 N Colony Way, Baton Rouge, LA 70810For SaleMLS ID #2026017979, Caren Morgan, Redfin Corporation. ROAM MLS
- $715,0004 bd4 ba3.4k sqft17847 Pecan Shadows Dr, Baton Rouge, LA 70810For SaleMLS ID #2026012593, Ryan Spencer, Coldwell Banker ONE. ROAM MLS
- $875,9004 bd3 ba3.8k sqft926 Crown Aly, Baton Rouge, LA 70806For SaleMLS ID #2026010557, Jeremy Henderson, Keller Williams Realty-First Choice. ROAM MLS
