Skip main navigation
Sold
  • Price Unknown

    7911 Willow Grove Blvd, Baton Rouge, LA 70810

    3beds
    2,224sqft
    Single Family Residence, Residential
    Built in 2011
    6,534 Square Feet Lot
    $729,800 Zestimate®
    $--/sqft
    $3,356 Estimated rent

    Home value

    $729,800

    $693,000 - $766,000

    $3,356/mo

    Zestimate® history
    Loading
    Loading...

    Owner options

    List your home for rent

    $3,356/mo

    Rent Zestimate®

    Find your next renter with Zillow Rental Manager. Plus, with online applications, you can quickly screen prospective tenants – for free.

    Learn more

    $3,356/mo

    Rent Zestimate®

    Refinance and save

    $1,550/mo

    Est. payment

    Refinancing to a lower rate could help reduce your monthly payments and save thousands over the life of the loan.

    See today's rates

    $1,550/mo

    Est. payment

    Explore your selling options

    Work with a Zillow partner agent

    Leverage their expertise and Zillow's premium Showcase listings to get your home seen by more buyers.

    Get started

    List with your own agent

    Get your home in front of millions of buyers by listing it on Zillow.

    Learn how to do it

    Sell it yourself

    Take full control of how buyers see your home on Zillow by listing For Sale by Owner (FSBO).

    List your home

    What's special

    Plantation shuttersLarge patio area
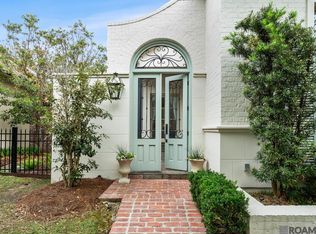
    Rare Find! ONE STORY WITH A POOL in The Settlement at Willow Grove. Meticulously maintained custom home built by Dupree Construction located in The Settlement at Willow Grove. Premium location within the subdivision. This home is quiet and peaceful. If offers a fabulous lifestyle with a gorgeous pool that is perfect for relaxing to the sounds of the fountains for your morning coffee or evening glass of wine. A short distance to the green space, playground, pool and to all the great shopping and dining in the Village at Willow Grove. This beautiful 3-bedroom, 2.5-bath home offers approximately 2,224 sq. ft. of comfortable living. Enjoy 11-ft ceilings in the main living areas and 10-ft ceilings in the bedrooms. A double-sided ventless fireplace connects the living and dining rooms, while the spacious great room with its own vented fireplace and high ceilings opens seamlessly to the private patio. The chef’s kitchen features a high-performance dual-fuel range, new dishwasher and microwave, pot filler, under-counter lighting, and stylish brick and rustic wood beam details. Plantation shutters and custom Old World Mantels fireplace surrounds add elegance throughout. Stunning gunite pool with serene fountains and a large patio area. Recent upgrades include: *Brand New Dual Fuel Range *New roof (July 2022) *Fully renovated laundry room (April 2022) Additional highlights: 2 HVAC units (maintained every 6 months) and a beautifully landscaped private backyard featuring a pool with multi-color LED lighting, travertine fountain bowls, flagstone pathways, and outdoor fans. One of Baton Rouge’s most sought-after neighborhoods. You’ll love living here!

    Zillow last checked:

    Listing updated:

    Listed by:

    Nancy Lovejoy,

    RE/MAX Professional

    Bought with:

    Leigh Adams, 0995688360

    RE/MAX Professional

    Source: ROAM MLS,MLS#: 2026011327MLS Logo

    Facts & features

    Interior

    Bedrooms & bathrooms
    • Bedrooms: 3
    • Bathrooms: 3
    • Full bathrooms: 2
    • Partial bathrooms: 1
    Rooms
    • Room types: Bedroom, Primary Bedroom, Dining Room, Kitchen, Living Room, Great Room
    Primary bedroom
    • Features: En Suite Bath, Sitting/Office Area
    • Level: First
    • Area: 285
    • Dimensions: 19 x 15
    Bedroom 1
    • Level: First
    • Area: 143
    • Dimensions: 13 x 11
    Bedroom 2
    • Level: First
    • Area: 156
    • Dimensions: 12 x 13
    Primary bathroom
    • Features: Double Vanity, Walk-In Closet(s), Separate Shower, Water Closet
    Dining room
    • Level: First
    • Area: 132
    • Dimensions: 12 x 11
    Kitchen
    • Features: Stone Counters, Kitchen Island
    • Level: First
    • Area: 180
    • Dimensions: 15 x 12
    Living room
    • Level: First
    • Area: 180
    • Dimensions: 15 x 12
    Heating
    • 2 or More Units Heat, Central
    Cooling
    • Multi Units, Central Air
    Appliances
    • Included: Gas Cooktop, Dishwasher, Disposal, Microwave, Refrigerator
    Features
    • Flooring: Carpet, Ceramic Tile, Wood
    • Windows: Drapes
    • Number of fireplaces: 2
    Interior area
    • Total structure area: 3,147
    • Total interior livable area: 2,224 sqft

    Property

    Parking
    • Total spaces: 4
    • Parking features: 4+ Cars Park, Garage
    • Has garage: Yes
    Features
    • Stories: 1
    • Has private pool: Yes
    • Pool features: Gunite
    • Fencing: Brick
    Lot
    • Size: 6,534 Square Feet
    • Dimensions: 60 x 108
    Details
    • Parcel number: 02495198
    • Special conditions: Standard

    Construction

    Type & style
    • Home type: SingleFamily
    • Architectural style: Traditional
    • Property subtype: Single Family Residence, Residential
    Materials
    • Brick Siding, Stucco Siding, Frame
    • Foundation: Slab
    • Roof: Shingle
    Condition
    • New construction: No
    • Year built: 2011
    Details
    • Builder name: Dupree Construction Company, LLC

    Utilities & green energy

    • Gas: Delta Utilities
    • Sewer: Public Sewer
    • Water: Public

    Community & HOA

    Community
    • Features: Pool, Park, Playground
    • Subdivision: Settlement At Willow Grove
    HOA
    • Has HOA: Yes
    • Services included: Accounting, Common Areas, Maintenance Grounds, Insurance, Pool HOA, Common Area Maintenance
    • HOA fee: $1,550 annually
    Location
    • Region: Baton Rouge

    Financial & listing details

    • Tax assessed value: $571,480
    • Annual tax amount: $5,694
    • Date on market: 7/7/2026
    • Listing terms: Cash,Conventional,FHA,Private Financing Available

    Price history

    DateEventPrice
    9/25/2026Sold--
    Source: ROAM MLS #2026011327 Report a problem
    9/3/2026Pending sale$729,900$328/sqft
    Source: ROAM MLS #2026011327 Report a problem
    7/14/2026Contingent$729,900$328/sqft
    Source: ROAM MLS #2026011327 Report a problem
    7/11/2026Price change$729,900-2.7%$328/sqft
    Source: ROAM MLS #2026011327 Report a problem
    7/7/2026Listed for sale$749,900$337/sqft
    Source: ROAM MLS #2026011327 Report a problem
    6/22/2026Listing removed$749,900$337/sqft
    Source: ROAM MLS #2026011327 Report a problem
    6/19/2026Listed for sale$749,900$337/sqft
    Source: ROAM MLS #2026011327 Report a problem

    Public tax history

    YearProperty taxesTax assessment
    2025$5,694 -0.5%$57,148
    2024$5,721 +20%$57,148 +18.2%
    2023$4,768 +3.3%$48,360
    2022$4,616 +2%$48,360
    2021$4,526 +0.7%$48,360
    2020$4,495 -10.6%$48,360 +10%
    2019$5,025 +1.3%$43,950
    2018$4,959 +20.4%$43,950
    2017$4,119 $43,950
    2016$4,119 +2.7%$43,950 +1.5%
    2015$4,011 +4.2%$43,300
    2014$3,847 $43,300
    2013$3,847 -17.2%$43,300
    2012$4,647 +220.2%$43,300 +220.7%
    2011$1,451 +1.2%$13,500
    2010$1,434 $13,500
    Find assessor info on the county website

    Neighborhood: Highland-Perkins

    Nearby schools

    GreatSchools rating
    Schools provided by the listing agent
    • District: East Baton Rouge

    Source: ROAM MLS. This data may not be complete. We recommend contacting the local school district to confirm school assignments for this home.

    Get a cash offer in 3 minutes
    Find out how much your home could sell for in as little as 3 minutes with a no-obligation cash offer.
    Estimated market value
    $729,800
    Get a cash offer in 3 minutes
    Find out how much your home could sell for in as little as 3 minutes with a no-obligation cash offer.
    Estimated market value
    $729,800