Skip main navigation
Sold
  • Price Unknown

    7938 Settlers Cir, Baton Rouge, LA 70810

    4beds
    2,948sqft
    Single Family Residence, Residential
    Built in 2010
    5,662.8 Square Feet Lot
    $676,900 Zestimate®
    $--/sqft
    $3,735 Estimated rent

    Home value

    $676,900

    $636,000 - $718,000

    $3,735/mo

    Zestimate® history
    Loading
    Loading...

    Owner options

    List your home for rent

    $3,735/mo

    Rent Zestimate®

    Find your next renter with Zillow Rental Manager. Plus, with online applications, you can quickly screen prospective tenants – for free.

    Learn more

    $3,735/mo

    Rent Zestimate®

    Refinance and save

    $1,500/mo

    Est. payment

    Refinancing to a lower rate could help reduce your monthly payments and save thousands over the life of the loan.

    See today's rates

    $1,500/mo

    Est. payment

    Explore your selling options

    Work with a Zillow partner agent

    Leverage their expertise and Zillow's premium Showcase listings to get your home seen by more buyers.

    Get started

    List with your own agent

    Get your home in front of millions of buyers by listing it on Zillow.

    Learn how to do it

    Sell it yourself

    Take full control of how buyers see your home on Zillow by listing For Sale by Owner (FSBO).

    List your home

    What's special

    Old pine flooringSeparate showerPlantation shuttersGranite counter topsOpen split floorplanConvection ovenLuxurious primary bedroom
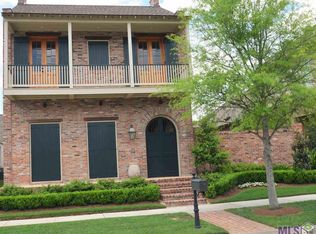
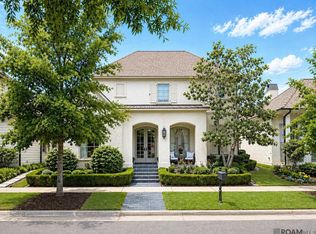
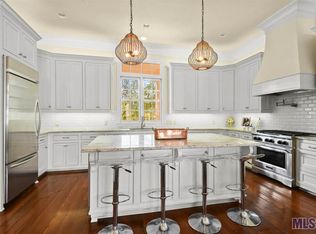
    Timeless design & luxurious comfort introduce this large, beautiful home in sought-after Settlement at Willow Grove. This exceptional 4-bedroom, 4.5-bath home boasts an open, split floorplan with each bedroom having its own private bath. You will notice some of the exquisite details like plantation shutters, deep crown molding, old pine flooring, stunning beamed ceilings, and an oversized fireplace & brick hearth. The chef's dream kitchen has high end SS appliances, wide island with seating, Sub Zero refrigerator/freezer, Wolf 6-burner gas cooktop, convection oven, granite counter tops, icemaker, wine cooler, and warming drawer. The luxurious primary bedroom has an ensuite bath with double vanities, separate shower, and large soaking tub. You will fall in love with the outdoor patio with a full outdoor kitchen and sitting area and privately fenced. Don't miss the 27 KW whole house generator, 3 car garage, and so much more. Schedule your showing today!

    Zillow last checked:

    Listing updated:

    Listed by:

    Joyce Sasser,

    Century 21 Investment Realty,

    Dalton Adams,

    Century 21 Investment Realty

    Bought with:

    Jerry del Rio, 0000045607

    Del Rio Real Estate, Inc.

    Source: ROAM MLS,MLS#: 2026003422MLS Logo

    Facts & features

    Interior

    Bedrooms & bathrooms
    • Bedrooms: 4
    • Bathrooms: 5
    • Full bathrooms: 4
    • Partial bathrooms: 1
    Primary bedroom
    • Features: En Suite Bath, Ceiling 9ft Plus
    • Level: First
    • Area: 233.22
    • Width: 13.8
    Bedroom 1
    • Level: First
    • Area: 162.84
    • Width: 11.8
    Bedroom 2
    • Level: Second
    • Area: 142.74
    • Width: 11.7
    Bedroom 3
    • Level: Second
    • Area: 141.57
    • Width: 11.7
    Primary bathroom
    • Features: Double Vanity, Walk-In Closet(s), Separate Shower, Soaking Tub, Water Closet
    Dining room
    • Level: First
    • Area: 188.02
    Kitchen
    • Features: Granite Counters, Kitchen Island, Pantry
    • Level: First
    • Area: 233.24
    Living room
    • Level: First
    • Area: 399.6
    Heating
    • 2 or More Units Heat, Central, Gas Heat
    Cooling
    • Multi Units, Central Air
    Appliances
    • Included: Wine Cooler, Gas Cooktop, Dishwasher, Disposal, Ice Machine, Microwave, Refrigerator, Oven, Range Hood, Separate Cooktop, Stainless Steel Appliance(s), Warming Drawer
    • Laundry: Electric Dryer Hookup, Washer Hookup, Washer/Dryer Hookups, Laundry Room, Mud Room
    Features
    • Ceiling 9'+, Beamed Ceilings, Computer Nook, Crown Molding
    • Flooring: Carpet, Ceramic Tile, Wood
    • Attic: Attic Access
    • Number of fireplaces: 1
    Interior area
    • Total structure area: 4,265
    • Total interior livable area: 2,948 sqft

    Property

    Parking
    • Total spaces: 3
    • Parking features: 3 Cars Park, Garage Faces Rear, Garage Door Opener
    • Has garage: Yes
    Features
    • Stories: 1
    • Patio & porch: Covered, Enclosed, Porch, Patio
    • Exterior features: Outdoor Grill, Outdoor Kitchen, Rain Gutters
    • Fencing: Brick,Full
    • Frontage length: 51
    Lot
    • Size: 5,662 sqft
    • Dimensions: 51 x 110 x 52 x 113
    • Features: Landscaped
    Details
    • Parcel number: 02495147
    • Special conditions: 3rd Party/Corp/Relo
    • Other equipment: Generator

    Construction

    Type & style
    • Home type: SingleFamily
    • Architectural style: Traditional
    • Property subtype: Single Family Residence, Residential
    Materials
    • Fiber Cement, Stucco Siding, Frame
    • Foundation: Slab
    • Roof: Shingle
    Condition
    • New construction: No
    • Year built: 2010

    Utilities & green energy

    • Gas: Entergy
    • Sewer: Public Sewer
    • Water: Public

    Community & neighborhood

    Community
    • Community features: Pool, Park, Playground
    Location
    • Region: Baton Rouge
    • Subdivision: Settlement At Willow Grove

    HOA & financial

    HOA
    • Has HOA: Yes
    • HOA fee: $1,500 annually
    • Services included: Common Areas, Maint Subd Entry HOA, Pool HOA, Rec Facilities

    Other

    Other facts
    • Listing terms: Cash,Conventional,VA Loan

    Price history

    DateEventPrice
    5/12/2026Sold--
    Source: ROAM MLS #2026003422 Report a problem
    4/16/2026Pending sale$715,000$243/sqft
    Source: ROAM MLS #2026003422 Report a problem
    3/23/2026Price change$715,000-1.4%$243/sqft
    Source: ROAM MLS #2026003422 Report a problem
    2/25/2026Listed for sale$724,900-1.4%$246/sqft
    Source: ROAM MLS #2026003422 Report a problem
    2/21/2026Listing removed$735,000$249/sqft
    Source: ROAM MLS #2025019900 Report a problem
    1/29/2026Price change$735,000-3.5%$249/sqft
    Source: ROAM MLS #2025019900 Report a problem
    10/28/2025Listed for sale$762,000+27.1%$258/sqft
    Source: ROAM MLS #2025019900 Report a problem
    10/26/2018Sold--
    Source: ROAM MLS #2018008255 Report a problem
    8/29/2018Price change$599,500-6.3%$203/sqft
    Source: Burns & Co., Inc. #2018008255 Report a problem
    7/9/2018Price change$640,000-3.8%$217/sqft
    Source: Burns & Co., Inc. #2018008255 Report a problem
    5/18/2018Listed for sale$665,000-3.5%$226/sqft
    Source: Burns & Co., Inc. #2018008255 Report a problem
    2/16/2018Listing removed$689,000$234/sqft
    Source: Burns & Co., Inc. #2017014954 Report a problem
    9/20/2017Listed for sale$689,000$234/sqft
    Source: Burns & Co., Inc. #2017014954 Report a problem

    Public tax history

    YearProperty taxesTax assessment
    2025$7,924 -0.5%$69,200
    2024$7,961 +15.5%$69,200 +16.9%
    2023$6,894 +3.3%$59,200
    2022$6,673 +2%$59,200
    2021$6,543 +0.7%$59,200
    2020$6,498 +1.2%$59,200 +5.3%
    2019$6,422 -0.9%$56,240 -2.2%
    2018$6,479 +14.9%$57,500
    2017$5,638 $57,500
    2016$5,638 +2.7%$57,500
    2015$5,490 +2.4%$57,500
    2014$5,361 $57,500
    2013$5,361 -13%$57,500
    2012$6,160 -0.9%$57,500
    2011$6,213 +1.2%$57,500
    2010$6,142 $57,500

    Find assessor info on the county website

    Neighborhood: Highland-Perkins

    Nearby schools

    GreatSchools rating
    Schools provided by the listing agent
    • District: East Baton Rouge

    Source: ROAM MLS. This data may not be complete. We recommend contacting the local school district to confirm school assignments for this home.

    Get a cash offer in 3 minutes
    Find out how much your home could sell for in as little as 3 minutes with a no-obligation cash offer.
    Estimated market value
    $676,900
    Get a cash offer in 3 minutes
    Find out how much your home could sell for in as little as 3 minutes with a no-obligation cash offer.
    Estimated market value
    $676,900