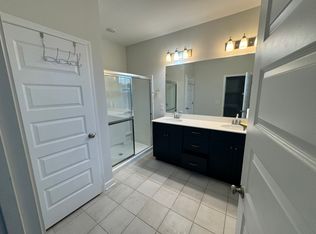
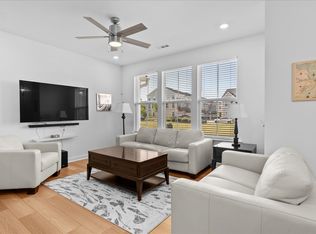
Everyone loves an end unit! This Hibiscus B plan is a three bedroom, two and one-half bath, two-car garage, two-story townhome located in brand new Parkstone Village. We've loaded this home with many desired features including beautiful granite countertops in the kitchen and in style added pendants over the island. Luxury vinyl plank flooring on the first floor gives this open floor plan the tone it needs. On the second level is a 15 x 15 primary suite with not just one but two walk-in closest. The upgraded primary bath was not overlooked. It comes with a five-foot walk-in shower and double sinks. Also located on the second level of this home are two secondary rooms, a loft and convenient laundry room. The Hibiscus plan is a plan to see.
This property is not currently displayed as for sale or rent on Zillow. This may be different from what's on other websites or public sources.