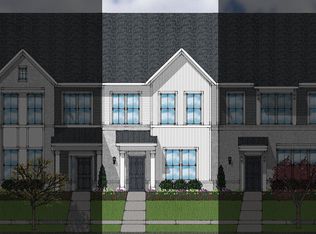
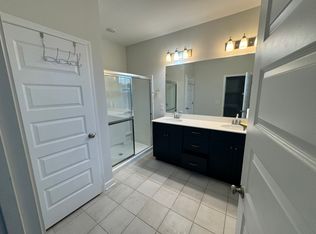
When looking for a roomy plan within our two-story collection, the Hollyhock C is king. It is a 1,742 square foot, three bedroom, two and one-half bath, two-car garage home. This southward facing townhome will not disappoint. Our design team has done it again with carefully selected upgrades that impress. Let's begin with quartz countertops in the kitchen, pendants lights that help accent the roomy island and quartz countertops. The open great room includes data connections and luxury vinyl plank flooring. Head up the hardwood steps to the second level where you will find the 12 x 17 primary bedroom with a separate walk-in closest. The primary bath with dual sinks also includes a five-foot walk-in shower. Also on the second level are two secondary bedrooms with a conveniently located hall bathroom. Stop in and see the beautiful Hollyhock C plan today.
This property is not currently displayed as for sale or rent on Zillow. This may be different from what's on other websites or public sources.