Skip main navigation
Sold for $855,000
  • $855,000

    7912 Lukes Lodge Pl, Gainesville, VA 20155

    4beds
    4,717sqft
    Single Family Residence
    Built in 2016
    8,337 Square Feet Lot
    $949,700 Zestimate®
    $181/sqft
    $4,718 Estimated rent

    Home value

    $949,700

    $902,000 - $997,000

    $4,718/mo

    Zestimate® history
    Loading
    Loading...

    Owner options

    List your home for rent

    $4,718/mo

    Rent Zestimate®

    Find your next renter with Zillow Rental Manager. Plus, with online applications, you can quickly screen prospective tenants – for free.

    Learn more

    $4,718/mo

    Rent Zestimate®

    Refinance and save

    $5,293/mo

    Est. payment

    Refinancing to a lower rate could help reduce your monthly payments and save thousands over the life of the loan.

    See today's rates

    $5,293/mo

    Est. payment

    Explore your selling options

    Work with a Zillow partner agent

    Leverage their expertise and Zillow's premium Showcase listings to get your home seen by more buyers.

    Get started

    List with your own agent

    Get your home in front of millions of buyers by listing it on Zillow.

    Learn how to do it

    Sell it yourself

    Take full control of how buyers see your home on Zillow by listing For Sale by Owner (FSBO).

    List your home

    What's special

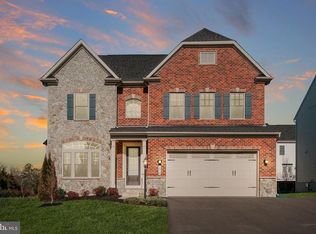
    Welcome home to the sought-after neighborhood of Wentworth Green! This stunning colonial features 4 bedrooms, 4 1/2 baths, and over 4,500 sq ft of living space with upgrades throughout. Upon entering the home, you are welcomed by the sun drenched, 2-story foyer and gleaming hand-scaped, wide plank hardwood floors. Modern 8’ doors and 10’ ceilings highlighted by recessed lighting throughout. The gourmet kitchen has stainless steel appliances, granite countertops, breakfast bar, butler pantry, and an eat-in area. The kitchen overlooks the spacious family room with cozy gas fireplace, built-in surround sound stereo system, and convenient access to the newly installed trex deck. Perfect for entertaining! The elegant formal dining room features a coffered ceiling and wainscotting. The main level is complete with a separate formal living room and a home office, perfect for your telecommuting needs! The upper level features the primary suite with tray ceilings and 2 walk-in closets. The luxurious ensuite bath has separate quartz vanities, spa like soaking tub, and dual head shower with built-in bench. Plenty of room for family and guests in the ensuite guest room with private bath and 2 additional bedrooms connected with a Jack and Jill bath. The lower level is an entertainer’s dream featuring a custom-built wet bar with wine fridge, newly installed modern electric fireplace and plenty of space for recreational activities. The lower level is complete with a bonus room and a full bath. With the fully fenced backyard, this home gives you hours of outdoor fun! Take advantage of all the amenities Wentworth Green has to offer, including the pool, dog park and paved walking trail leading to the Promenade at Virginia Gateway! The neighborhood is ideally positioned for living convenience only minutes to shopping and restaurants, major commuter routes, Lifetime Fitness and Gainesville Middle and High School. Run, don’t walk! This one wont last long. Schedule your tour today!

    Zillow last checked:

    Listing updated:

    Listed by:

    Ashley O'Brien 571-332-1816,

    RE/MAX Allegiance

    Bought with:

    Neelu Kavuri, 0225248935

    Maram Realty, LLC

    Source: Bright MLS,MLS#: VAPW2061844MLS Logo

    Facts & features

    Interior

    Bedrooms & bathrooms
    • Bedrooms: 4
    • Bathrooms: 5
    • Full bathrooms: 4
    • 1/2 bathrooms: 1
    • Main level bathrooms: 1
    Basement
    • Area: 1484
    Heating
    • Forced Air, Zoned, Natural Gas
    Cooling
    • Central Air, Ceiling Fan(s), Programmable Thermostat, Zoned, Electric
    Appliances
    • Included: Microwave, Cooktop, Dishwasher, Disposal, Dryer, Refrigerator, Oven, Washer, Central Vacuum, Stainless Steel Appliance(s), Ice Maker, Instant Hot Water, Oven/Range - Gas, Water Heater, Gas Water Heater
    • Laundry: Upper Level
    Features
    • Attic, Breakfast Area, Ceiling Fan(s), Chair Railings, Crown Molding, Open Floorplan, Eat-in Kitchen, Kitchen - Gourmet, Kitchen Island, Recessed Lighting, Pantry, Upgraded Countertops, Walk-In Closet(s), Bar, Soaking Tub, Butlers Pantry, Family Room Off Kitchen, Formal/Separate Dining Room, Sound System, 9'+ Ceilings, 2 Story Ceilings, Dry Wall, Tray Ceiling(s)
    • Flooring: Hardwood, Ceramic Tile, Carpet, Wood
    • Doors: Insulated
    • Windows: Casement, Double Hung, Double Pane Windows, Atrium, Window Treatments
    • Basement: Finished,Connecting Stairway,Rear Entrance,Windows
    • Number of fireplaces: 2
    • Fireplace features: Gas/Propane, Mantel(s), Electric
    Interior area
    • Total structure area: 4,797
    • Total interior livable area: 4,717 sqft
    • Finished area above ground: 3,313
    • Finished area below ground: 1,404

    Property

    Parking
    • Total spaces: 8
    • Parking features: Garage Faces Front, Garage Door Opener, Inside Entrance, Asphalt, Attached, Driveway, On Street
    • Attached garage spaces: 2
    • Uncovered spaces: 6
    • Details: Garage Sqft: 400
    Accessibility
    • Accessibility features: None
    Features
    • Levels: Three
    • Stories: 3
    • Patio & porch: Deck
    • Exterior features: Play Equipment
    • Pool features: Community
    • Fencing: Privacy,Wood,Back Yard
    Lot
    • Size: 8,337 sqft
    • Features: Pipe Stem
    Details
    • Additional structures: Above Grade, Below Grade
    • Parcel number: 7397805506
    • Zoning: PMR
    • Special conditions: Standard

    Construction

    Type & style
    • Home type: SingleFamily
    • Architectural style: Colonial
    • Property subtype: Single Family Residence
    Materials
    • Vinyl Siding
    • Foundation: Active Radon Mitigation, Slab
    • Roof: Architectural Shingle
    Condition
    • Very Good
    • New construction: No
    • Year built: 2016

    Utilities & green energy

    • Electric: Underground
    • Sewer: Public Sewer
    • Water: Public

    Community & neighborhood

    Security
    • Security features: Electric Alarm, Motion Detectors, Smoke Detector(s), Fire Sprinkler System
    Location
    • Region: Gainesville
    • Subdivision: Wentworth Green

    HOA & financial

    HOA
    • Has HOA: Yes
    • HOA fee: $135 monthly
    • Amenities included: Basketball Court, Bike Trail, Common Grounds, Community Center, Jogging Path, Pool, Tennis Court(s), Tot Lots/Playground, Picnic Area
    • Services included: Insurance, Pool(s), Recreation Facility, Reserve Funds, Road Maintenance, Snow Removal, Trash

    Other

    Other facts
    • Listing agreement: Exclusive Right To Sell
    • Listing terms: Cash,Conventional,FHA,VA Loan
    • Ownership: Fee Simple

    Price history

    DateEventPrice
    1/8/2024Sold$855,000-2.3%$181/sqft
    Source: Bright MLS #VAPW2061844 Report a problem
    12/6/2023Contingent$875,000$185/sqft
    Source: Bright MLS #VAPW2061844 Report a problem
    11/30/2023Listed for sale$875,000+37.8%$185/sqft
    Source: Bright MLS #VAPW2061844 Report a problem
    7/2/2020Sold$635,000+1.6%$135/sqft
    Source: Public Record Report a problem
    5/21/2020Price change$624,900+0.1%$132/sqft
    Source: Coldwell Banker Residential Brokerage #VAPW494430 Report a problem
    4/28/2020Price change$624,500-0.1%$132/sqft
    Source: Coldwell Banker Residential Brokerage - Leesburg #VAPW486186 Report a problem
    2/18/2020Pending sale$624,900$132/sqft
    Source: Coldwell Banker Residential Brokerage #VAPW486186 Report a problem
    2/6/2020Listed for sale$624,900-3.8%$132/sqft
    Source: Coldwell Banker Residential Brokerage #VAPW486186 Report a problem
    9/19/2019Listing removed$649,500$138/sqft
    Source: Samson Properties #VAPW471892 Report a problem
    9/6/2019Listed for sale$649,500+3.9%$138/sqft
    Source: Samson Properties #VAPW471892 Report a problem
    8/1/2019Listing removed$625,000$132/sqft
    Source: Samson Properties #VAPW471892 Report a problem
    7/26/2019Price change$625,000-1%$132/sqft
    Source: Samson Properties #VAPW471892 Report a problem
    7/1/2019Listed for sale$630,999+15.3%$134/sqft
    Source: Samson Properties #VAPW471892 Report a problem
    12/1/2016Sold$547,320+151.1%$116/sqft
    Source: Public Record Report a problem
    7/26/2016Sold$218,000-59.6%$46/sqft
    Source: Public Record Report a problem
    6/16/2016Listed for sale$539,990$114/sqft
    Source: RE/MAX Gateway #PW9689438 Report a problem

    Public tax history

    YearProperty taxesTax assessment
    2025$8,891 +3.8%$906,800 +5.3%
    2024$8,567 +2.6%$861,400 +7.3%
    2023$8,350 -3.5%$802,500 +4.1%
    2022$8,648 +8%$770,600 +16.8%
    2021$8,008 +3.2%$659,600 +4.2%
    2020$7,756 +127.1%$633,300 +12%
    2019$3,415 -47.5%$565,600 +5%
    2018$6,505 +1.8%$538,700 +1.7%
    2017$6,392 +261%$529,700 +304.7%
    2016$1,771 $130,900
    2015-- $130,900

    Find assessor info on the county website

    Neighborhood: 20155

    Nearby schools

    GreatSchools rating
    Schools provided by the listing agent
    • Elementary: Piney Branch
    • Middle: Gainesville
    • High: Gainesville
    • District: Prince William County Public Schools

    Source: Bright MLS. This data may not be complete. We recommend contacting the local school district to confirm school assignments for this home.

    Get a cash offer in 3 minutes
    Find out how much your home could sell for in as little as 3 minutes with a no-obligation cash offer.
    Estimated market value
    $949,700
    Get a cash offer in 3 minutes
    Find out how much your home could sell for in as little as 3 minutes with a no-obligation cash offer.
    Estimated market value
    $949,700