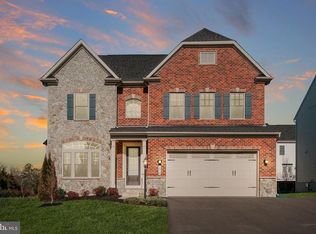
This is elegance, reimagined. With more than 5,000 square feet of living space, the home has been thoughtfully designed under the guidance of a professional interior designer—ensuring a residence that is both timeless and unique, perfectly positioned on a premier lot within the community. Backing directly to 47+ acres of community land, this home combines rare privacy with nearly $200,000 in custom upgrades post build, creating a one-of-a-kind masterpiece you won’t find anywhere else. From the moment you arrive, the stately brick façade, expanded driveway, and two-car garage set the stage for the refined interiors that await. With sun streaming in from ideal eastern and western exposures, the home glows with natural light from dawn to dusk. The gourmet chef’s kitchen is a true showpiece, blending style and function with upgraded gray shaker cabinetry, a massive quartz island with striking veining and seating for four, marble herringbone backsplash, brass accents, two wall ovens, and a custom-designed pantry. The kitchen flows seamlessly into the morning room—wrapped in windows with serene pond and wooded views—and the inviting family room, anchored by a cozy gas fireplace. A formal dining room easily accommodates gatherings of ten or more, while the living room and private home office—with French doors, transom windows, and custom built-ins—offer perfect spaces for entertaining or working from home. The dramatic staircase makes a stunning centerpiece in the foyer, setting an elevated tone throughout. The luxurious primary suite is a sanctuary, complete with a sitting room, a fully customized walk-in closet, and a spa-inspired bath featuring a soaking tub, dual vanities, and a frameless glass shower with dual heads and built-in seating. Three additional bedrooms, two full baths, and a spacious laundry room with custom cabinetry complete the level. The finished walkout basement is designed for unforgettable gatherings. A Carrera marble waterfall wet bar with dual-zone wine fridge and beverage refrigerator is the star, while a fifth bedroom, full bath, expansive recreation room (with potential for a sixth bedroom), and a dedicated home gym provide endless flexibility. Step outside to a sprawling deck overlooking acres of scenic open space and wooded trails—the perfect backdrop for al fresco dining or sunset views. The premium .36-acre lot, the second largest in the community, offers direct access to 47+ acres of amenities, including walking trails, ponds, pools, tennis courts, basketball courts, a clubhouse, and playgrounds. Everyday conveniences at Virginia Gateway—Target, Starbucks, CAVA, Chick-fil-A, and more—are just minutes away. This home is as functional as it is beautiful, with Elfa closet systems throughout, Bose built-in speakers on every level, smart-home features, a built-in security system, designer lighting, extensive recessed fixtures, rich hand-scraped hardwood floors, and an EV charger in the garage. This home is also served by top-rated schools according to Greatschools: Piney Branch Elementary (8/10), Gainesville Middle (7/10), and Gainesville High (7/10). Homes of this caliber are rarely available—schedule your private showing today and experience the exceptional lifestyle this residence has to offer!
Sold for $1,195,000
$1,195,000
7920 Lukes Lodge Pl, Gainesville, VA 20155
5beds
4,890sqft
Single Family Residence
Built in 2016
0.36 Acres Lot
$1,219,200 Zestimate®
$244/sqft
$4,146 Estimated rent
Home value
$1,219,200
$1.13M - $1.32M
$4,146/mo
Zestimate® history
Owner options
List your home for rent
$4,146/mo
Rent Zestimate®
Find your next renter with Zillow Rental Manager. Plus, with online applications, you can quickly screen prospective tenants – for free.
$4,146/mo
Rent Zestimate®
Refinance and save
$8,021/mo
Est. payment
Refinancing to a lower rate could help reduce your monthly payments and save thousands over the life of the loan.
$8,021/mo
Est. payment
Explore your selling options
Work with a Zillow partner agent
Leverage their expertise and Zillow's premium Showcase listings to get your home seen by more buyers.
Get startedList with your own agent
Get your home in front of millions of buyers by listing it on Zillow.
Learn how to do itSell it yourself
Take full control of how buyers see your home on Zillow by listing For Sale by Owner (FSBO).
List your homeWhat's special
Zillow last checked:
Listing updated:
Listed by:
Timothy Pierson 202-800-0800,
KW United,
Listing Team: Tim Pierson Home Sales, Co-Listing Agent: Reagan Anderson Fox 703-638-5023,
KW United
Bought with:
Shai Anderson, 5012881
Redfin Corporation
Source: Bright MLS,MLS#: VAPW2102064
Facts & features
Interior
Bedrooms & bathrooms
- Bedrooms: 5
- Bathrooms: 5
- Full bathrooms: 4
- 1/2 bathrooms: 1
- Main level bathrooms: 1
Basement
- Area: 1652
Heating
- Central, Natural Gas
Cooling
- Central Air, Electric
Appliances
- Included: Dishwasher, Disposal, Microwave, Dryer, Exhaust Fan, Humidifier, Ice Maker, Range Hood, Refrigerator, Stainless Steel Appliance(s), Washer, Water Heater, Cooktop, Oven, Gas Water Heater
- Laundry: Upper Level
Features
- Bar, Soaking Tub, Bathroom - Tub Shower, Bathroom - Walk-In Shower, Breakfast Area, Built-in Features, Combination Dining/Living, Combination Kitchen/Dining, Combination Kitchen/Living, Crown Molding, Dining Area, Family Room Off Kitchen, Open Floorplan, Formal/Separate Dining Room, Eat-in Kitchen, Kitchen - Gourmet, Kitchen Island, Kitchen - Table Space, Pantry, Primary Bath(s), Recessed Lighting, Sound System, Upgraded Countertops, Walk-In Closet(s), Wine Storage, Dry Wall, Tray Ceiling(s), Cathedral Ceiling(s)
- Flooring: Engineered Wood, Ceramic Tile, Carpet
- Doors: French Doors
- Windows: Palladian, Window Treatments
- Basement: Partial,Full,Finished,Heated,Improved,Interior Entry,Exterior Entry,Rear Entrance,Walk-Out Access,Water Proofing System,Windows
- Number of fireplaces: 1
- Fireplace features: Gas/Propane
Interior area
- Total structure area: 5,386
- Total interior livable area: 4,890 sqft
- Finished area above ground: 3,321
- Finished area below ground: 1,569
Property
Parking
- Total spaces: 5
- Parking features: Garage Faces Front, Inside Entrance, Attached, Driveway
- Attached garage spaces: 2
- Uncovered spaces: 3
- Details: Garage Sqft: 413
Accessibility
- Accessibility features: None
Features
- Levels: Three
- Stories: 3
- Patio & porch: Deck
- Exterior features: Sidewalks
- Pool features: Community
- Has view: Yes
- View description: Pond, Trees/Woods
- Has water view: Yes
- Water view: Pond
Lot
- Size: 0.36 Acres
- Features: Backs to Trees, Pond, Premium, Private, Wooded
Details
- Additional structures: Above Grade, Below Grade
- Parcel number: 7397804504
- Zoning: PMR
- Special conditions: Standard
Construction
Type & style
- Home type: SingleFamily
- Architectural style: Traditional
- Property subtype: Single Family Residence
Materials
- Brick, Vinyl Siding
- Foundation: Active Radon Mitigation, Concrete Perimeter
- Roof: Asphalt
Condition
- Excellent
- New construction: No
- Year built: 2016
Utilities & green energy
- Sewer: Private Sewer
- Water: Public
Community & HOA
Community
- Features: Pool
- Security: Exterior Cameras, Fire Alarm, Main Entrance Lock, Security System, Smoke Detector(s)
- Subdivision: Wentworth Green
HOA
- Has HOA: Yes
- Amenities included: Bike Trail, Clubhouse, Common Grounds, Jogging Path, Pool, Tennis Court(s), Tot Lots/Playground, Basketball Court, Party Room
- Services included: Common Area Maintenance
- HOA fee: $154 monthly
- HOA name: COMMUNITY MANAGEMENT CORPORATION
Location
- Region: Gainesville
Financial & listing details
- Price per square foot: $244/sqft
- Tax assessed value: $932,600
- Annual tax amount: $8,960
- Date on market: 8/23/2025
- Listing agreement: Exclusive Right To Sell
- Ownership: Fee Simple
Price history
| Date | Event | Price |
|---|---|---|
| 9/30/2025 | Sold | $1,195,000$244/sqft |
Source:  Bright MLS #VAPW2102064 Report a problem Bright MLS #VAPW2102064 Report a problem | ||
| 9/10/2025 | Pending sale | $1,195,000+70.4%$244/sqft |
Source: Bright MLS #VAPW2102064 Report a problem | ||
| 5/18/2016 | Sold | $701,474+221.8%$143/sqft |
Source: Public Record Report a problem | ||
| 1/20/2016 | Sold | $218,000$45/sqft |
Source: Public Record Report a problem | ||
Public tax history
| Year | Property taxes | Tax assessment |
|---|---|---|
| 2025 | $9,144 +3.5% | $932,600 +4.9% |
| 2024 | $8,838 +2.5% | $888,700 +7.3% |
| 2023 | $8,619 -3.5% | $828,400 +4.1% |
| 2022 | $8,929 +7.7% | $795,900 +16.5% |
| 2021 | $8,287 +0.8% | $682,900 +1.7% |
| 2020 | $8,219 +110.3% | $671,600 +3.8% |
| 2019 | $3,908 -46.7% | $647,300 +6.6% |
| 2018 | $7,336 +2.4% | $607,500 +2.3% |
| 2017 | $7,164 +350.4% | $593,700 +346.1% |
| 2016 | $1,591 | $133,100 |
| 2015 | -- | $133,100 |
Find assessor info on the county website
Neighborhood: 20155
Nearby homes
- $982,2004 bd5 ba5k sqft7916 Lukes Lodge Pl, Gainesville, VA 20155Off Market
- $988,9004 bd5 ba4.3k sqft7924 Lukes Lodge Pl, Gainesville, VA 20155Off Market

- $855,0004 bd5 ba4.7k sqft7912 Lukes Lodge Pl, Gainesville, VA 20155Sold
- $987,1004 bd3 ba3.1k sqft7928 Lukes Lodge Pl, Gainesville, VA 20155Off Market
- $1,050,6004 bd5 ba4.3k sqft13821 Cornwall Station Ct, Gainesville, VA 20155Off Market
- $947,9004 bd4 ba3k sqft13825 Cornwall Station Ct, Gainesville, VA 20155Off Market
- $961,6004 bd4 ba3.2k sqft7908 Lukes Lodge Pl, Gainesville, VA 20155Off Market
- $951,8004 bd5 ba4.7k sqft7932 Lukes Lodge Pl, Gainesville, VA 20155Off Market
Nearby schools
GreatSchools rating
- 8/10Piney Branch Elementary SchoolGrades: PK-5Distance: 0.9 mi
- 9/10Gainesville Middle SchoolGrades: 6-8Distance: 0.4 mi
- 7/10Gainesville HighGrades: 9-11Distance: 0.7 mi
Schools provided by the listing agent
- Elementary: Piney Branch
- Middle: Gainesville
- High: Gainesville
- District: Prince William County Public Schools
Source: Bright MLS. This data may not be complete. We recommend contacting the local school district to confirm school assignments for this home.
Get a cash offer in 3 minutes
Find out how much your home could sell for in as little as 3 minutes with a no-obligation cash offer.
Estimated market value
$1,219,200
Get a cash offer in 3 minutes
Find out how much your home could sell for in as little as 3 minutes with a no-obligation cash offer.
Estimated market value
$1,219,200
- Virginia
- Prince William County
- Gainesville
- 20155
- 7920 Lukes Lodge Pl
