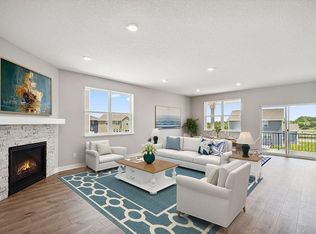
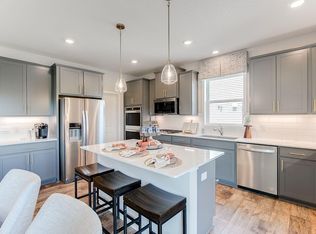
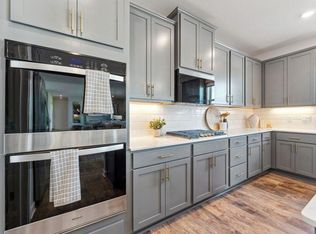
Ask how you can receive a 5.50% Conventional or 4.99% Government 30 yr fixed rate mortgage PLUS up to $5,000 in closing costs on this home! Welcome home to 1 level living!! The Clayton offers open concept living on one level with plenty of space for gathering and entertaining. The great room space is open, inviting and massive. Kitchen is a showstopper with stainless steel appliances quartz countertops and subway tile backsplash. Not to mention Large walk-in pantry. The primary suite is spacious and features DUAL walk-in closets and private ensuite bathroom with double bowl vanity. This home features a LARGE unfinished basement and sitting walkout, cul-de-sac homesite. AND covered back deck! Not to mention the amazing location - minutes from I94 for easy commuting, minutes from Albertville Premium Outlet Malls for easy shopping and minutes from a variety of entertainment and dining! This neighborhood does not have an HOA!
Closed
$526,450
7912 Marquette Ct NE, Otsego, MN 55330
3beds
1,866sqft
Single Family
Built in 2026
0.31 Acres Lot
$526,700 Zestimate®
$282/sqft
$2,871 Estimated rent
Home value
$526,700
Estimated sales range
Not available
$2,871/mo
Zestimate® history
Owner options
List your home for rent
$2,871/mo
Rent Zestimate®
Find your next renter with Zillow Rental Manager. Plus, with online applications, you can quickly screen prospective tenants – for free.
$2,871/mo
Rent Zestimate®
Refinance and save
$3,301/mo
Est. payment
Refinancing to a lower rate could help reduce your monthly payments and save thousands over the life of the loan.
$3,301/mo
Est. payment
Explore your selling options
Work with a Zillow partner agent
Leverage their expertise and Zillow's premium Showcase listings to get your home seen by more buyers.
Get startedList with your own agent
Get your home in front of millions of buyers by listing it on Zillow.
Learn how to do itSell it yourself
Take full control of how buyers see your home on Zillow by listing For Sale by Owner (FSBO).
List your homeWhat's special
Covered back deckDual walk-in closetsStainless steel appliancesLarge unfinished basementSubway tile backsplashQuartz countertopsKitchen is a showstopper
Zillow last checked:
Listing updated:
Listed by:
Joel DeMaris 507-469-9643,
D.R. Horton, Inc.,
Morgan Cole 612-715-1008
Bought with:
Linda Schultz
Keller Williams Classic Rlty NW
Source: NorthstarMLS as distributed by MLS GRID,MLS#: 7018516
Facts & features
Interior
Bedrooms & bathrooms
- Bedrooms: 3
- Bathrooms: 2
- Full bathrooms: 1
- 3/4 bathrooms: 1
Bedroom
- Level: Main
- Area: 208 Square Feet
- Dimensions: 13x16
Bedroom 2
- Level: Main
- Area: 149.5 Square Feet
- Dimensions: 13x11.5
Bedroom 3
- Level: Main
- Area: 143 Square Feet
- Dimensions: 13x11
Dining room
- Level: Main
- Area: 154 Square Feet
- Dimensions: 14x11
Family room
- Level: Main
- Area: 210 Square Feet
- Dimensions: 14x15
Kitchen
- Level: Main
- Area: 150 Square Feet
- Dimensions: 15x10
Laundry
- Level: Main
- Area: 56 Square Feet
- Dimensions: 7x8
Patio
- Level: Main
- Area: 162 Square Feet
- Dimensions: 9x18
Walk in closet
- Level: Main
- Area: 100 Square Feet
- Dimensions: 10x10
Heating
- Forced Air, Fireplace(s), Humidifier
Cooling
- Central Air
Appliances
- Included: Air-To-Air Exchanger, Dishwasher, Disposal, ENERGY STAR Qualified Appliances, Exhaust Fan, Humidifier, Gas Water Heater, Microwave, Range, Stainless Steel Appliance(s), Tankless Water Heater
- Laundry: Electric Dryer Hookup, Laundry Room, Main Level, Washer Hookup
Features
- Basement: Drain Tiled,Drainage System,Concrete,Sump Basket,Sump Pump,Unfinished,Walk-Out Access
- Number of fireplaces: 1
- Fireplace features: Gas, Living Room
Interior area
- Total structure area: 1,866
- Total interior livable area: 1,866 sqft
- Finished area above ground: 1,866
- Finished area below ground: 0
Property
Parking
- Total spaces: 3
- Parking features: Attached, Asphalt, Garage Door Opener
- Attached garage spaces: 3
- Has uncovered spaces: Yes
- Details: Garage Door Height (7)
Accessibility
- Accessibility features: None
Features
- Levels: One
- Stories: 1
- Patio & porch: Covered, Patio
Lot
- Size: 0.31 Acres
- Dimensions: 56 x 144 x 53 x 87 x 133
- Features: Irregular Lot, Sod Included in Price
Details
- Foundation area: 1866
- Parcel number: 118388001120
- Zoning description: Residential-Single Family
Construction
Type & style
- Home type: SingleFamily
- Property subtype: Single Family
Materials
- Roof: Age 8 Years or Less,Architectural Shingle,Asphalt
Condition
- New construction: Yes
- Year built: 2026
Details
- Builder name: D.R. HORTON
Utilities & green energy
- Electric: 200+ Amp Service
- Gas: Natural Gas
- Sewer: City Sewer/Connected
- Water: City Water/Connected
Community & HOA
Community
- Subdivision: Prairie Pointe
HOA
- Has HOA: No
Location
- Region: Otsego
Financial & listing details
- Price per square foot: $282/sqft
- Annual tax amount: $166
- Date on market: 2/13/2026
- Cumulative days on market: 68 days
- Road surface type: Paved
Price history
| Date | Event | Price |
|---|---|---|
| 6/15/2026 | Sold | $526,450+0.3%$282/sqft |
Source:  NorthstarMLS as distributed by MLS GRID #7018516 Report a problem NorthstarMLS as distributed by MLS GRID #7018516 Report a problem | ||
| 4/23/2026 | Pending sale | $525,000$281/sqft |
Source: NorthstarMLS as distributed by MLS GRID #7018516 Report a problem | ||
| 4/13/2026 | Price change | $525,000-0.9%$281/sqft |
Source: NorthstarMLS as distributed by MLS GRID #7018516 Report a problem | ||
| 3/31/2026 | Price change | $529,990-0.9%$284/sqft |
Source: NorthstarMLS as distributed by MLS GRID #7018516 Report a problem | ||
| 2/13/2026 | Listed for sale | $535,000$287/sqft |
Source: NorthstarMLS as distributed by MLS GRID #7018516 Report a problem | ||
Public tax history
Tax history is unavailable.
Neighborhood: 55330
Nearby homes
- $473,8002 bd2 ba1.4k sqft12265 80th St NE, Otsego, MN 55330Off Market
- $578,4403 bd2 ba1.8k sqft7900 Marquette Ct NE, Elk River, MN 55330Sold
- $569,9905 bd3 ba4.3k sqft7909 Marquette Ct NE, Otsego, MN 55330Sold
- $589,9905 bd5 ba3.1k sqft7921 Marquette Ct NE, Otsego, MN 55330Sold
- $603,0205 bd4 ba4.5k sqft7936 Marquette Ct NE, Otsego, MN 55330Sold
- $621,4905 bd4 ba4.9k sqft7924 Marquette Ct NE, Otsego, MN 55330Sold
- $498,2004 bd4 ba2.4k sqft7873 Marquette Ave NE, Otsego, MN 55330Off Market
- $452,6104 bd4 ba2.2k sqft7931 Marquette Ave NE, Otsego, MN 55330Sold
Nearby schools
GreatSchools rating
- 8/10Prairie View Elementary & MiddleGrades: K-4Distance: 0.3 mi
- 8/10Prairie View Middle SchoolGrades: 5-8Distance: 0.5 mi
- 10/10Rogers Senior High SchoolGrades: 9-12Distance: 5.8 mi
Get a cash offer in 3 minutes
Find out how much your home could sell for in as little as 3 minutes with a no-obligation cash offer.
Estimated market value
$526,700
Get a cash offer in 3 minutes
Find out how much your home could sell for in as little as 3 minutes with a no-obligation cash offer.
Estimated market value
$526,700
- Minnesota
- Wright County
- Otsego
- 55330
- 7912 Marquette Ct NE
Nearby cities
Nearby zip codes
Other Otsego Topics
