This home is move in ready and one floor living at it's best! You will love the gorgeous Hickory floors and completely remodeled kitchen with all new cabinets, soft close doors, under cabinet lighting, granite, large island and a large pantry. Right off of the kitchen is an office or bonus room. The living room is very large and the dining room space is right near the kitchen. The primary suite is very spacious with a walk in closet. There is a remodeled powder room and the guest bedroom has a full ensuite. The back patio is large and has a gas line available for a grill. The backyard is large and peaceful. The exterior was just painted and an impact resistant roof installed. The dishwasher was just replaced and a one year Supreme 2-10 Home Warranty will transfer to the Buyer at closing. You will want to stop by our beautiful clubhouse which features the Eagles Nest Restaurant/Lounge, Ballroom, Library, Welcome Desk, Meeting Rooms, Billiards, Fitness Center, Locker Rooms, Indoor Pool, Sauna, Hot tub, Outdoor Pool, Bocce, Pickle Ball, Tennis and of course, Golf! Welcome Home!
Sold for $595,500
$595,500
7912 S Algonquian Way, Aurora, CO 80016
2beds
2,020sqft
Single Family Residence
Built in 2000
0.34 Acres Lot
$585,800 Zestimate®
$295/sqft
$2,855 Estimated rent
Home value
$585,800
$551,000 - $627,000
$2,855/mo
Zestimate® history
Owner options
List your home for rent
$2,855/mo
Rent Zestimate®
Find your next renter with Zillow Rental Manager. Plus, with online applications, you can quickly screen prospective tenants – for free.
$2,855/mo
Rent Zestimate®
Refinance and save
$3,124/mo
Est. payment
Refinancing to a lower rate could help reduce your monthly payments and save thousands over the life of the loan.
$3,124/mo
Est. payment
Explore your selling options
Work with a Zillow partner agent
Leverage their expertise and Zillow's premium Showcase listings to get your home seen by more buyers.
Get startedList with your own agent
Get your home in front of millions of buyers by listing it on Zillow.
Learn how to do itSell it yourself
Take full control of how buyers see your home on Zillow by listing For Sale by Owner (FSBO).
List your homeWhat's special
Large islandNew cabinetsLarge pantryUnder cabinet lightingRemodeled powder roomImpact resistant roofCompletely remodeled kitchen
Zillow last checked:
Listing updated:
Listed by:
Lori Schmidt 701-730-5879 lori@eaglebendrealty.com,
Eagle Bend Realty
Bought with:
Wade Rowan, 40009274
HomeSmart
Source: REcolorado as distributed by MLS GRID,MLS#: 5897739
Facts & features
Interior
Bedrooms & bathrooms
- Bedrooms: 2
- Bathrooms: 3
- Full bathrooms: 2
- 1/2 bathrooms: 1
- Main level bathrooms: 3
- Main level bedrooms: 2
Bedroom
- Level: Main
Bathroom
- Description: Guest Ensuite!
- Level: Main
Bathroom
- Level: Main
Other
- Level: Main
Other
- Level: Main
Dining room
- Level: Main
Kitchen
- Description: Completely Remodeled With New Cabinets And Granite
- Level: Main
Laundry
- Level: Main
Living room
- Description: Open To The Dining Area And Kitchen
- Level: Main
Office
- Description: This Room Is A Great Office But Can Be Converted To A Dining Room
- Level: Main
Heating
- Forced Air, Natural Gas
Cooling
- Central Air
Appliances
- Included: Dishwasher, Disposal, Dryer, Gas Water Heater, Microwave, Range, Refrigerator, Washer
Features
- Ceiling Fan(s), Eat-in Kitchen, Entrance Foyer, Five Piece Bath, Granite Counters, Kitchen Island, No Stairs, Open Floorplan, Pantry, Primary Suite, Walk-In Closet(s)
- Flooring: Carpet, Tile, Wood
- Basement: Crawl Space
- Number of fireplaces: 1
- Fireplace features: Gas Log, Living Room
Interior area
- Total structure area: 2,020
- Total interior livable area: 2,020 sqft
- Finished area above ground: 2,020
Property
Parking
- Total spaces: 2
- Parking features: Concrete, Dry Walled
- Attached garage spaces: 2
Features
- Levels: One
- Stories: 1
- Patio & porch: Front Porch, Patio
- Exterior features: Gas Grill, Gas Valve
Lot
- Size: 0.34 Acres
- Features: Irrigated, Landscaped, Level
Details
- Parcel number: 034010866
- Special conditions: Standard
Construction
Type & style
- Home type: SingleFamily
- Architectural style: Contemporary
- Property subtype: Single Family Residence
Materials
- Brick, Wood Siding
Condition
- Year built: 2000
Details
- Builder model: 903
- Builder name: Lennar
- Warranty included: Yes
Utilities & green energy
- Sewer: Public Sewer
- Water: Public
- Utilities for property: Electricity Connected, Natural Gas Connected
Community & HOA
Community
- Security: Carbon Monoxide Detector(s), Smoke Detector(s)
- Senior community: Yes
- Subdivision: Heritage Eagle Bend
HOA
- Has HOA: Yes
- Amenities included: Clubhouse, Concierge, Elevator(s), Fitness Center, Gated, Golf Course, Park, Pool, Sauna, Spa/Hot Tub, Tennis Court(s), Trail(s)
- Services included: Reserve Fund, Recycling, Road Maintenance, Sewer, Trash
- HOA fee: $348 monthly
- HOA name: Heritage Eagle Bend
- HOA phone: 720-235-1888
Location
- Region: Aurora
Financial & listing details
- Price per square foot: $295/sqft
- Tax assessed value: $594,000
- Annual tax amount: $4,114
- Date on market: 8/17/2025
- Listing terms: 1031 Exchange,Cash,Conventional,VA Loan
- Exclusions: Seller's Personal Property
- Ownership: Individual
- Electric utility on property: Yes
- Road surface type: Paved
Price history
| Date | Event | Price |
|---|---|---|
| 1/28/2026 | Sold | $595,500$295/sqft |
Source:  REcolorado as distributed by MLS GRID #5897739 Report a problem REcolorado as distributed by MLS GRID #5897739 Report a problem | ||
| 12/23/2025 | Pending sale | $595,500$295/sqft |
Source: REcolorado as distributed by MLS GRID #5897739 Report a problem | ||
| 10/25/2025 | Price change | $595,500-11%$295/sqft |
Source: REcolorado as distributed by MLS GRID #5897739 Report a problem | ||
| 10/2/2025 | Price change | $669,000-2.9%$331/sqft |
Source: REcolorado as distributed by MLS GRID #5897739 Report a problem | ||
| 9/13/2025 | Price change | $689,000-4.2%$341/sqft |
Source: REcolorado as distributed by MLS GRID #5897739 Report a problem | ||
| 8/17/2025 | Listed for sale | $719,000+45.3%$356/sqft |
Source: REcolorado as distributed by MLS GRID #5897739 Report a problem | ||
| 5/11/2020 | Sold | $495,000-0.9%$245/sqft |
Source: Public Record Report a problem | ||
| 3/13/2020 | Pending sale | $499,500$247/sqft |
Source: Empire Realty, Llc #5524639 Report a problem | ||
| 3/4/2020 | Listed for sale | $499,500+14.8%$247/sqft |
Source: Empire Realty, Llc #5524639 Report a problem | ||
| 8/24/2018 | Listing removed | $2,375$1/sqft |
Source: Empire Realty, LLC #6947739 Report a problem | ||
| 7/31/2018 | Listed for rent | $2,375$1/sqft |
Source: Empire Realty, LLC #6947739 Report a problem | ||
| 12/6/2017 | Sold | $435,000-3.1%$215/sqft |
Source: Public Record Report a problem | ||
| 10/25/2017 | Pending sale | $449,000$222/sqft |
Source: HomeSmart Realty Group #4723338 Report a problem | ||
| 9/15/2017 | Price change | $449,000-4.3%$222/sqft |
Source: HomeSmart Cherry Creek #4723338 Report a problem | ||
| 9/9/2017 | Price change | $469,000-2.1%$232/sqft |
Source: HomeSmart Cherry Creek #4723338 Report a problem | ||
| 8/28/2017 | Listed for sale | $479,000+24.4%$237/sqft |
Source: HomeSmart Realty Group #4723338 Report a problem | ||
| 5/27/2016 | Sold | $385,000-1%$191/sqft |
Source: Public Record Report a problem | ||
| 3/17/2016 | Listed for sale | $389,000+44.1%$193/sqft |
Source: Keller Williams - Denver Southeast #6090881 Report a problem | ||
| 8/29/2012 | Sold | $270,000-1.8%$134/sqft |
Source: Public Record Report a problem | ||
| 6/29/2012 | Price change | $274,950-1.8%$136/sqft |
Source: G.W. EATHERTON & CO. #1105345 Report a problem | ||
| 6/23/2012 | Listed for sale | $279,950+3.7%$139/sqft |
Source: G.W. EATHERTON & CO. #1105345 Report a problem | ||
| 9/10/2011 | Listing removed | $269,950$134/sqft |
Source: G.W. EATHERTON & CO. #937244 Report a problem | ||
| 7/20/2011 | Listed for sale | $269,950$134/sqft |
Source: G.W. EATHERTON & CO. #937244 Report a problem | ||
| 4/28/2011 | Listing removed | $269,950$134/sqft |
Source: G.W. EATHERTON & CO. #937244 Report a problem | ||
| 2/13/2011 | Price change | $269,950-2.5%$134/sqft |
Source: G.W. EATHERTON & CO. #937244 Report a problem | ||
| 10/29/2010 | Listed for sale | $276,950+16.7%$137/sqft |
Source: G.W. EATHERTON & CO. #937244 Report a problem | ||
| 1/9/2001 | Sold | $237,290$117/sqft |
Source: Public Record Report a problem | ||
Public tax history
| Year | Property taxes | Tax assessment |
|---|---|---|
| 2025 | $4,114 +6.4% | $37,644 -4.7% |
| 2024 | $3,866 +3.9% | $39,518 -9.4% |
| 2023 | $3,720 -3.1% | $43,615 +23.9% |
| 2022 | $3,839 | $35,190 -2.7% |
| 2021 | -- | $36,182 +10.9% |
| 2020 | $3,559 +8% | $32,621 |
| 2019 | $3,294 | -- |
| 2018 | $3,294 -0.8% | $28,632 |
| 2017 | $3,319 | $28,632 +29.2% |
| 2016 | -- | $22,153 |
| 2015 | -- | $22,153 -1.8% |
| 2014 | -- | $22,567 +13.7% |
| 2013 | $3,104 | $19,840 |
| 2012 | -- | $19,840 |
| 2011 | $2,764 +1.7% | $19,840 -5.3% |
| 2010 | $2,718 -8.2% | $20,950 |
| 2009 | $2,962 | $20,950 -7.6% |
| 2008 | -- | $22,662 |
| 2007 | -- | $22,662 +8.7% |
| 2006 | -- | $20,856 |
| 2005 | -- | $20,856 +4.6% |
| 2002 | $2,529 +235.2% | $19,940 +121.6% |
| 2001 | $755 | $9,000 |
Find assessor info on the county website
Neighborhood: Heritage Eagle Bend
Nearby homes
- $590,0002 bd2 ba1.9k sqft7922 S Algonquian Way, Aurora, CO 80016Sold
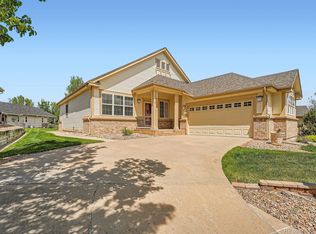
- $603,7002 bd2 ba1.7k sqft7884 S Algonquian Way, Aurora, CO 80016Off Market

- $755,3004 bd3 ba3.8k sqft23446 E Canyon Pl, Aurora, CO 80016Off Market
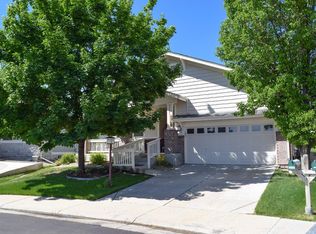
- $814,7005 bd4 ba4.3k sqft7864 S Algonquian Way, Aurora, CO 80016Off Market
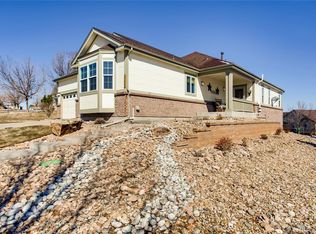
- $576,6002 bd2 ba1.7k sqft7952 S Algonquian Way, Aurora, CO 80016Off Market
- $721,4003 bd3 ba3.5k sqft23456 E Canyon Pl, Aurora, CO 80016Off Market
- $599,1002 bd2 ba1.6k sqft7903 S Algonquian Way, Aurora, CO 80016Off Market
- $726,7004 bd3 ba2.8k sqft7913 S Algonquian Way, Aurora, CO 80016Off Market
Nearby schools
GreatSchools rating
- 7/10Coyote Hills Elementary SchoolGrades: PK-5Distance: 1.4 mi
- 6/10Infinity Middle SchoolGrades: 6-8Distance: 3.5 mi
- 8/10Cherokee Trail High SchoolGrades: 9-12Distance: 2.5 mi
Schools provided by the listing agent
- Elementary: Coyote Hills
- Middle: Fox Ridge
- High: Cherokee Trail
- District: Cherry Creek 5
Source: REcolorado as distributed by MLS GRID. This data may not be complete. We recommend contacting the local school district to confirm school assignments for this home.
Get a cash offer in 3 minutes
Find out how much your home could sell for in as little as 3 minutes with a no-obligation cash offer.
Estimated market value
$585,800
Get a cash offer in 3 minutes
Find out how much your home could sell for in as little as 3 minutes with a no-obligation cash offer.
Estimated market value
$585,800
- Colorado
- Arapahoe County
- Aurora
- 80016
- Heritage Eagle Bend
- 7912 S Algonquian Way
Nearby cities
Nearby neighborhoods
Nearby zip codes
Other Aurora Topics
