HUGE PRICE DROP and $10,000 CONCESSION TO LOWER BUYERS INTEREST RATE on this exquisitely beautiful home in the highly sought after Heritage Eagle Bend 45+ gated golf community in Southeast Aurora has been completely remodeled. The complete remodel offers a feeling of luxury and comfort. OVER 100K IN RECENT UPGRADES. Luxury Vinal floors adorn the open floor plan. Kitchen has been updated w/ granite countertops, new fixtures & backsplash. A 17.5 x 8 ft. unique BONUS SPACE is located between the laundry area & the garage for hobby crafts or extra storage has new tiled floors. The room with French doors makes a suitable place for an elegant dining room or a convenient office. Many new windows bring in the bright sunshine. The Primary suite has a beautiful, tray ceiling & a convenient entrance/ exit door that leads to a large back patio. The 28-foot back deck patio covered by a new Pergola is a wonderful, private space for outdoor entertaining looking out to a landscaped back yard with mature flowering trees. The primary suite has a 5-piece bath that has been remodeled with new cabinetry, new shower, new countertops, sinks, fixtures & lighting. A new pocket door to the spacious walk-in closet installed for easy entrance. The second bedroom with its southern exposure is located at the front of the home, across the hall is the newly remodeled 3/4 bathroom, new shower w/ beautiful, tiled walls, cabinetry, countertops, lighting fixtures. Wonderful inviting guest bedroom and bathroom. Solar included and paid for. Nothing left to do but move right in and enjoy all that Heritage Eagle Bend has to offer. Wonderful Fun club house, inside & outside pools, fitness center, great restaurant, pickle ball and tennis courts, Golf Course, and many more fun activities to attend. Close to shopping and E470. Easy drive via E-470 to DIA in about 20 minutes. EASY TO SHOW, MOTIVATED SELLER.
Sold for $590,000
$590,000
7922 S Algonquian Way, Aurora, CO 80016
2beds
1,940sqft
Single Family Residence
Built in 2000
0.4 Acres Lot
$573,700 Zestimate®
$304/sqft
$2,707 Estimated rent
Home value
$573,700
$534,000 - $614,000
$2,707/mo
Zestimate® history
Owner options
List your home for rent
$2,707/mo
Rent Zestimate®
Find your next renter with Zillow Rental Manager. Plus, with online applications, you can quickly screen prospective tenants – for free.
$2,707/mo
Rent Zestimate®
Refinance and save
$3,098/mo
Est. payment
Refinancing to a lower rate could help reduce your monthly payments and save thousands over the life of the loan.
$3,098/mo
Est. payment
Explore your selling options
Work with a Zillow partner agent
Leverage their expertise and Zillow's premium Showcase listings to get your home seen by more buyers.
Get startedList with your own agent
Get your home in front of millions of buyers by listing it on Zillow.
Learn how to do itSell it yourself
Take full control of how buyers see your home on Zillow by listing For Sale by Owner (FSBO).
List your homeWhat's special
French doorsNew countertopsNew showerUnique bonus spaceSouthern exposureLuxury vinal floorsTray ceiling
Zillow last checked:
Listing updated:
Listed by:
Ona Lea Main 720-271-5077 4salebyona@msn.com,
HomeSmart
Bought with:
Julie Maxwell, 40045529
8z Real Estate
Source: REcolorado as distributed by MLS GRID,MLS#: 9149332
Facts & features
Interior
Bedrooms & bathrooms
- Bedrooms: 2
- Bathrooms: 2
- Full bathrooms: 1
- 3/4 bathrooms: 1
- Main level bathrooms: 2
- Main level bedrooms: 2
Bedroom
- Description: Guest Bedroom Southern Exposure
- Level: Main
- Area: 132 Square Feet
- Dimensions: 11 x 12
Bathroom
- Description: Recent Remodel W/ Shower,Cabinetry,Floors
- Level: Main
Other
- Description: Recent Remodel W/ Closet Pocket Door
- Level: Main
- Area: 108 Square Feet
- Dimensions: 9 x 12
Other
- Description: Tray Ceiling With Exit/Entrance To Back Patio
- Level: Main
- Area: 195 Square Feet
- Dimensions: 13 x 15
Bonus room
- Description: Flex Space Off Garage New Tile Floors
- Level: Main
- Area: 140 Square Feet
- Dimensions: 8 x 17.5
Great room
- Description: Beautiful Luxury Vinyl Plank Floors
- Level: Main
- Area: 360 Square Feet
- Dimensions: 15 x 24
Kitchen
- Description: Recent Remodel W/ 16x11 Eating Space
- Level: Main
- Area: 567 Square Feet
- Dimensions: 21 x 27
Laundry
- Description: New Tile Floors
- Level: Main
- Area: 81 Square Feet
- Dimensions: 9 x 9
Office
- Description: Could Also Be Formal Dining Room
- Level: Main
- Area: 196 Square Feet
- Dimensions: 14 x 14
Heating
- Forced Air
Cooling
- Central Air
Features
- Basement: Crawl Space
- Common walls with other units/homes: No Common Walls
Interior area
- Total structure area: 1,940
- Total interior livable area: 1,940 sqft
- Finished area above ground: 1,940
Property
Parking
- Total spaces: 2
- Parking features: Concrete, Dry Walled
- Attached garage spaces: 2
Features
- Levels: One
- Stories: 1
- Patio & porch: Covered
- Fencing: None
Lot
- Size: 0.4 Acres
- Features: Landscaped, Level, Sprinklers In Front, Sprinklers In Rear
Details
- Parcel number: 034010840
- Special conditions: Standard
Construction
Type & style
- Home type: SingleFamily
- Architectural style: Contemporary
- Property subtype: Single Family Residence
Materials
- Frame
- Roof: Composition
Condition
- Updated/Remodeled
- Year built: 2000
Details
- Builder name: Lennar
Utilities & green energy
- Sewer: Public Sewer
- Water: Public
- Utilities for property: Cable Available, Phone Available
Community & HOA
Community
- Senior community: Yes
- Subdivision: Heritage Eagle Bend
HOA
- Has HOA: Yes
- Amenities included: Clubhouse, Concierge, Elevator(s), Fitness Center, Gated, Golf Course, Park, Pool, Spa/Hot Tub, Tennis Court(s), Trail(s)
- Services included: Maintenance Grounds, Road Maintenance, Trash
- HOA fee: $348 monthly
- HOA name: Heritage Eagle Bend
- HOA phone: 720-235-1888
Location
- Region: Aurora
Financial & listing details
- Price per square foot: $304/sqft
- Tax assessed value: $598,400
- Annual tax amount: $3,031
- Date on market: 5/16/2025
- Listing terms: Cash,Conventional,FHA,Jumbo,VA Loan
- Exclusions: None
- Ownership: Individual
- Road surface type: Paved
Price history
| Date | Event | Price |
|---|---|---|
| 9/30/2025 | Sold | $590,000-1.5%$304/sqft |
Source:  REcolorado as distributed by MLS GRID #9149332 Report a problem REcolorado as distributed by MLS GRID #9149332 Report a problem | ||
| 8/30/2025 | Pending sale | $599,000$309/sqft |
Source: REcolorado as distributed by MLS GRID #9149332 Report a problem | ||
| 8/6/2025 | Price change | $599,000-7.7%$309/sqft |
Source: REcolorado as distributed by MLS GRID #9149332 Report a problem | ||
| 7/11/2025 | Price change | $649,000-6.6%$335/sqft |
Source: REcolorado as distributed by MLS GRID #9149332 Report a problem | ||
| 6/9/2025 | Price change | $695,000-4.1%$358/sqft |
Source: REcolorado as distributed by MLS GRID #9149332 Report a problem | ||
| 5/15/2025 | Listed for sale | $725,000+142.1%$374/sqft |
Source: REcolorado as distributed by MLS GRID #9149332 Report a problem | ||
| 10/3/2006 | Sold | $299,500+29.3%$154/sqft |
Source: Public Record Report a problem | ||
| 1/22/2001 | Sold | $231,698$119/sqft |
Source: Public Record Report a problem | ||
Public tax history
| Year | Property taxes | Tax assessment |
|---|---|---|
| 2025 | $3,031 +6.4% | $37,919 +5.9% |
| 2024 | $2,848 +11.4% | $35,813 -10.2% |
| 2023 | $2,557 -3.1% | $39,874 +28% |
| 2022 | $2,639 | $31,145 -2.7% |
| 2021 | -- | $32,020 +12.5% |
| 2020 | $2,326 -12.4% | $28,474 |
| 2019 | $2,655 | -- |
| 2018 | $2,655 -0.8% | $30,281 |
| 2017 | $2,676 | $30,281 +41.7% |
| 2016 | -- | $21,365 |
| 2015 | -- | $21,365 +1.4% |
| 2014 | $2,555 -11.8% | $21,063 -2.1% |
| 2013 | $2,897 | $21,520 |
| 2012 | -- | $21,520 |
| 2011 | $2,852 +1.7% | $21,520 -0.5% |
| 2010 | $2,805 -6.9% | $21,620 |
| 2009 | $3,015 | $21,620 -6.2% |
| 2008 | -- | $23,060 |
| 2007 | -- | $23,060 +10.7% |
| 2006 | -- | $20,824 |
| 2005 | -- | $20,824 +10.1% |
| 2002 | $2,398 +217.9% | $18,910 +110.1% |
| 2001 | $755 | $9,000 |
Find assessor info on the county website
Neighborhood: Heritage Eagle Bend
Nearby homes
- $595,5002 bd3 ba2k sqft7912 S Algonquian Way, Aurora, CO 80016Sold
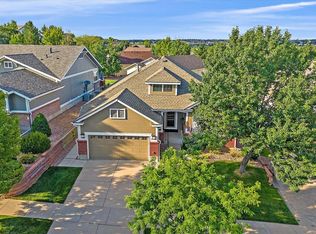
- $580,6002 bd2 ba1.7k sqft7952 S Algonquian Way, Aurora, CO 80016Off Market
- $721,4003 bd3 ba3.5k sqft23456 E Canyon Pl, Aurora, CO 80016Off Market
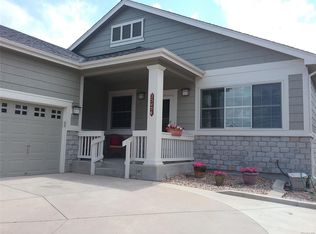
- $755,3004 bd3 ba3.8k sqft23446 E Canyon Pl, Aurora, CO 80016Off Market
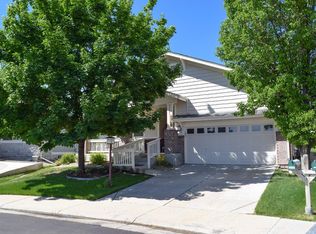
- $608,0002 bd2 ba1.7k sqft7884 S Algonquian Way, Aurora, CO 80016Off Market
- $631,8002 bd2 ba3.2k sqft23466 E Canyon Pl, Aurora, CO 80016Off Market
- $814,7005 bd4 ba4.3k sqft7864 S Algonquian Way, Aurora, CO 80016Off Market
- $726,7004 bd3 ba2.8k sqft7913 S Algonquian Way, Aurora, CO 80016Off Market
Nearby schools
GreatSchools rating
- 7/10Coyote Hills Elementary SchoolGrades: PK-5Distance: 1.4 mi
- 6/10Infinity Middle SchoolGrades: 6-8Distance: 3.5 mi
- 8/10Cherokee Trail High SchoolGrades: 9-12Distance: 2.5 mi
Schools provided by the listing agent
- Elementary: Coyote Hills
- Middle: Infinity
- High: Cherokee Trail
- District: Cherry Creek 5
Source: REcolorado as distributed by MLS GRID. This data may not be complete. We recommend contacting the local school district to confirm school assignments for this home.
Get a cash offer in 3 minutes
Find out how much your home could sell for in as little as 3 minutes with a no-obligation cash offer.
Estimated market value
$573,700
Get a cash offer in 3 minutes
Find out how much your home could sell for in as little as 3 minutes with a no-obligation cash offer.
Estimated market value
$573,700
- Colorado
- Arapahoe County
- Aurora
- 80016
- Heritage Eagle Bend
- 7922 S Algonquian Way
Nearby cities
Nearby neighborhoods
Nearby zip codes
Other Aurora Topics
