Skip main navigation
Sold
  • $526,400

    7913 W 98th Ter, Overland Park, KS 66212

    4beds
    2,963sqft
    Single Family Residence
    Built in 1971
    0.27 Acres Lot
    $526,400 Zestimate®
    $178/sqft
    $2,976 Estimated rent

    Home value

    $526,400

    $495,000 - $563,000

    $2,976/mo

    Zestimate® history
    Loading
    Loading...

    Owner options

    List your home for rent

    $2,976/mo

    Rent Zestimate®

    Find your next renter with Zillow Rental Manager. Plus, with online applications, you can quickly screen prospective tenants – for free.

    Learn more

    $2,976/mo

    Rent Zestimate®

    Refinance and save

    $2,704/mo

    Est. payment

    Refinancing to a lower rate could help reduce your monthly payments and save thousands over the life of the loan.

    See today's rates

    $2,704/mo

    Est. payment

    Explore your selling options

    Work with a Zillow partner agent

    Leverage their expertise and Zillow's premium Showcase listings to get your home seen by more buyers.

    Get started

    List with your own agent

    Get your home in front of millions of buyers by listing it on Zillow.

    Learn how to do it

    Sell it yourself

    Take full control of how buyers see your home on Zillow by listing For Sale by Owner (FSBO).

    List your home

    What's special

    Back patioPrimary suiteHalf bathHot water tankNew sump pumpUpdated family roomNewer windows

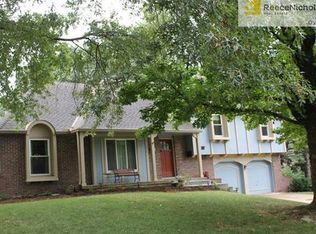
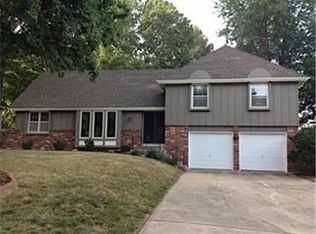
    This Overland Park 1.5-Story home won’t last long! Situated on a quiet street in Brookridge West this home offers 4 bedrooms, 2.5 bathrooms, just shy of 3,000 sq ft, main-floor primary suite, multiple living spaces, and a FANTASTIC location! It features rich wood floors, new carpet, fresh paint, a circular light-filled floorplan, new HVAC & hot water tank, new electrical panel & breakers, new sump pump, and newer windows. The updated family room details painted exposed beams, a beautiful stone centerpiece fireplace, and tons of living space. The kitchen highlights stainless steel appliances, tile backsplash, pantry, and a cozy eat-in area. Easy flow through the kitchen to the formal dining room, formal living room with new lighting & flooring, laundry room/mud room, and back to the primary suite or upstairs, this layout is perfect for entertaining and simple living. 3 spacious bedrooms and a full bathroom outline the 2nd floor. The finished lower level showcases a giant rec room and half bath for total convenience. Enjoy evening grilling on the back patio under the pergola surrounded by the manicured lawn. This home is just steps from Pinehurst Estates Park and Brookridge Elementary and just minutes to restaurants, shopping, and highway access. Don’t miss your chance to make this OP house your HOME!

    This property is off market, which means it's not currently listed for sale or rent on Zillow. This may be different from what's available on other websites or public sources.
    Zillow last checked:

    Listing updated:

    Listed by:

    Blake Nelson Team 913-825-7568,

    KW KANSAS CITY METRO,

    Blake Nelson 913-406-1406,

    KW KANSAS CITY METRO

    Bought with:

    Tim Seibold, SP00045388

    Coldwell Banker Regan Realtors

    Source: Heartland MLS as distributed by MLS GRID,MLS#: 2438717MLS Logo

    Facts & features

    Interior

    Bedrooms & bathrooms
    • Bedrooms: 4
    • Bathrooms: 3
    • Full bathrooms: 2
    • 1/2 bathrooms: 1
    Primary bedroom
    • Features: Carpet, Ceiling Fan(s)
    • Level: First
    • Area: 208 Square Feet
    • Dimensions: 16 x 13
    Bedroom 2
    • Features: Carpet
    • Level: Second
    • Area: 195 Square Feet
    • Dimensions: 15 x 13
    Bedroom 3
    • Features: Carpet
    • Level: Second
    • Area: 117 Square Feet
    • Dimensions: 13 x 9
    Bedroom 4
    • Features: Carpet, Ceiling Fan(s)
    • Level: Second
    • Area: 143 Square Feet
    • Dimensions: 13 x 11
    Bathroom 1
    • Features: Shower Over Tub
    • Level: First
    Bathroom 2
    • Features: Shower Over Tub
    • Level: Second
    Dining room
    • Features: Wood Floor
    • Level: First
    • Area: 110 Square Feet
    • Dimensions: 11 x 10
    Family room
    • Features: Wood Floor
    • Level: First
    • Area: 323 Square Feet
    • Dimensions: 19 x 17
    Half bath
    • Level: Basement
    Kitchen
    • Features: Pantry
    • Level: First
    • Area: 180 Square Feet
    • Dimensions: 15 x 12
    Laundry
    • Level: First
    Living room
    • Features: Wood Floor
    • Level: First
    • Area: 165 Square Feet
    • Dimensions: 15 x 11
    Recreation room
    • Features: Carpet
    • Level: Basement
    • Area: 720 Square Feet
    • Dimensions: 30 x 24
    Heating
    • Forced Air
    Cooling
    • Electric
    Appliances
    • Included: Dishwasher, Disposal, Dryer, Humidifier, Refrigerator, Built-In Electric Oven, Washer
    • Laundry: Laundry Room, Main Level
    Features
    • Ceiling Fan(s), Painted Cabinets, Pantry
    • Flooring: Carpet, Wood
    • Basement: Concrete,Finished,Sump Pump
    • Number of fireplaces: 1
    • Fireplace features: Family Room
    Interior area
    • Total structure area: 2,963
    • Total interior livable area: 2,963 sqft
    • Finished area above ground: 2,213
    • Finished area below ground: 750

    Property

    Parking
    • Total spaces: 2
    • Parking features: Attached, Garage Faces Front
    • Attached garage spaces: 2
    Features
    • Patio & porch: Patio
    • Fencing: Wood
    Lot
    • Size: 0.27 Acres
    • Dimensions: 11621.00
    • Features: City Lot, Level
    Details
    • Parcel number: NP07400002 0003A

    Construction

    Type & style
    • Home type: SingleFamily
    • Architectural style: Traditional
    • Property subtype: Single Family Residence
    Materials
    • Brick/Mortar
    • Roof: Composition
    Condition
    • Year built: 1971

    Utilities & green energy

    • Sewer: Public Sewer
    • Water: Public

    Community & HOA

    Community
    • Security: Smoke Detector(s)
    • Subdivision: Brookridge West
    HOA
    • Has HOA: No
    Location
    • Region: Overland Park

    Financial & listing details

    • Price per square foot: $178/sqft
    • Tax assessed value: $428,900
    • Annual tax amount: $4,035
    • Date on market: 6/14/2023
    • Exclusions: Chimney & Components
    • Ownership: Private

    Price history

    DateEventPrice
    7/14/2023Sold--
    Source: Heartland MLS as distributed by MLS GRID #2438717 Report a problem
    6/15/2023Pending sale$375,000$127/sqft
    Source: Heartland MLS as distributed by MLS GRID #2438717 Report a problem
    6/14/2023Listed for sale$375,000$127/sqft
    Source: Heartland MLS as distributed by MLS GRID #2438717 Report a problem
    6/27/2019Sold--
    Source: Agent Provided Report a problem
    7/30/2015Sold--
    Source: Heartland MLS as distributed by MLS GRID #1945682 Report a problem
    7/30/2013Sold--
    Source: Agent Provided Report a problem

    Public tax history

    YearProperty taxesTax assessment
    2025$4,748 +7.2%$49,324 +7.7%
    2024$4,431 -4.3%$45,799 -2.9%
    2023$4,630 +14.7%$47,185 +13.8%
    2022$4,035 $41,458 +15.1%
    2021-- $36,030 +3.5%
    2020$3,552 $34,811 -5.7%
    2019-- $36,926 +3.5%
    2018-- $35,684 +3.3%
    2017$3,596 +9.7%$34,534 +11.4%
    2016$3,279 +22%$30,992 +19.5%
    2015$2,687 +5.8%$25,932 +6.4%
    2013$2,541 +1.4%$24,380 -1.7%
    2012$2,505 +2.8%$24,794 -0.5%
    2010$2,437 +885%$24,909 -2.8%
    2009$247 -90.2%$25,633 -0.4%
    2008$2,531 +0.1%$25,725 -0.9%
    2007$2,527 +9.8%$25,955 +4.4%
    2006$2,301 $24,852
    2005-- $24,852
    Find assessor info on the county website

    Neighborhood: Pinehurst

    Nearby schools

    GreatSchools rating
    Schools provided by the listing agent
    • Elementary: Brookridge
    • Middle: Indian Woods
    • High: SM South

    Source: Heartland MLS as distributed by MLS GRID. This data may not be complete. We recommend contacting the local school district to confirm school assignments for this home.

    Get a cash offer in 3 minutes
    Find out how much your home could sell for in as little as 3 minutes with a no-obligation cash offer.
    Estimated market value
    $526,400
    Get a cash offer in 3 minutes
    Find out how much your home could sell for in as little as 3 minutes with a no-obligation cash offer.
    Estimated market value
    $526,400