Skip main navigation
Sold
  • Price Unknown

    7912 W 98th Ter, Overland Park, KS 66212

    5beds
    2,450sqft
    Single Family Residence
    Built in 1971
    10,454 Square Feet Lot
    $544,500 Zestimate®
    $--/sqft
    $2,934 Estimated rent

    Home value

    $544,500

    $506,000 - $588,000

    $2,934/mo

    Zestimate® history
    Loading
    Loading...

    Owner options

    List your home for rent

    $2,934/mo

    Rent Zestimate®

    Find your next renter with Zillow Rental Manager. Plus, with online applications, you can quickly screen prospective tenants – for free.

    Learn more

    $2,934/mo

    Rent Zestimate®

    Refinance and save

    Refinancing to a lower rate could help reduce your monthly payments and save thousands over the life of the loan.

    See today's rates

    Explore your selling options

    Work with a Zillow partner agent

    Leverage their expertise and Zillow's premium Showcase listings to get your home seen by more buyers.

    Get started

    List with your own agent

    Get your home in front of millions of buyers by listing it on Zillow.

    Learn how to do it

    Sell it yourself

    Take full control of how buyers see your home on Zillow by listing For Sale by Owner (FSBO).

    List your home

    What's special

    Dramatic rounded brick fireplaceScreened-in porchNew granite countertopsFive spacious bedroomsVaulted dining room ceilingLush landscapingUndeniable curb appeal
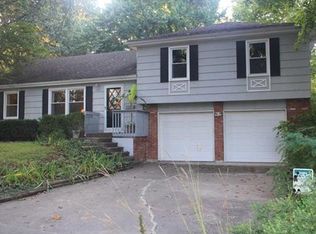
    From the moment you arrive, this home captures your heart with its undeniable curb appeal and welcoming charm. Inside, a sun-drenched open floor plan unfolds across warm oak hardwoods, creating the perfect setting for everyday living and unforgettable moments. With five spacious bedrooms and 2.5 baths, there’s room for everyone to spread out, connect, and thrive. The vaulted dining room ceiling draws your eye upward, while a dramatic rounded brick fireplace becomes the centerpiece—cozy, inviting, and full of character. The kitchen is equal parts stylish and functional, featuring new granite countertops and updated appliances ready to inspire your inner chef. Whether you're gathering around the table in the separate dining room or enjoying casual bites at the island, this space makes entertaining effortless. Upstairs, a large back bedroom offers flexibility—create the ultimate game room, movie lounge, or luxurious guest suite. Step outside and fall in love all over again. Lush landscaping surrounds you in both the front and back, while the screened-in porch and 6-foot privacy fence turn every evening into a peaceful escape. Modern upgrades throughout—tankless water heater, updated electrical panel, 6-inch gutters, and newer garage doors—mean you can move in with confidence and ease. And the location? Just blocks from beloved Brookridge Elementary and nestled in the highly desirable Brookridge West neighborhood—this is more than a house. It's home.

    Zillow last checked:

    Listing updated:

    Listed by:

    Andrew Bash 816-868-5888,

    Sage Sotheby's International Realty,

    Katherine Lee 913-530-1847,

    Sage Sotheby's International Realty

    Bought with:

    Julie Parman, SP00232548

    Weichert, Realtors Welch & Com

    Source: Heartland MLS as distributed by MLS GRID,MLS#: 2541134MLS Logo

    Facts & features

    Interior

    Bedrooms & bathrooms
    • Bedrooms: 5
    • Bathrooms: 3
    • Full bathrooms: 2
    • 1/2 bathrooms: 1
    Primary bedroom
    • Features: Wood Floor
    • Level: Third
    • Area: 192 Square Feet
    • Dimensions: 12 x 16
    Bedroom 2
    • Level: Third
    • Area: 120 Square Feet
    • Dimensions: 10 x 12
    Bedroom 3
    • Features: Wood Floor
    • Level: Second
    • Area: 108 Square Feet
    • Dimensions: 9 x 12
    Bedroom 4
    • Level: Third
    • Area: 18 Square Feet
    • Dimensions: 3 x 13
    Bedroom 5
    • Level: Basement
    • Area: 165 Square Feet
    • Dimensions: 11 x 15
    Dining room
    • Level: First
    • Area: 121 Square Feet
    • Dimensions: 11 x 11
    Kitchen
    • Level: First
    • Area: 150 Square Feet
    • Dimensions: 10 x 15
    Living room
    • Level: First
    • Area: 475 Square Feet
    • Dimensions: 19 x 25
    Recreation room
    • Level: Basement
    • Area: 364 Square Feet
    • Dimensions: 13 x 28
    Heating
    • Forced Air
    Cooling
    • Electric
    Appliances
    • Laundry: Bedroom Level
    Features
    • Flooring: Wood
    • Basement: Daylight,Partial,Sump Pump
    • Number of fireplaces: 1
    • Fireplace features: Living Room
    Interior area
    • Total structure area: 2,450
    • Total interior livable area: 2,450 sqft
    • Finished area above ground: 1,822
    • Finished area below ground: 628

    Property

    Parking
    • Total spaces: 2
    • Parking features: Attached, Basement
    • Attached garage spaces: 2
    Lot
    • Size: 10,454 Square Feet
    Details
    • Parcel number: NP074000010003

    Construction

    Type & style
    • Home type: SingleFamily
    • Architectural style: Traditional
    • Property subtype: Single Family Residence
    Materials
    • Brick/Mortar
    • Roof: Composition
    Condition
    • Year built: 1971

    Utilities & green energy

    • Sewer: Public Sewer
    • Water: Public

    Community & HOA

    Community
    • Subdivision: Brookridge West
    HOA
    • Has HOA: No
    Location
    • Region: Overland Park

    Financial & listing details

    • Tax assessed value: $419,700
    • Annual tax amount: $4,542
    • Date on market: 4/3/2025
    • Listing terms: Cash,Conventional,FHA,VA Loan
    • Ownership: Private
    • Road surface type: Paved

    Price history

    DateEventPrice
    4/25/2025Sold--
    Source: Heartland MLS as distributed by MLS GRID #2541134 Report a problem
    4/13/2025Pending sale$525,000$214/sqft
    Source: Heartland MLS as distributed by MLS GRID #2541134 Report a problem
    4/8/2025Listing removed$525,000$214/sqft
    Source: Heartland MLS as distributed by MLS GRID #2541134 Report a problem
    4/6/2025Contingent$525,000$214/sqft
    Source: Heartland MLS as distributed by MLS GRID #2541134 Report a problem
    4/3/2025Listed for sale$525,000-7.1%$214/sqft
    Source: Heartland MLS as distributed by MLS GRID #2541134 Report a problem
    4/1/2025Listing removed--
    Source: Owner Report a problem
    3/27/2025Listed for sale$565,000+98.2%$231/sqft
    Source: Owner Report a problem
    1/22/2019Sold--
    Source: Heartland MLS as distributed by MLS GRID #2129532 Report a problem
    12/23/2018Pending sale$285,000$116/sqft
    Source: ReeceNichols Leawood #2129532 Report a problem
    11/18/2018Price change$285,000-3.4%$116/sqft
    Source: ReeceNichols Leawood #2129532 Report a problem
    10/21/2018Price change$294,900-1.7%$120/sqft
    Source: ReeceNichols Leawood #2129532 Report a problem
    8/7/2018Price change$299,900-4.8%$122/sqft
    Source: Redfin Corporation #2109818 Report a problem
    6/14/2018Price change$314,900-3%$129/sqft
    Source: Redfin Corporation #2109818 Report a problem
    5/31/2018Listed for sale$324,500$132/sqft
    Source: Redfin Corporation #2109818 Report a problem
    1/29/2013Sold--
    Source: Heartland MLS as distributed by MLS GRID #1805074 Report a problem

    Public tax history

    YearProperty taxesTax assessment
    2025$4,643 +2.2%$48,265 +2.9%
    2024$4,542 +6.6%$46,908 +7.9%
    2023$4,262 +13.5%$43,481 +12.6%
    2022$3,755 $38,617 +15.8%
    2021-- $33,338 +1.6%
    2020$3,347 $32,809 +4.2%
    2019-- $31,499 +7.1%
    2018-- $29,406 +0.8%
    2017$3,036 +6.6%$29,187 +8.4%
    2016$2,848 +3.6%$26,933 +1.5%
    2015$2,749 +1.5%$26,525 +12.9%
    2013$2,710 +14.2%$23,495 -0.2%
    2012$2,372 +2.8%$23,541 -0.3%
    2010$2,308 +9224%$23,610 -2.4%
    2009$25 -99%$24,185 -1.4%
    2008$2,417 +1.1%$24,518
    2007$2,392 +5.4%$24,518
    2006$2,270 $24,518 +1.5%
    2005-- $24,150
    Find assessor info on the county website

    Neighborhood: Pinehurst

    Nearby schools

    GreatSchools rating
    Schools provided by the listing agent
    • Elementary: Brookridge
    • Middle: Indian Woods
    • High: SM South

    Source: Heartland MLS as distributed by MLS GRID. This data may not be complete. We recommend contacting the local school district to confirm school assignments for this home.

    Get a cash offer in 3 minutes
    Find out how much your home could sell for in as little as 3 minutes with a no-obligation cash offer.
    Estimated market value
    $544,500
    Get a cash offer in 3 minutes
    Find out how much your home could sell for in as little as 3 minutes with a no-obligation cash offer.
    Estimated market value
    $544,500