Located in Brookridge West, this home offers a blend of character, functionality, and comfortable living spaces at an exceptional value. Its central location places you just minutes from the shops, dining, and everyday conveniences of 95th Street, with an elementary school located within the community. The welcoming front entry opens into a light-filled formal living and dining area, highlighted by vaulted ceilings, expansive windows, and beautiful hardwood floors that create an airy, open feel. The updated kitchen serves as the heart of the home, featuring high-end appliances, a large center island, two sinks, ample cabinetry, and generous workspace — ideal for both everyday living and entertaining. A cozy family room, with exposed beams and a classic brick fireplace, beckons movie nights and game watches all year round. From here, step directly out to the backyard patio for easy indoor-outdoor living. Upstairs, the primary suite offers a comfortable retreat with abundant natural light and an en-suite bath. Additional bedrooms provide flexible space for family, guests, or a home office, including a private upper-level bedroom that adds versatility. Outside, enjoy a large, level backyard along with an elevated deck — well suited for relaxing, entertaining, or play. With its thoughtful layout, charming architectural details, and inviting indoor and outdoor spaces, this home is ready to be enjoyed!
Sold
Price Unknown
7916 W 98th Ter, Overland Park, KS 66212
4beds
1,838sqft
Single Family Residence
Built in 1971
0.28 Acres Lot
$460,100 Zestimate®
$--/sqft
$2,597 Estimated rent
Home value
$460,100
$432,000 - $488,000
$2,597/mo
Zestimate® history
Owner options
List your home for rent
$2,597/mo
Rent Zestimate®
Find your next renter with Zillow Rental Manager. Plus, with online applications, you can quickly screen prospective tenants – for free.
$2,597/mo
Rent Zestimate®
Refinance and save
Refinancing to a lower rate could help reduce your monthly payments and save thousands over the life of the loan.
Explore your selling options
Work with a Zillow partner agent
Leverage their expertise and Zillow's premium Showcase listings to get your home seen by more buyers.
Get startedList with your own agent
Get your home in front of millions of buyers by listing it on Zillow.
Learn how to do itSell it yourself
Take full control of how buyers see your home on Zillow by listing For Sale by Owner (FSBO).
List your homeWhat's special
Zillow last checked:
Listing updated:
Listed by:
Jeremy Applebaum 913-961-1234,
Real Broker, LLC
Bought with:
David Horesh, SP00237893
Compass Realty Group
Source: Heartland MLS as distributed by MLS GRID,MLS#: 2595748
Facts & features
Interior
Bedrooms & bathrooms
- Bedrooms: 4
- Bathrooms: 3
- Full bathrooms: 2
- 1/2 bathrooms: 1
Primary bedroom
- Features: Ceiling Fan(s), Part Drapes/Curtains
- Level: Second
- Area: 165 Square Feet
- Dimensions: 11 x 15
Bedroom 2
- Features: Ceiling Fan(s)
- Level: Second
- Area: 132 Square Feet
- Dimensions: 11 x 12
Bedroom 3
- Features: Ceiling Fan(s), Part Drapes/Curtains
- Level: Second
- Area: 132 Square Feet
- Dimensions: 11 x 12
Bedroom 4
- Level: Third
- Area: 165 Square Feet
- Dimensions: 11 x 15
Bathroom 1
- Features: Ceiling Fan(s), Ceramic Tiles, Shower Over Tub
- Level: Second
- Area: 160 Square Feet
- Dimensions: 16 x 10
Bathroom 2
- Features: Ceramic Tiles, Shower Only
- Level: Second
Dining room
- Level: First
- Area: 156 Square Feet
- Dimensions: 12 x 13
Family room
- Level: First
- Area: 308 Square Feet
- Dimensions: 14 x 22
Half bath
- Features: Ceramic Tiles
- Level: First
Kitchen
- Features: Ceiling Fan(s), Kitchen Island
- Level: First
- Area: 180 Square Feet
- Dimensions: 12 x 15
Laundry
- Features: Ceramic Tiles
- Level: First
- Area: 35 Square Feet
- Dimensions: 7 x 5
Living room
- Level: First
- Area: 224 Square Feet
- Dimensions: 14 x 16
Heating
- Forced Air
Cooling
- Electric
Appliances
- Included: Cooktop, Dishwasher, Disposal, Double Oven, Microwave, Gas Range
- Laundry: Off The Kitchen
Features
- Custom Cabinets, Kitchen Island
- Flooring: Wood
- Windows: Thermal Windows
- Basement: Concrete,Full,Garage Entrance
- Number of fireplaces: 1
- Fireplace features: Family Room
Interior area
- Total structure area: 1,838
- Total interior livable area: 1,838 sqft
- Finished area above ground: 1,838
- Finished area below ground: 0
Property
Parking
- Total spaces: 2
- Parking features: Attached, Garage Faces Front
- Attached garage spaces: 2
Features
- Patio & porch: Deck
- Fencing: Metal
Lot
- Size: 0.28 Acres
Details
- Parcel number: Np074000010004
Construction
Type & style
- Home type: SingleFamily
- Architectural style: Traditional
- Property subtype: Single Family Residence
Materials
- Frame, Stone Veneer
- Roof: Composition
Condition
- Year built: 1971
Utilities & green energy
- Sewer: Public Sewer
- Water: Public
Community & HOA
Community
- Subdivision: Brookridge West
HOA
- Has HOA: No
Location
- Region: Overland Park
Financial & listing details
- Tax assessed value: $384,000
- Annual tax amount: $4,237
- Date on market: 4/14/2026
- Listing terms: Cash,Conventional,FHA,VA Loan
- Ownership: Private
- Road surface type: Paved
Price history
| Date | Event | Price |
|---|---|---|
| 5/28/2026 | Sold | -- |
Source:  Heartland MLS as distributed by MLS GRID #2595748 Report a problem Heartland MLS as distributed by MLS GRID #2595748 Report a problem | ||
| 4/14/2026 | Pending sale | $450,000$245/sqft |
Source: Heartland MLS as distributed by MLS GRID #2595748 Report a problem | ||
| 4/14/2026 | Listed for sale | $450,000+0%$245/sqft |
Source: Heartland MLS as distributed by MLS GRID #2595748 Report a problem | ||
| 11/12/2025 | Listing removed | $449,900$245/sqft |
Source: Heartland MLS as distributed by MLS GRID #2574092 Report a problem | ||
| 10/16/2025 | Price change | $449,900-4.3%$245/sqft |
Source: Heartland MLS as distributed by MLS GRID #2574092 Report a problem | ||
| 9/10/2025 | Listed for sale | $469,950+108.9%$256/sqft |
Source: Heartland MLS as distributed by MLS GRID #2574092 Report a problem | ||
| 11/5/2014 | Sold | -- |
Source: Heartland MLS as distributed by MLS GRID #1900968 Report a problem | ||
| 9/17/2014 | Pending sale | $225,000$122/sqft |
Source: Keller Williams Realty Partners, Inc #1900968 Report a problem | ||
| 9/9/2014 | Price change | $225,000-2.2%$122/sqft |
Source: Keller Williams Realty Partners, Inc #1900968 Report a problem | ||
| 8/27/2014 | Listed for sale | $230,000$125/sqft |
Source: Keller Williams Realty Partners, Inc #1900968 Report a problem | ||
Public tax history
| Year | Property taxes | Tax assessment |
|---|---|---|
| 2025 | $4,237 +1.6% | $44,160 +2.3% |
| 2024 | $4,169 +4.1% | $43,171 +5.5% |
| 2023 | $4,007 +12.2% | $40,917 +11.3% |
| 2022 | $3,571 | $36,754 +12.6% |
| 2021 | -- | $32,637 +4.7% |
| 2020 | $3,180 | $31,177 +5% |
| 2019 | -- | $29,682 +7.2% |
| 2018 | -- | $27,692 +1.6% |
| 2017 | $2,836 +5.9% | $27,267 +7.6% |
| 2016 | $2,678 +8% | $25,335 +5.8% |
| 2015 | $2,479 +3.1% | $23,943 +8.6% |
| 2013 | $2,406 +8.5% | $22,057 -0.2% |
| 2012 | $2,217 +2.8% | $22,092 |
| 2010 | $2,156 -1.9% | $22,092 -3.8% |
| 2009 | $2,198 -3.9% | $22,954 -0.8% |
| 2008 | $2,288 +1.1% | $23,150 |
| 2007 | $2,263 +6.3% | $23,150 +0.5% |
| 2006 | $2,129 | $23,035 +3.4% |
| 2005 | -- | $22,287 |
Find assessor info on the county website
Neighborhood: Pinehurst
Nearby homes
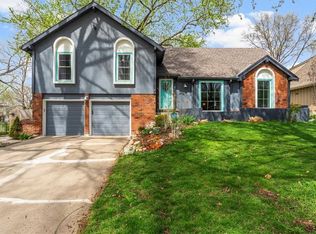
- $--5 bd3 ba2.4k sqft7912 W 98th Ter, Overland Park, KS 66212Sold
- $550,6005 bd4 ba2.4k sqft8002 W 98th Ter, Overland Park, KS 66212Off Market
- $378,1003 bd2 ba1.2k sqft9752 Craig Dr, Overland Park, KS 66212Off Market
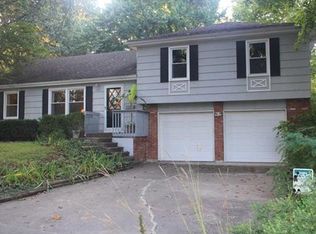
- $490,9004 bd2 ba1.9k sqft7908 W 98th Ter, Overland Park, KS 66212Off Market
- $459,7004 bd3 ba2k sqft7917 W 98th Ter, Overland Park, KS 66212Off Market
- $454,4004 bd2 ba1.6k sqft9748 Craig Dr, Overland Park, KS 66212Off Market
- $--6 bd3 ba3.1k sqft8010 W 98th Ter, Overland Park, KS 66212Sold
- $428,5004 bd2 ba2.2k sqft9766 Craig Dr, Overland Park, KS 66212Off Market
Nearby schools
GreatSchools rating
- 7/10Brookridge Elementary SchoolGrades: PK-6Distance: 0.2 mi
- 8/10Indian Woods Middle SchoolGrades: 7-8Distance: 1.2 mi
- 8/10Shawnee Mission South High SchoolGrades: 9-12Distance: 1.6 mi
Schools provided by the listing agent
- Elementary: Brookridge
- Middle: Indian Woods
- High: SM South
Source: Heartland MLS as distributed by MLS GRID. This data may not be complete. We recommend contacting the local school district to confirm school assignments for this home.
Get a cash offer in 3 minutes
Find out how much your home could sell for in as little as 3 minutes with a no-obligation cash offer.
Estimated market value
$460,100
Get a cash offer in 3 minutes
Find out how much your home could sell for in as little as 3 minutes with a no-obligation cash offer.
Estimated market value
$460,100
- Kansas
- Johnson County
- Overland Park
- 66212
- Pinehurst
- 7916 W 98th Ter
Nearby cities
Nearby neighborhoods
Nearby zip codes
Other Overland Park Topics
