Welcome home to your remodeled dream house. New paint inside and out. Low maintenance flooring throughout the main level, refreshed kitchen with granite and all new stainless steel appliances. Bathrooms have been upgraded and the primary suite has a walk in closet that will make you say this is the one! This house is set up for a family, with 4 bedrooms upstairs and open concept living on your main level. Don’t miss all the storage you have in your laundry room that can double as a pantry! There’s also tech smart features like electronic door locks, remote control ceiling fans, luxury fencing, stamped concrete patio with brick fire pit and expensive tile roof that makes this house a home!
Sold for $470,000
$470,000
7914 Campground Dr, Fountain, CO 80817
4beds
2,560sqft
Single Family Residence
Built in 2007
6,050 Square Feet Lot
$441,000 Zestimate®
$184/sqft
$2,521 Estimated rent
Home value
$441,000
$419,000 - $463,000
$2,521/mo
Zestimate® history
Owner options
List your home for rent
$2,521/mo
Rent Zestimate®
Find your next renter with Zillow Rental Manager. Plus, with online applications, you can quickly screen prospective tenants – for free.
$2,521/mo
Rent Zestimate®
Refinance and save
$2,744/mo
Est. payment
Refinancing to a lower rate could help reduce your monthly payments and save thousands over the life of the loan.
$2,744/mo
Est. payment
Explore your selling options
Work with a Zillow partner agent
Leverage their expertise and Zillow's premium Showcase listings to get your home seen by more buyers.
Get startedList with your own agent
Get your home in front of millions of buyers by listing it on Zillow.
Learn how to do itSell it yourself
Take full control of how buyers see your home on Zillow by listing For Sale by Owner (FSBO).
List your homeWhat's special
Primary suiteNew paintOpen concept livingExpensive tile roofWalk in closetNew stainless steel appliancesLaundry room
Zillow last checked:
Listing updated:
Listed by:
Jordan Kermes 952-956-2958,
Wedgewood Homes Realty
Bought with:
Heather Morgan
Stone Gable Realty
Source: elevateMLS,MLS#: 7607254
Facts & features
Interior
Bedrooms & bathrooms
- Bedrooms: 4
- Bathrooms: 3
- Full bathrooms: 2
- 1/2 bathrooms: 1
Heating
- Forced Air, Natural Gas
Cooling
- Ceiling Fan(s), Central Air
Appliances
- Included: 220v in Kitchen, Dishwasher, Disposal, Microwave
- Laundry: Electric Hook-up, Main Level
Features
- See Prop Desc Remarks, Pantry, Smart Home Door Locks
- Flooring: Carpet
- Has basement: No
- Has fireplace: Yes
- Fireplace features: Gas
Interior area
- Total structure area: 2,560
- Total interior livable area: 2,560 sqft
- Finished area above ground: 2,560
- Finished area below ground: 0
Property
Parking
- Total spaces: 2
- Parking features: Attached, Garage Door Opener, Concrete Driveway
- Attached garage spaces: 2
Features
- Levels: Two
- Stories: 2
- Patio & porch: Concrete
- Fencing: Back Yard
- Has view: Yes
- View description: Mountain(s), View of Pikes Peak
Lot
- Size: 6,050 Square Feet
- Features: See Remarks, Near Park, Near Schools, Landscaped
Details
- Parcel number: 5604202007
Construction
Type & style
- Home type: SingleFamily
- Property subtype: Single Family Residence
Materials
- Alum/Vinyl/Steel, Framed on Lot
- Foundation: Slab
- Roof: Tile
Condition
- Existing Home
- New construction: No
- Year built: 2007
Utilities & green energy
- Water: Municipal
- Utilities for property: Natural Gas Connected
Community & HOA
Location
- Region: Fountain
Financial & listing details
- Price per square foot: $184/sqft
- Tax assessed value: $465,206
- Annual tax amount: $2,414
- Date on market: 3/2/2024
- Listing terms: Cash,Conventional,FHA,VA Loan
Price history
| Date | Event | Price |
|---|---|---|
| 3/1/2024 | Sold | $470,000+0%$184/sqft |
Source:  elevateMLS #7607254 Report a problem elevateMLS #7607254 Report a problem | ||
| 2/6/2024 | Contingent | $469,900$184/sqft |
Source: elevateMLS #7607254 Report a problem | ||
| 1/26/2024 | Listed for sale | $469,900+28.7%$184/sqft |
Source: elevateMLS #7607254 Report a problem | ||
| 9/19/2023 | Sold | $365,000+43.1%$143/sqft |
Source: Public Record Report a problem | ||
| 7/22/2016 | Sold | $255,000-5.5%$100/sqft |
Source: Public Record Report a problem | ||
| 6/25/2014 | Listing removed | $1,499$1/sqft |
Source: Cornerstone Real Estate Team Report a problem | ||
| 6/14/2014 | Listed for rent | $1,499-3.3%$1/sqft |
Source: Cornerstone Real Estate Team Report a problem | ||
| 8/26/2011 | Listing removed | $1,550$1/sqft |
Source: CS Premier LLC #743225 Report a problem | ||
| 7/14/2011 | Listed for rent | $1,550$1/sqft |
Source: CS Premier LLC #743225 Report a problem | ||
| 7/14/2011 | Listing removed | $269,900$105/sqft |
Source: Frank Fanelli Iii #163937556 Report a problem | ||
| 12/24/2010 | Price change | $269,900+5.4%$105/sqft |
Source: Platinum Group Real Estate #652654 Report a problem | ||
| 6/27/2010 | Listed for sale | $256,000+1.5%$100/sqft |
Source: Owner Report a problem | ||
| 11/15/2007 | Sold | $252,100$98/sqft |
Source: Public Record Report a problem | ||
Public tax history
| Year | Property taxes | Tax assessment |
|---|---|---|
| 2024 | $2,790 +15.6% | $31,170 |
| 2023 | $2,414 +2.7% | $31,170 +36% |
| 2022 | $2,351 | $22,920 -2.8% |
| 2021 | -- | $23,590 +14.7% |
| 2020 | $2,073 +1% | $20,560 |
| 2019 | $2,052 +13.7% | $20,560 +18.5% |
| 2018 | $1,805 -0.6% | $17,350 |
| 2017 | $1,816 +0.6% | $17,350 -1.8% |
| 2016 | $1,805 -1.8% | $17,670 |
| 2015 | $1,839 +5.1% | $17,670 +4.9% |
| 2014 | $1,749 | $16,840 |
| 2013 | -- | -- |
| 2012 | -- | $16,850 |
| 2011 | $1,710 | $16,850 -9.6% |
| 2010 | -- | $18,630 |
| 2009 | -- | $18,630 +4% |
| 2008 | -- | $17,910 +123.9% |
| 2006 | -- | $8,000 |
Find assessor info on the county website
Neighborhood: 80817
Nearby homes
- $434,3004 bd2 ba2.1k sqft7904 Campground Dr, Fountain, CO 80817Off Market

- $403,6003 bd2 ba1.8k sqft7924 Campground Dr, Fountain, CO 80817Off Market
- $460,6003 bd3 ba3.7k sqft7894 Campground Dr, Fountain, CO 80817Off Market

- $430,0003 bd3 ba2.5k sqft7934 Campground Dr, Fountain, CO 80817Sold
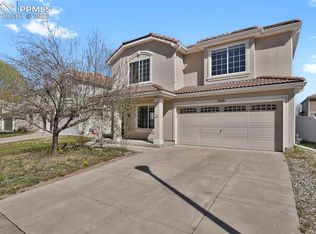
- $472,5003 bd2 ba2.4k sqft9525 Castle Oaks Dr, Fountain, CO 80817Off Market
- $440,0003 bd3 ba2.2k sqft9545 Castle Oaks Dr, Fountain, CO 80817Sold
- $450,0003 bd3 ba2.5k sqft9535 Castle Oaks Dr, Fountain, CO 80817Sold
- $413,8003 bd3 ba2.1k sqft9555 Castle Oaks Dr, Fountain, CO 80817Off Market
Nearby schools
GreatSchools rating
- 6/10Eagleside Elementary SchoolGrades: PK-5Distance: 0.2 mi
- 5/10Fountain Middle SchoolGrades: 6-8Distance: 1.4 mi
- 5/10Fountain-Fort Carson High SchoolGrades: 9-12Distance: 1.3 mi
Schools provided by the listing agent
- Elementary: Eagleside
- Middle: Fountain
- High: Fountain/Ft Carson
- District: Ftn/Ft Carson 8
Source: elevateMLS. This data may not be complete. We recommend contacting the local school district to confirm school assignments for this home.
Get a cash offer in 3 minutes
Find out how much your home could sell for in as little as 3 minutes with a no-obligation cash offer.
Estimated market value
$441,000
Get a cash offer in 3 minutes
Find out how much your home could sell for in as little as 3 minutes with a no-obligation cash offer.
Estimated market value
$441,000
- Colorado
- El Paso County
- Fountain
- 80817
- 7914 Campground Dr
Nearby cities
Nearby zip codes
Other Fountain Topics
