A Cumberland Green Stunner! Step into an inviting open-concept living space adorned with luxury-vinyl flooring throughout. The living room boasts a stunning accent wood wall, adding a touch of rustic elegance to your gatherings. Culinary enthusiasts will adore the kitchen, featuring granite countertops, a large island, sleek stainless steel appliances including a gas stove, and an expansive pantry for all the culinary essentials! Retreat to the spacious master suite, complete with a room-sized closet featuring built-ins for all your storage needs. Indulge in the clawfoot soaking tub, perfect for relaxing after a long day. Upstairs, you'll find two additional bedrooms, perfect for family or guests, along with a cozy loft that offers endless possibilities for a home office, playroom, or extra living space. Outside, enjoy beautifully landscaped yards and a stamped concrete patio, complete with a stylish metal pergola, ideal for entertaining or simply unwinding in your private oasis. A convenient storage shed in the backyard provides additional space for all your gardening tools and outdoor equipment. Plus, the garage is equipped with built-in storage shelves, providing ample space to keep everything organized. This home is a perfect blend of comfort and sophistication, ready to welcome you!
Sold for $450,000
Street View
$450,000
9535 Castle Oaks Dr, Fountain, CO 80817
3beds
2,560sqft
Single Family Residence
Built in 2008
6,050 Square Feet Lot
$442,900 Zestimate®
$176/sqft
$2,505 Estimated rent
Home value
$442,900
$421,000 - $465,000
$2,505/mo
Zestimate® history
Owner options
List your home for rent
$2,505/mo
Rent Zestimate®
Find your next renter with Zillow Rental Manager. Plus, with online applications, you can quickly screen prospective tenants – for free.
$2,505/mo
Rent Zestimate®
Refinance and save
$2,637/mo
Est. payment
Refinancing to a lower rate could help reduce your monthly payments and save thousands over the life of the loan.
$2,637/mo
Est. payment
Explore your selling options
Work with a Zillow partner agent
Leverage their expertise and Zillow's premium Showcase listings to get your home seen by more buyers.
Get startedList with your own agent
Get your home in front of millions of buyers by listing it on Zillow.
Learn how to do itSell it yourself
Take full control of how buyers see your home on Zillow by listing For Sale by Owner (FSBO).
List your homeWhat's special
Zillow last checked:
Listing updated:
Listed by:
Claire Price MRP 970-593-2685,
Coldwell Banker Beyond
Bought with:
Elizabeth Pritts MRP
The Warner Group
Source: elevateMLS,MLS#: 6040605
Facts & features
Interior
Bedrooms & bathrooms
- Bedrooms: 3
- Bathrooms: 3
- Full bathrooms: 2
- 1/2 bathrooms: 1
Heating
- Forced Air
Cooling
- Central Air
Appliances
- Included: Dishwasher, Disposal, Gas in Kitchen, Microwave, Oven, Refrigerator
- Laundry: Electric Hook-up, Main Level
Features
- See Prop Desc Remarks, High Speed Internet, Pantry, Smart Home Door Locks, Smart Thermostat
- Has basement: No
Interior area
- Total structure area: 2,560
- Total interior livable area: 2,560 sqft
- Finished area above ground: 2,560
- Finished area below ground: 0
Property
Parking
- Total spaces: 2
- Parking features: Attached, See Remarks, Concrete Driveway
- Attached garage spaces: 2
Features
- Levels: Two
- Stories: 2
- Patio & porch: Concrete
- Exterior features: Auto Sprinkler System
- Fencing: Back Yard
- Has view: Yes
- View description: View of Pikes Peak
Lot
- Size: 6,050 Square Feet
- Features: Near Park, Near Schools, Landscaped
Details
- Additional structures: Storage
- Parcel number: 5604202023
Construction
Type & style
- Home type: SingleFamily
- Property subtype: Single Family Residence
Materials
- Alum/Vinyl/Steel, Framed on Lot
- Foundation: Slab
- Roof: Tile
Condition
- Existing Home
- New construction: No
- Year built: 2008
Details
- Builder name: Oakwood Homes
Utilities & green energy
- Water: Municipal
Community & HOA
Community
- Features: Parks or Open Space, Playground
Location
- Region: Fountain
Financial & listing details
- Price per square foot: $176/sqft
- Tax assessed value: $462,308
- Annual tax amount: $2,401
- Date on market: 8/6/2024
- Listing terms: Cash,Conventional,FHA,VA Loan
Price history
| Date | Event | Price |
|---|---|---|
| 8/5/2024 | Sold | $450,000$176/sqft |
Source:  elevateMLS #6040605 Report a problem elevateMLS #6040605 Report a problem | ||
| 6/29/2024 | Contingent | $450,000$176/sqft |
Source: elevateMLS #6040605 Report a problem | ||
| 6/24/2024 | Price change | $450,000-2.2%$176/sqft |
Source: elevateMLS #6040605 Report a problem | ||
| 6/17/2024 | Price change | $460,000-3.2%$180/sqft |
Source: elevateMLS #6040605 Report a problem | ||
| 6/7/2024 | Listed for sale | $475,000+39.7%$186/sqft |
Source: elevateMLS #6040605 Report a problem | ||
| 3/27/2020 | Sold | $340,000+1.5%$133/sqft |
Source: Public Record Report a problem | ||
| 2/18/2020 | Listed for sale | $335,000+24.5%$131/sqft |
Source: Muldoon Associates Inc #9145522 Report a problem | ||
| 6/23/2017 | Sold | $269,000$105/sqft |
Source: Public Record Report a problem | ||
| 5/16/2017 | Listed for sale | $269,000+16.5%$105/sqft |
Source: CENTURY 21 Curbow Realty #9381520 Report a problem | ||
| 6/18/2016 | Listing removed | $1,500+7.1%$1/sqft |
Source: Century 21 Curbow Realty Report a problem | ||
| 1/9/2016 | Listing removed | $1,400$1/sqft |
Source: Century 21 Curbow Realty Report a problem | ||
| 1/6/2016 | Listed for rent | $1,400+7.7%$1/sqft |
Source: Century 21 Curbow Realty Report a problem | ||
| 9/22/2015 | Listing removed | $1,300$1/sqft |
Source: Century 21 Curbow Realty Report a problem | ||
| 9/17/2015 | Listed for rent | $1,300+13%$1/sqft |
Source: Century 21 Curbow Realty Report a problem | ||
| 9/18/2012 | Listing removed | $1,150 |
Source: CENTURY 21 Curbow Realty #765162 Report a problem | ||
| 9/5/2012 | Listed for rent | $1,150 |
Source: Century 21 Curbow Realty Report a problem | ||
| 12/1/2008 | Sold | $231,000$90/sqft |
Source: Public Record Report a problem | ||
Public tax history
| Year | Property taxes | Tax assessment |
|---|---|---|
| 2024 | $2,769 +15.3% | $30,970 |
| 2023 | $2,402 +2.7% | $30,970 +35.8% |
| 2022 | $2,338 | $22,800 -2.8% |
| 2021 | -- | $23,460 +14.8% |
| 2020 | $2,061 +1% | $20,440 |
| 2019 | $2,040 +14.6% | $20,440 +19.5% |
| 2018 | $1,780 -0.6% | $17,110 |
| 2017 | $1,791 +0.6% | $17,110 +0.2% |
| 2016 | $1,780 +0.2% | $17,070 |
| 2015 | $1,776 +6.2% | $17,070 +6% |
| 2014 | $1,672 | $16,100 |
| 2013 | -- | -- |
| 2012 | -- | $16,100 |
| 2011 | $1,574 | $16,100 -6.1% |
| 2010 | -- | $17,140 |
| 2009 | -- | $17,140 +159.7% |
| 2008 | -- | $6,600 |
Find assessor info on the county website
Neighborhood: 80817
Nearby homes
- $440,0003 bd3 ba2.2k sqft9545 Castle Oaks Dr, Fountain, CO 80817Sold

- $475,0003 bd2 ba2.4k sqft9525 Castle Oaks Dr, Fountain, CO 80817Off Market
- $476,2004 bd4 ba2.7k sqft9515 Castle Oaks Dr, Fountain, CO 80817Off Market
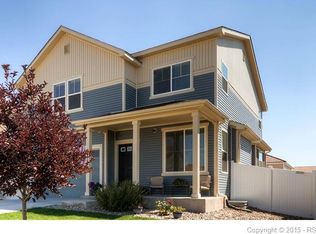
- $413,8003 bd3 ba2.1k sqft9555 Castle Oaks Dr, Fountain, CO 80817Off Market
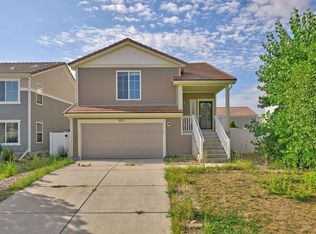
- $405,6003 bd2 ba1.8k sqft7924 Campground Dr, Fountain, CO 80817Off Market
- $470,0004 bd3 ba2.5k sqft7914 Campground Dr, Fountain, CO 80817Sold
- $434,3004 bd2 ba2.1k sqft7904 Campground Dr, Fountain, CO 80817Off Market
- $499,3005 bd3 ba3.1k sqft9524 Castle Oaks Dr, Fountain, CO 80817Off Market
Nearby schools
GreatSchools rating
- 6/10Eagleside Elementary SchoolGrades: PK-5Distance: 0.2 mi
- 5/10Fountain Middle SchoolGrades: 6-8Distance: 1.4 mi
- 5/10Fountain-Fort Carson High SchoolGrades: 9-12Distance: 1.3 mi
Schools provided by the listing agent
- District: Ftn/Ft Carson 8
Source: elevateMLS. This data may not be complete. We recommend contacting the local school district to confirm school assignments for this home.
Get a cash offer in 3 minutes
Find out how much your home could sell for in as little as 3 minutes with a no-obligation cash offer.
Estimated market value
$442,900
Get a cash offer in 3 minutes
Find out how much your home could sell for in as little as 3 minutes with a no-obligation cash offer.
Estimated market value
$442,900
- Colorado
- El Paso County
- Fountain
- 80817
- 9535 Castle Oaks Dr
Nearby cities
Nearby zip codes
Other Fountain Topics
