Discover this stunning 4-bedroom, 4.5-bathroom home offering unobstructed city and mountain views. Nestled at the end of a secluded cul-de-sac on the edge of a bluff, this one-of-a-kind property boasts unmatched privacy with no neighbors to the North or West. Perched above LMU and Playa Vista, the home has one of the most unique views in Los Angeles. The beautifully landscaped 8,198 sqft lot provides an ideal private retreat. Inside, the bright, open floorplan features soaring 25-foot plus ceilings, recessed lighting, and floor-to-ceiling windows that flood the space with natural light. Enjoy custom touches throughout, including shiplap, built-ins, separate living and family rooms, and a chef's kitchen complete with a center island, custom cabinetry, paneled fridge, and breakfast bar. Designed for entertaining, the living area with French doors offers a seamless indoor-outdoor flow. Step outside to experience the extraordinary, ultra-private interior outdoor space with a pool, spa, or head the other direction to take in your view across the expansive yard. Upstairs, the sunlit primary suite offers vaulted ceilings, a separate sitting area, a wraparound balcony, a fireplace, and an en-suite spa-like bathroom with dual vanities, a deep soaking tub, separate shower, and custom walk-in closet. Two additional well-sized bedrooms are located on the top floor, and you'll find the fourth bedroom with an en-suite bath off the attached two-car garage perfect for an au pair or visiting relatives. Additional features include three fireplaces, a laundry room with a dumbwaiter connecting all floors, and much more! ***Buyer is advised to independently verify accuracy of all information through professional inspection with appropriate professional******Broker/Agent does not guarantee accuracy of square footage, lot size, zoning, rent control, permits, use code, schools and/or other information concerning the conditions or features of the property provided by the seller or obtained from public records or other sources.***
Sold for $3,260,000
Tax assessed value
$3,260,000
7914 Campion Dr, Los Angeles, CA 90045
4beds
4,746sqft
Residential, Single Family Residence
Built in 1988
8,197 Square Feet Lot
$3,552,500 Zestimate®
$687/sqft
$14,100 Estimated rent
Home value
$3,552,500
$3.20M - $3.91M
$14,100/mo
Zestimate® history
Owner options
List your home for rent
$14,100/mo
Rent Zestimate®
Find your next renter with Zillow Rental Manager. Plus, with online applications, you can quickly screen prospective tenants – for free.
$14,100/mo
Rent Zestimate®
Refinance and save
$20,917/mo
Est. payment
Refinancing to a lower rate could help reduce your monthly payments and save thousands over the life of the loan.
$20,917/mo
Est. payment
Explore your selling options
Work with a Zillow partner agent
Leverage their expertise and Zillow's premium Showcase listings to get your home seen by more buyers.
Get startedList with your own agent
Get your home in front of millions of buyers by listing it on Zillow.
Learn how to do itSell it yourself
Take full control of how buyers see your home on Zillow by listing For Sale by Owner (FSBO).
List your homeWhat's special
Zillow last checked:
Listing updated:
Listed by:
Jesse Weinberg DRE # 01435805 800-804-9132,
Jesse Weinberg 800-804-9132,
Christopher O'Brien DRE # 02006999 703-587-2651,
Jesse Weinberg
Bought with:
Stephanie Younger, DRE # 01365696
Compass
Source: CLAW,MLS#: 24-432035
Facts & features
Interior
Bedrooms & bathrooms
- Bedrooms: 4
- Bathrooms: 5
- Full bathrooms: 4
- 1/2 bathrooms: 1
Rooms
- Room types: Dining Room, Living Room, Family Room, Breakfast Bar, Walk-In Closet
Heating
- Central
Cooling
- Central Air
Appliances
- Included: Dishwasher, Dryer, Disposal, Exhaust Fan, Microwave, Range/Oven, Refrigerator, Washer
- Laundry: Inside
Features
- Built-Ins
- Flooring: Carpet, Wood, Tile
- Number of fireplaces: 3
- Fireplace features: Family Room, Living Room
Interior area
- Total structure area: 4,746
- Total interior livable area: 4,746 sqft
Property
Parking
- Total spaces: 2
- Parking features: Attached, Driveway, Garage - 2 Car
- Has attached garage: Yes
- Has uncovered spaces: Yes
Features
- Levels: One
- Stories: 3
- Has private pool: Yes
- Pool features: Private
- Has spa: Yes
- Spa features: Private
- Has view: Yes
- View description: City, City Lights, Mountain(s)
Lot
- Size: 8,197 Square Feet
Details
- Additional structures: None
- Parcel number: 4113018047
- Zoning: LAR1
- Special conditions: Standard
Construction
Type & style
- Home type: SingleFamily
- Architectural style: Traditional
- Property subtype: Residential, Single Family Residence
Condition
- Year built: 1988
Community & HOA
HOA
- Has HOA: No
Location
- Region: Los Angeles
Financial & listing details
- Price per square foot: $687/sqft
- Tax assessed value: $3,260,000
- Annual tax amount: $39,327
- Date on market: 9/4/2024
Price history
| Date | Event | Price |
|---|---|---|
| 12/3/2024 | Sold | $3,260,000-11.8%$687/sqft |
Source:  CLAW #24-432035 Report a problem CLAW #24-432035 Report a problem | ||
| 11/26/2024 | Pending sale | $3,695,000$779/sqft |
Source: CLAW #24-432035 Report a problem | ||
| 10/15/2024 | Contingent | $3,695,000$779/sqft |
Source: CLAW #24-432035 Report a problem | ||
| 9/4/2024 | Listed for sale | $3,695,000+146.3%$779/sqft |
Source: CLAW #24-432035 Report a problem | ||
| 5/25/2000 | Sold | $1,500,000$316/sqft |
Source: Public Record Report a problem | ||
Public tax history
| Year | Property taxes | Tax assessment |
|---|---|---|
| 2025 | $39,327 +42.7% | $3,260,000 +44.2% |
| 2024 | $27,564 +2% | $2,260,257 +2% |
| 2023 | $27,030 +4.9% | $2,215,939 +2% |
| 2022 | $25,771 +1.3% | $2,172,491 +2% |
| 2021 | $25,441 -1% | $2,129,894 +1% |
| 2020 | $25,702 | $2,108,056 +2% |
| 2019 | $25,702 +4.8% | $2,066,723 +2% |
| 2018 | $24,524 | $2,026,200 +2% |
| 2017 | $24,524 +2.2% | $1,986,472 +2% |
| 2016 | $23,990 +2.4% | $1,947,522 +1.5% |
| 2015 | $23,431 +1.2% | $1,918,269 +2% |
| 2014 | $23,151 | $1,880,694 +2.5% |
| 2012 | -- | $1,835,488 +2% |
| 2011 | -- | $1,799,499 +0.8% |
| 2010 | -- | $1,786,051 -0.2% |
| 2009 | -- | $1,790,295 +2% |
| 2008 | -- | $1,755,192 +2% |
| 2007 | -- | $1,720,777 +2% |
| 2006 | -- | $1,687,037 |
| 2005 | -- | $1,687,037 +4% |
| 2004 | -- | $1,621,529 +1.9% |
| 2003 | -- | $1,591,811 +2% |
| 2002 | -- | $1,560,600 +90.6% |
| 2000 | -- | $818,946 |
Find assessor info on the county website
Neighborhood: Westchester
Nearby homes
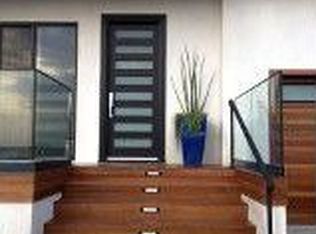
- $3,342,8006 bd5 ba3.9k sqft7922 Campion Dr, Los Angeles, CA 90045Off Market
- $1,784,2003 bd2 ba1.8k sqft7925 Altavan Ave, Los Angeles, CA 90045Off Market
- $2,256,1003 bd4 ba2.8k sqft7921 Altavan Ave, Los Angeles, CA 90045Off Market
- $1,388,7003 bd1 ba1.2k sqft7931 Altavan Ave, Los Angeles, CA 90045Off Market
- $8,9004 bd3 ba2.1k sqft7930 Campion Dr, Los Angeles, CA 90045For Rent
- $2,393,5004 bd4 ba3k sqft7915 Altavan Ave, Los Angeles, CA 90045Off Market
- $1,737,8003 bd2 ba1.8k sqft7935 Altavan Ave, Los Angeles, CA 90045Off Market
- $3,5001 bd1 ba600 sqft7938 Campion Dr #A, Los Angeles, CA 90045For Rent
Nearby schools
GreatSchools rating
- 3/10Loyola Village Elementary SchoolGrades: K-5Distance: 0.5 mi
- 7/10Katherine Johnson STEM AcademyGrades: 6-8Distance: 0.7 mi
- 5/10Westchester Enriched Sciences Magnet Health/Sports MedicineGrades: 9-12Distance: 0.6 mi
Get a cash offer in 3 minutes
Find out how much your home could sell for in as little as 3 minutes with a no-obligation cash offer.
Estimated market value
$3,552,500
Get a cash offer in 3 minutes
Find out how much your home could sell for in as little as 3 minutes with a no-obligation cash offer.
Estimated market value
$3,552,500
- California
- Los Angeles County
- Los Angeles
- 90045
- Westchester
- 7914 Campion Dr
Nearby cities
Nearby neighborhoods
Nearby zip codes
Other Los Angeles Topics
