Skip main navigation
Sold
  • Price Unknown

    7914 Colony Ln, Lenexa, KS 66215

    2beds
    1,341sqft
    Townhouse
    Built in 1974
    1,574 Square Feet Lot
    $236,200 Zestimate®
    $--/sqft
    $1,952 Estimated rent

    Home value

    $236,200

    $220,000 - $253,000

    $1,952/mo

    Zestimate® history
    Loading
    Loading...

    Owner options

    List your home for rent

    $1,952/mo

    Rent Zestimate®

    Find your next renter with Zillow Rental Manager. Plus, with online applications, you can quickly screen prospective tenants – for free.

    Learn more

    $1,952/mo

    Rent Zestimate®

    Refinance and save

    $241/mo

    Est. payment

    Refinancing to a lower rate could help reduce your monthly payments and save thousands over the life of the loan.

    See today's rates

    $241/mo

    Est. payment

    Explore your selling options

    Work with a Zillow partner agent

    Leverage their expertise and Zillow's premium Showcase listings to get your home seen by more buyers.

    Get started

    List with your own agent

    Get your home in front of millions of buyers by listing it on Zillow.

    Learn how to do it

    Sell it yourself

    Take full control of how buyers see your home on Zillow by listing For Sale by Owner (FSBO).

    List your home

    What's special

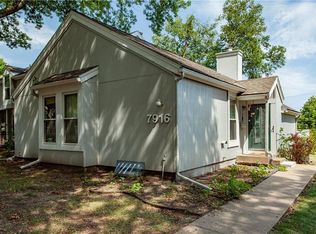
    Priced to Sell Fast – Don’t Miss This Beautifully Renovated Townhome! Step into luxury at an affordable price with this freshly updated townhome in the sought-after Four Colonies neighborhood. Featuring two spacious bedrooms, including a primary suite with custom closet built-ins, this home combines modern style with everyday comfort. You’ll love the new flooring, fresh paint, and stylishly remodeled bathrooms—all the upgrades that make this home move-in ready. The open layout and attention to detail create a welcoming space you’ll be proud to call your own. Community Highlights: -Friendly, tight-knit neighborhood where people truly look out for each other -HOA covers roof replacement, snow removal, trash service, and access to four beautifully maintained pools -Enjoy stress-free living with well-managed amenities and serene surroundings Prime Location: Conveniently located with easy access to major highways and shopping centers. Just a 10-minute drive to both Overland Park and Lenexa’s thriving downtown areas, full of dining, entertainment, and culture. Lovingly cared for and thoughtfully upgraded, this townhome is the perfect oasis for its next owner. Schedule your showing today—this one won’t last long!

    Zillow last checked:

    Listing updated:

    Listing Provided by:

    Access KC Group 913-787-4120,

    Compass Realty Group,

    Abigail Guinn 316-749-0640,

    Compass Realty Group

    Bought with:

    Lauren Becker, 00249378

    Engel & Volkers Kansas City

    Source: Heartland MLS as distributed by MLS GRID,MLS#: 2562114MLS Logo

    Facts & features

    Interior

    Bedrooms & bathrooms
    • Bedrooms: 2
    • Bathrooms: 2
    • Full bathrooms: 1
    • 1/2 bathrooms: 1
    Primary bedroom
    • Features: Carpet, Ceiling Fan(s)
    • Level: Second
    • Area: 180 Square Feet
    • Dimensions: 15 x 12
    Bedroom 2
    • Features: Carpet, Ceiling Fan(s)
    • Level: Second
    • Area: 156 Square Feet
    • Dimensions: 13 x 12
    Bathroom 1
    • Features: Shower Over Tub
    • Level: Second
    Half bath
    • Level: First
    Kitchen
    • Features: Linoleum
    • Level: First
    • Area: 72 Square Feet
    • Dimensions: 12 x 6
    Laundry
    • Level: Basement
    Living room
    • Features: Fireplace, Linoleum
    • Level: First
    • Area: 300 Square Feet
    • Dimensions: 20 x 15
    Recreation room
    • Features: Carpet
    • Level: Basement
    • Area: 216 Square Feet
    • Dimensions: 18 x 12
    Utility room
    • Level: Basement
    Heating
    • Electric
    Cooling
    • Electric
    Appliances
    • Included: Dishwasher, Disposal, Dryer, Refrigerator, Gas Range, Washer
    • Laundry: Electric Dryer Hookup, In Basement
    Features
    • Ceiling Fan(s), Painted Cabinets, Vaulted Ceiling(s)
    • Flooring: Carpet
    • Doors: Storm Door(s)
    • Basement: Concrete,Finished,Interior Entry
    • Number of fireplaces: 1
    • Fireplace features: Family Room, Gas Starter
    Interior area
    • Total structure area: 1,341
    • Total interior livable area: 1,341 sqft
    • Finished area above ground: 1,041
    • Finished area below ground: 300

    Property

    Parking
    • Parking features: Shared Driveway
    • Has uncovered spaces: Yes
    Features
    • Patio & porch: Patio
    • Exterior features: Fire Pit
    Lot
    • Size: 1,574 sqft
    • Features: Zero Lot Line
    Details
    • Parcel number: IP113000P40T802

    Construction

    Type & style
    • Home type: Townhouse
    • Architectural style: Traditional
    • Property subtype: Townhouse
    Materials
    • Brick/Mortar
    • Roof: Composition
    Condition
    • Year built: 1974

    Utilities & green energy

    • Sewer: Public Sewer
    • Water: Public

    Community & neighborhood

    Location
    • Region: Lenexa
    • Subdivision: Four Colonies

    HOA & financial

    HOA
    • Has HOA: Yes
    • HOA fee: $241 monthly
    • Amenities included: Clubhouse, Pool, Tennis Court(s)
    • Services included: Maintenance Structure, Maintenance Grounds, Parking, Roof Replace, Snow Removal, Street, Trash
    • Association name: Four Colonies HOA

    Other

    Other facts
    • Ownership: Private

    Price history

    DateEventPrice
    9/5/2025Sold--
    Source: Heartland MLS as distributed by MLS GRID #2562114 Report a problem
    8/22/2025Pending sale$215,000$160/sqft
    Source: Heartland MLS as distributed by MLS GRID #2562114 Report a problem
    8/17/2025Contingent$215,000$160/sqft
    Source: Heartland MLS as distributed by MLS GRID #2562114 Report a problem
    8/16/2025Listed for sale$215,000+95.5%$160/sqft
    Source: Heartland MLS as distributed by MLS GRID #2562114 Report a problem
    12/28/2017Sold--
    Source: Heartland MLS as distributed by MLS GRID #2079680 Report a problem
    12/1/2017Pending sale$110,000$82/sqft
    Source: BHG Kansas City Homes #2079680 Report a problem
    11/17/2017Listed for sale$110,000$82/sqft
    Source: BHG Kansas City Homes #2079680 Report a problem
    8/30/2012Sold--
    Source: Heartland MLS as distributed by MLS GRID #1789098 Report a problem

    Public tax history

    YearProperty taxesTax assessment
    2025$2,490 +8.6%$23,081 +9.8%
    2024$2,292 +3.7%$21,022 +7.4%
    2023$2,210 +6.3%$19,573 +6.6%
    2022$2,078 $18,366 +11.2%
    2021-- $16,515 +3.3%
    2020$1,951 $15,985 -0.6%
    2019-- $16,077 +28.3%
    2018-- $12,535 +36.9%
    2017$1,188 -11.7%$9,154 -11.2%
    2016$1,344 +6.8%$10,304 +6.4%
    2015$1,258 +6.2%$9,683 +4.6%
    2013$1,185 +43.6%$9,258 +37.6%
    2012$825 +641.5%$6,728 -30.5%
    2010$111 -90%$9,683 -3%
    2009$1,108 -15.1%$9,982 -3.1%
    2008$1,305 -2.1%$10,298 -4.8%
    2007$1,333 +14.9%$10,822 +0.5%
    2006$1,160 $10,764 +0.6%
    2005-- $10,695

    Find assessor info on the county website

    Neighborhood: 66215

    Nearby schools

    GreatSchools rating
    Schools provided by the listing agent
    • Elementary: Rising Star
    • Middle: Trailridge
    • High: SM Northwest

    Source: Heartland MLS as distributed by MLS GRID. This data may not be complete. We recommend contacting the local school district to confirm school assignments for this home.

    Get a cash offer in 3 minutes
    Find out how much your home could sell for in as little as 3 minutes with a no-obligation cash offer.
    Estimated market value
    $236,200
    Get a cash offer in 3 minutes
    Find out how much your home could sell for in as little as 3 minutes with a no-obligation cash offer.
    Estimated market value
    $236,200