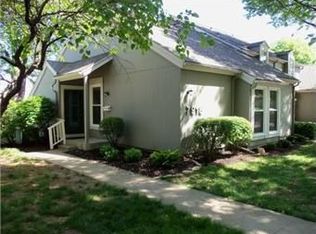
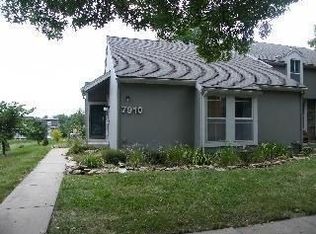
Desirable end-unit ranch townhouse in the sought-after Four Colonies community! This 2-bedroom, 2-bath home offers the convenience of main-level living with a bright, vaulted living room that creates an open and inviting feel. The finished basement adds valuable living space for a family room, home office, hobbies, or guests, and features a wet bar that's perfect for entertaining. Ample storage throughout the lower level adds even more functionality. Step outside to your private patio and enjoy the low-maintenance lifestyle you've been looking for. Four Colonies offers exceptional amenities, including swimming pool, tennis courts, a basketball court, playground, and beautifully maintained green spaces. Conveniently located near shopping, restaurants, parks, and highway access, this home is a fantastic opportunity to enjoy one of Lenexa's most established communities.
Sold
Zillow last checked:
Listing updated:
Bought with:
Colby Leseberg, SP00240242
KW Diamond Partners
Source: Heartland MLS as distributed by MLS GRID,MLS#: 2633747
Price history
| Date | Event | Price |
|---|---|---|
| 9/15/2026 | Sold | -- |
Source:  Heartland MLS as distributed by MLS GRID #2633747 Report a problem Heartland MLS as distributed by MLS GRID #2633747 Report a problem | ||
| 8/4/2026 | Pending sale | $245,000$138/sqft |
Source: Heartland MLS as distributed by MLS GRID #2633747 Report a problem | ||
| 7/30/2026 | Listed for sale | $245,000$138/sqft |
Source: Heartland MLS as distributed by MLS GRID #2633747 Report a problem | ||

Get a cash offer in 3 minutes
Find out how much your home could sell for in as little as 3 minutes with a no-obligation cash offer.
Estimated market value
$244,900
