Skip main navigation
Closed
  • $370,000

    7914 Gleason Dr APT 1010, Knoxville, TN 37919

    3beds
    1,612sqft
    Condominium, Residential
    Built in 1978
    -- sqft lot
    $366,000 Zestimate®
    $230/sqft
    $2,049 Estimated rent

    Home value

    $366,000

    $344,000 - $388,000

    $2,049/mo

    Zestimate® history
    Loading
    Loading...

    Owner options

    List your home for rent

    $2,049/mo

    Rent Zestimate®

    Find your next renter with Zillow Rental Manager. Plus, with online applications, you can quickly screen prospective tenants – for free.

    Learn more

    $2,049/mo

    Rent Zestimate®

    Refinance and save

    $2,484/mo

    Est. payment

    Refinancing to a lower rate could help reduce your monthly payments and save thousands over the life of the loan.

    See today's rates

    $2,484/mo

    Est. payment

    Explore your selling options

    Work with a Zillow partner agent

    Leverage their expertise and Zillow's premium Showcase listings to get your home seen by more buyers.

    Get started

    List with your own agent

    Get your home in front of millions of buyers by listing it on Zillow.

    Learn how to do it

    Sell it yourself

    Take full control of how buyers see your home on Zillow by listing For Sale by Owner (FSBO).

    List your home

    What's special

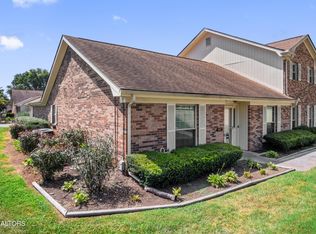
    The'' BEST Location & Style'' describe this one level condo! One minute to West town Mall & 2 minutes to I-40/75, & only !2 minutes to UT & Downtown!! The open floor plan make for easy living for all ages. Completely remodeled with hardwood flooring. The outstanding white kitchen with an island bar is open to the keeping area and dining area which is open to the living room. Every thing flows beautifully for comfortable living & entertaining! And it is all handicapped accessible! The large master boasts a new tile bath with a barn door for privacy, custom shower featuring, a rain shower & 3 other shower heads, and a decorative vanity & mirror with lots of light. The custom walk thru closet connects to the laundry/large storage room for convenience. Bedrooms 2 & 3 are good sizes with a hall bath between them. Out the front door is a nice yard with mature trees and out the back is a large private brick patio enhanced by the custom built privacy fence. You are going to love this condo & its location! The complex features a club house, 2 swimming pools, a dog park for your fur babies and a lot of pavement for walking.

    Zillow last checked:

    Listing updated:

    Listed by:

    Cissy Mayo 865-693-1111,

    Wallace

    Bought with:

    Tyler High, 332194

    Southern Charm Homes

    Source: RealTracs MLS as distributed by MLS GRID,MLS#: 2951913MLS Logo

    Facts & features

    Interior

    Bedrooms & bathrooms
    • Bedrooms: 3
    • Bathrooms: 2
    • Full bathrooms: 2
    • Main level bedrooms: 3
    Heating
    • Central, Electric, Natural Gas
    Cooling
    • Central Air, Ceiling Fan(s)
    Appliances
    • Included: Dishwasher, Microwave, Range, Refrigerator, Oven
    Features
    • Ceiling Fan(s), High Speed Internet, Kitchen Island
    • Flooring: Wood, Tile
    • Has fireplace: No
    • Common walls with other units/homes: End Unit
    Interior area
    • Total structure area: 1,612
    • Total interior livable area: 1,612 sqft
    • Finished area above ground: 1,612

    Property

    Parking
    • Parking features: Attached
    • Has attached garage: Yes
    Features
    • Levels: One
    • Stories: 1
    • Patio & porch: Patio
    • Pool features: Association
    Lot
    • Size: 435 Square Feet
    • Dimensions: 1325M x 1020M x IRR
    • Features: Private, Zero Lot Line, Corner Lot, Level
    Details
    • Parcel number: 120OB00100K
    • Special conditions: Standard

    Construction

    Type & style
    • Home type: Condo
    • Architectural style: Traditional
    • Property subtype: Condominium, Residential
    • Attached to another structure: Yes
    Materials
    • Other, Brick
    Condition
    • New construction: No
    • Year built: 1978

    Utilities & green energy

    • Utilities for property: Electricity Available, Cable Connected
    Green energy
    • Energy efficient items: Doors

    Community & HOA

    Community
    • Security: Smoke Detector(s)
    • Subdivision: The Meadows
    HOA
    • Has HOA: Yes
    • Amenities included: Clubhouse, Pool, Sidewalks
    • Services included: Pest Control, Insurance, Trash, Maintenance Grounds, Water
    • HOA fee: $360 monthly
    Location
    • Region: Knoxville

    Financial & listing details

    • Price per square foot: $230/sqft
    • Tax assessed value: $210,500
    • Annual tax amount: $1,952
    • Date on market: 7/24/2025
    • Electric utility on property: Yes

    Price history

    DateEventPrice
    12/16/2024Sold$370,000+0.7%$230/sqft
    Source: RealTracs MLS as distributed by MLS GRID #2951913 Report a problem
    10/3/2024Pending sale$367,300$228/sqft
    Source: East Tennessee Realtors #1278036 Report a problem
    9/30/2024Listed for sale$367,300+122.6%$228/sqft
    Source: East Tennessee Realtors #1278036 Report a problem
    3/9/2018Sold$165,000-2.9%$102/sqft
    Source: East Tennessee Realtors #1030446 Report a problem
    2/16/2018Pending sale$169,900$105/sqft
    Source: Realty 360 Properties #1030446 Report a problem
    2/13/2018Listed for sale$169,900+30.6%$105/sqft
    Source: Realty 360 Properties #1030446 Report a problem
    4/22/2016Sold$130,050+0.1%$81/sqft
    Source: East Tennessee Realtors #923644 Report a problem
    3/24/2016Pending sale$129,900$81/sqft
    Source: Coldwell Banker Wallace & Wallace, Realtors #923644 Report a problem
    2/29/2016Price change$129,900-3.7%$81/sqft
    Source: Coldwell Banker Wallace & Wallace, Realtors #923644 Report a problem
    9/2/2015Price change$134,900-8.5%$84/sqft
    Source: Coldwell Banker Wallace & Wallace, Realtors #923644 Report a problem
    7/9/2015Price change$147,500-1.6%$92/sqft
    Source: Coldwell Banker Wallace & Wallace, Realtors #923644 Report a problem
    5/1/2015Listed for sale$149,900-14.3%$93/sqft
    Source: Coldwell Banker Wallace & Wallace, Realtors #923644 Report a problem
    8/22/2014Sold$175,000+42.3%$109/sqft
    Source: Public Record Report a problem
    4/29/1997Sold$123,000$76/sqft
    Source: Public Record Report a problem

    Public tax history

    YearProperty taxesTax assessment
    2025$818 $52,625
    2024$818 $52,625
    2023$818 $52,625
    2022$818 +19.8%$52,625 +63.3%
    2021$683 $32,225 -75%
    2020$683 $128,900
    2019$683 $128,900 -2.9%
    2018$683 -53.8%$132,700 +311.8%
    2017$1,477 -11.8%$32,225
    2016$1,674 --
    2015$1,674 --
    2014$1,674 +7.2%--
    2013$1,561 +74.8%--
    2012$893 --
    2011$893 $37,850
    2010$893 $37,850
    2009$893 +4.6%$37,850 +19.2%
    2008$854 +0%$31,750
    2007$854 $31,750
    2006$854 $31,750
    2005$854 +5.9%$31,750 +16.5%
    2004$807 $27,250
    2003$807 $27,250
    2002-- $27,250
    2001-- $27,250 +14.7%
    2000-- $23,750
    Find assessor info on the county website

    Neighborhood: 37919

    Nearby schools

    GreatSchools rating
    Schools provided by the listing agent
    • Elementary: Rocky Hill Elementary
    • Middle: Bearden Middle School
    • High: Bearden High School

    Source: RealTracs MLS as distributed by MLS GRID. This data may not be complete. We recommend contacting the local school district to confirm school assignments for this home.

    Get a cash offer in 3 minutes
    Find out how much your home could sell for in as little as 3 minutes with a no-obligation cash offer.
    Estimated market value
    $366,000
    Get a cash offer in 3 minutes
    Find out how much your home could sell for in as little as 3 minutes with a no-obligation cash offer.
    Estimated market value
    $366,000