Discover the charm and character of this beautifully updated single-level ranch with a sought-after floor plan, set on a large and flat fully fenced yard with gates on both sides for all your toys! The home boasts newer roof, gutters, plumbing, & ductless heating and cooling in the living room for year round comfort, all offering peace of mind ownership. Step inside to find brand new luxury vinyl plank flooring throughout, no carpet anywhere, accentuating the dazzling quartz counters and backsplash in the kitchen, along with a brand new stainless steel appliance package including a built-in microwave and water line/ice maker in the refrigerator. The kitchen has PLENTY of cabinetry space, including a nook where more storage could be added or built in! The large laundry room with a mud sink and built in cabinetry is conveniently located off the garage with a door to the exterior of the home, and a pocket door that closes off from kitchen, perfect for muddy pets or hobbies/activities that require extra clean up! New interior paint throughout highlights the grand brick fireplace with wood stove insert, perfect for cozy nights in!! Open concept dining room overlooking the tranquil backyard through large windows! The home features three big bedrooms with nice-sized closets and two completely remodeled bathrooms with tile showers, new vanities, and mirrors. The yard is an absolute paradise with large extended paved patio outside and plants and flowers that have been around for decades! Tool shed and ample parking room on BOTH sides of the house means storage woes are a thing of the past!
Sold
$479,900
7914 NE Royal St, Vancouver, WA 98662
3beds
1,400sqft
Residential, Single Family Residence
Built in 1960
9,147 Square Feet Lot
$500,700 Zestimate®
$343/sqft
$2,490 Estimated rent
Home value
$500,700
$476,000 - $526,000
$2,490/mo
Zestimate® history
Owner options
List your home for rent
$2,490/mo
Rent Zestimate®
Find your next renter with Zillow Rental Manager. Plus, with online applications, you can quickly screen prospective tenants – for free.
$2,490/mo
Rent Zestimate®
Refinance and save
$2,934/mo
Est. payment
Refinancing to a lower rate could help reduce your monthly payments and save thousands over the life of the loan.
$2,934/mo
Est. payment
Explore your selling options
Work with a Zillow partner agent
Leverage their expertise and Zillow's premium Showcase listings to get your home seen by more buyers.
Get startedList with your own agent
Get your home in front of millions of buyers by listing it on Zillow.
Learn how to do itSell it yourself
Take full control of how buyers see your home on Zillow by listing For Sale by Owner (FSBO).
List your homeWhat's special
Zillow last checked:
Listing updated:
Listed by:
Kat Tarr 360-784-1238,
Windermere Northwest Living,
Leslee Fonner 360-907-0304,
Windermere Northwest Living
Bought with:
Jacob Sanchez, 129899
Next Generation Real Estate LLC
Source: RMLS (OR),MLS#: 24283917
Facts & features
Interior
Bedrooms & bathrooms
- Bedrooms: 3
- Bathrooms: 2
- Full bathrooms: 2
- Main level bathrooms: 2
Rooms
- Room types: Laundry, Bedroom 2, Bedroom 3, Dining Room, Family Room, Kitchen, Living Room, Primary Bedroom
Primary bedroom
- Features: Double Closet, Ensuite, Laminate Flooring
- Level: Main
Bedroom 2
- Features: Double Closet, Laminate Flooring
- Level: Main
Bedroom 3
- Features: Double Closet, Laminate Flooring
- Level: Main
Dining room
- Features: Kitchen Dining Room Combo, Sliding Doors, Laminate Flooring
- Level: Main
Kitchen
- Features: Dishwasher, Microwave, Free Standing Range, Free Standing Refrigerator, Laminate Flooring
- Level: Main
Living room
- Features: Fireplace, Laminate Flooring
- Level: Main
Heating
- Baseboard, Mini Split, Fireplace(s)
Cooling
- Has cooling: Yes
Appliances
- Included: Dishwasher, ENERGY STAR Qualified Appliances, Free-Standing Range, Free-Standing Refrigerator, Microwave, Plumbed For Ice Maker, Stainless Steel Appliance(s), Washer/Dryer, Electric Water Heater
- Laundry: Laundry Room
Features
- Quartz, Double Closet, Kitchen Dining Room Combo
- Flooring: Tile, Laminate
- Doors: Storm Door(s), Sliding Doors
- Windows: Double Pane Windows
- Fireplace features: Wood Burning
Interior area
- Total structure area: 1,400
- Total interior livable area: 1,400 sqft
Property
Parking
- Total spaces: 2
- Parking features: Driveway, On Street, Garage Door Opener, Attached
- Attached garage spaces: 2
- Has uncovered spaces: Yes
Accessibility
- Accessibility features: Garage On Main, One Level, Utility Room On Main, Accessibility
Features
- Levels: One
- Stories: 1
- Patio & porch: Patio
- Fencing: Fenced
Lot
- Size: 9,147 Square Feet
- Features: Level, SqFt 7000 to 9999
Details
- Additional structures: ToolShed
- Parcel number: 110292062
Construction
Type & style
- Home type: SingleFamily
- Architectural style: Ranch
- Property subtype: Residential, Single Family Residence
Materials
- Stone, Wood Siding
- Roof: Composition
Condition
- Resale
- New construction: No
- Year built: 1960
Utilities & green energy
- Sewer: Septic Tank
- Water: Public
Community & HOA
HOA
- Has HOA: No
Location
- Region: Vancouver
Financial & listing details
- Price per square foot: $343/sqft
- Tax assessed value: $410,393
- Annual tax amount: $3,843
- Date on market: 5/15/2024
- Cumulative days on market: 9 days
- Listing terms: Cash,Conventional,FHA,VA Loan
- Road surface type: Paved
Price history
| Date | Event | Price |
|---|---|---|
| 6/21/2024 | Sold | $479,9000%$343/sqft |
Source:  RMLS (OR) #24283917 Report a problem RMLS (OR) #24283917 Report a problem | ||
| 6/4/2024 | Pending sale | $479,999+45.5%$343/sqft |
Source: RMLS (OR) #24283917 Report a problem | ||
| 1/18/2024 | Sold | $330,000$236/sqft |
Source: Public Record Report a problem | ||
Public tax history
| Year | Property taxes | Tax assessment |
|---|---|---|
| 2024 | $4,023 +4.7% | $410,393 +0.4% |
| 2023 | $3,844 +12.3% | $408,939 +2.6% |
| 2022 | $3,424 +7.8% | $398,425 +16.9% |
| 2021 | $3,176 +10.6% | $340,714 +14.4% |
| 2020 | $2,872 | $297,870 +6.8% |
| 2019 | $2,872 +9.2% | $278,991 +5.5% |
| 2018 | $2,630 -5.4% | $264,545 +13.9% |
| 2017 | $2,779 +13% | $232,278 +8.4% |
| 2016 | $2,459 +6.3% | $214,331 +11.3% |
| 2015 | $2,313 +6.9% | $192,585 +13.1% |
| 2014 | $2,165 | $170,299 +17.1% |
| 2013 | $2,165 +4.6% | $145,391 +3.9% |
| 2012 | $2,070 +5% | $139,915 -9.6% |
| 2011 | $1,972 +3.2% | $154,744 |
| 2010 | $1,910 -1% | $154,744 -9.1% |
| 2009 | $1,929 | $170,324 -18.7% |
| 2008 | -- | $209,500 |
| 2007 | -- | $209,500 +49.5% |
| 2005 | -- | $140,100 |
| 2004 | -- | $140,100 +25.5% |
| 2001 | $1,510 +4.8% | $111,600 +7.3% |
| 2000 | $1,441 | $104,000 |
Find assessor info on the county website
Neighborhood: Ogden
Nearby homes
- $436,2003 bd2 ba1.2k sqft7908 NE Royal St, Vancouver, WA 98662Off Market
- $411,3003 bd1 ba1k sqft8000 NE Royal St, Vancouver, WA 98662Off Market
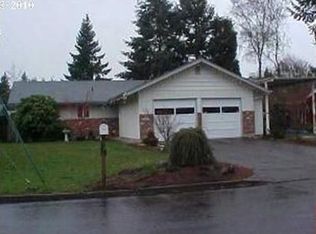
- $380,0003 bd2 ba1.4k sqft7913 NE 27th St, Vancouver, WA 98662Sold
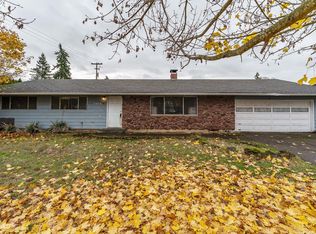
- $449,9003 bd2 ba1.4k sqft8001 NE 27th St, Vancouver, WA 98662Sold

- $432,5003 bd2 ba1.4k sqft7900 NE Royal St, Vancouver, WA 98662Off Market
- $432,8003 bd2 ba1k sqft8006 NE Royal St, Vancouver, WA 98662Off Market
- $525,0003 bd2 ba1.3k sqft7905 NE 27th St, Vancouver, WA 98662Sold
- $442,2003 bd2 ba1.6k sqft7911 NE Royal St, Vancouver, WA 98662Off Market
Nearby schools
GreatSchools rating
- 3/10Peter S Ogden Elementary SchoolGrades: PK-5Distance: 0.4 mi
- 2/10McLoughlin Middle SchoolGrades: 6-8Distance: 1.5 mi
- 1/10Fort Vancouver High SchoolGrades: 9-12Distance: 1.1 mi
Schools provided by the listing agent
- Elementary: Ogden
- Middle: Mcloughlin
- High: Fort Vancouver
Source: RMLS (OR). This data may not be complete. We recommend contacting the local school district to confirm school assignments for this home.
Get a cash offer in 3 minutes
Find out how much your home could sell for in as little as 3 minutes with a no-obligation cash offer.
Estimated market value
$500,700
Get a cash offer in 3 minutes
Find out how much your home could sell for in as little as 3 minutes with a no-obligation cash offer.
Estimated market value
$500,700
- Washington
- Clark County
- Vancouver
- 98662
- Ogden
- 7914 NE Royal St
Nearby cities
Nearby neighborhoods
Nearby zip codes
Other Vancouver Topics
