new pics coming! Kick off the New Year by seizing the chance to own this enchanting upgraded home! Immerse yourself in this meticulously landscaped surroundings and a secluded backyard oasis. With three bedrooms, including a spacious primary bedroom, and two bathrooms. one featuring a luxurious jetted soaker tub this single-level gem offers 1440 square feet of living space on a generous 8500 square foot lot. Experience the ultimate comfort with a newer roof, a double car garage with an automatic opener, and a spacious 4-car driveway. The backyard is a paradise with a covered patio, BBQ area, and a hot tub area featuring a 6-year-old salt water hot tub-all embraced by modern gutters. Unseen but essential are the updated electrical panel and Wirsbo plumbing, along with a beautifully landscaped backyard with sprinklers. The front yard is equally enchanting, featuring mature landscaping and includes an electrical outlet for water features or ambient lighting. Cleverly tucked under the eaves are dedicated outlets for Christmas lights. Enjoy year-round comfort with a gas water heater, central gas heating and AC, and revel in the convenience of an in-home laundry room. Illuminate your living spaces with directional / dimmable can lighting in the living room and ceiling fans throughout. The ambiance is elevated by a wood fireplace, and a garden shed offers additional storage. Hardwood floors grace the living, dining, and hallway areas, while the kitchen boasts elegant wood cabinets. The bathrooms showcase updated wood cabinets and Corian sinks, complemented by solid wood doors for a touch of sophistication. The kitchen is well-appointed with a new stainless side-by-side refrigerator featuring a water hookup and includes a gas stove and dishwasher. Double French doors open to the patio, and newer vinyl double pane windows enhance energy efficiency. Don't miss the opportunity to explore this captivating residence during the OPEN HOUSE on Sunday-1-21-24: 12 PM to 3 PM
Sold
$449,900
8001 NE 27th St, Vancouver, WA 98662
3beds
1,440sqft
Residential, Single Family Residence
Built in 1987
8,712 Square Feet Lot
$476,800 Zestimate®
$312/sqft
$2,480 Estimated rent
Home value
$476,800
$453,000 - $501,000
$2,480/mo
Zestimate® history
Owner options
List your home for rent
$2,480/mo
Rent Zestimate®
Find your next renter with Zillow Rental Manager. Plus, with online applications, you can quickly screen prospective tenants – for free.
$2,480/mo
Rent Zestimate®
Refinance and save
$2,895/mo
Est. payment
Refinancing to a lower rate could help reduce your monthly payments and save thousands over the life of the loan.
$2,895/mo
Est. payment
Explore your selling options
Work with a Zillow partner agent
Leverage their expertise and Zillow's premium Showcase listings to get your home seen by more buyers.
Get startedList with your own agent
Get your home in front of millions of buyers by listing it on Zillow.
Learn how to do itSell it yourself
Take full control of how buyers see your home on Zillow by listing For Sale by Owner (FSBO).
List your homeWhat's special
Electrical outletBbq areaMature landscapingCovered patioNew stainless side-by-side refrigeratorNewer roofGarden shed
Zillow last checked:
Listing updated:
Listed by:
Nycole Peraza-LaFave 360-521-6000,
Keller Williams Realty
Bought with:
Melanie Goff, 26767
Keller Williams Realty
Source: RMLS (OR),MLS#: 23019995
Facts & features
Interior
Bedrooms & bathrooms
- Bedrooms: 3
- Bathrooms: 2
- Full bathrooms: 2
- Main level bathrooms: 2
Rooms
- Room types: Bedroom 2, Bedroom 3, Dining Room, Family Room, Kitchen, Living Room, Primary Bedroom
Primary bedroom
- Level: Main
Bedroom 2
- Level: Main
Bedroom 3
- Level: Main
Dining room
- Level: Main
Kitchen
- Level: Main
Living room
- Level: Main
Heating
- Forced Air
Cooling
- Central Air
Appliances
- Included: Built-In Range, Dishwasher, Disposal, Free-Standing Gas Range, Gas Appliances, Gas Water Heater
- Laundry: Laundry Room
Features
- High Speed Internet
- Flooring: Hardwood
- Windows: Double Pane Windows, Vinyl Frames
- Basement: Crawl Space
- Number of fireplaces: 1
- Fireplace features: Wood Burning
Interior area
- Total structure area: 1,440
- Total interior livable area: 1,440 sqft
Property
Parking
- Total spaces: 2
- Parking features: Driveway, Garage Door Opener, Attached, Tandem
- Attached garage spaces: 2
- Has uncovered spaces: Yes
Accessibility
- Accessibility features: Garage On Main, Main Floor Bedroom Bath, One Level, Utility Room On Main, Accessibility
Features
- Levels: One
- Stories: 1
- Patio & porch: Covered Patio
- Exterior features: Yard
- Fencing: Fenced
- Has view: Yes
- View description: Trees/Woods
Lot
- Size: 8,712 Square Feet
- Features: Trees, Sprinkler, SqFt 7000 to 9999
Details
- Parcel number: 110294162
Construction
Type & style
- Home type: SingleFamily
- Architectural style: Ranch
- Property subtype: Residential, Single Family Residence
Materials
- Wood Siding
- Roof: Composition
Condition
- Resale
- New construction: No
- Year built: 1987
Details
- Warranty included: Yes
Utilities & green energy
- Gas: Gas
- Sewer: Public Sewer
- Water: Public
- Utilities for property: Cable Connected
Community & HOA
Community
- Security: Security System Owned
HOA
- Has HOA: No
Location
- Region: Vancouver
Financial & listing details
- Price per square foot: $312/sqft
- Tax assessed value: $435,428
- Annual tax amount: $3,640
- Date on market: 11/24/2023
- Cumulative days on market: 60 days
- Listing terms: Cash,Conventional,FHA,VA Loan
- Road surface type: Paved
Price history
| Date | Event | Price |
|---|---|---|
| 2/15/2024 | Sold | $449,900$312/sqft |
Source:  RMLS (OR) #23019995 Report a problem RMLS (OR) #23019995 Report a problem | ||
| 1/23/2024 | Pending sale | $449,900$312/sqft |
Source: RMLS (OR) #23019995 Report a problem | ||
| 1/13/2024 | Listed for sale | $449,900+109.3%$312/sqft |
Source: RMLS (OR) #23019995 Report a problem | ||
| 8/4/2006 | Sold | $215,000$149/sqft |
Source: Public Record Report a problem | ||
Public tax history
| Year | Property taxes | Tax assessment |
|---|---|---|
| 2025 | $4,228 +7.6% | $435,428 +8.2% |
| 2024 | $3,932 +4.8% | $402,442 +0.3% |
| 2023 | $3,753 +12.3% | $401,053 +2.7% |
| 2022 | $3,341 +6.3% | $390,565 +17% |
| 2021 | $3,143 +10.7% | $333,907 +12.8% |
| 2020 | $2,840 | $296,094 +6.8% |
| 2019 | $2,840 +9.3% | $277,198 +5.5% |
| 2018 | $2,599 -5.4% | $262,778 +13.9% |
| 2017 | $2,748 +13.1% | $230,689 +8.4% |
| 2016 | $2,429 +6.4% | $212,796 +11.3% |
| 2015 | $2,283 +9.9% | $191,141 +16.3% |
| 2014 | $2,078 | $164,415 +17.1% |
| 2013 | $2,078 +4.7% | $140,399 +3.9% |
| 2012 | $1,984 +3.4% | $135,104 -9.6% |
| 2011 | $1,918 +3.4% | $149,469 -0.7% |
| 2010 | $1,855 -3.1% | $150,512 -9% |
| 2009 | $1,914 | $165,394 -20.4% |
| 2008 | -- | $207,900 |
| 2007 | -- | $207,900 +50.7% |
| 2005 | -- | $138,000 |
| 2004 | -- | $138,000 +23.1% |
| 2001 | $1,517 +4.9% | $112,100 +7.4% |
| 2000 | $1,447 | $104,400 |
Find assessor info on the county website
Neighborhood: Ogden
Nearby homes
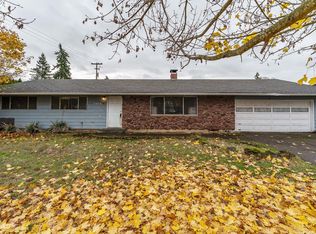
- $380,0003 bd2 ba1.4k sqft7913 NE 27th St, Vancouver, WA 98662Sold
- $513,0004 bd2 ba2.1k sqft8007 NE 27th St, Vancouver, WA 98662Off Market
- $396,6003 bd1 ba1k sqft8000 NE Royal St, Vancouver, WA 98662Off Market
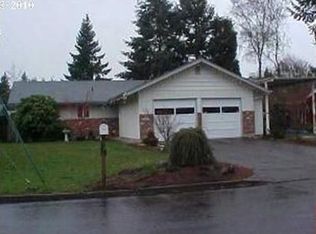
- $273,7002 bd1 ba1k sqft8002 NE 27th St, Vancouver, WA 98662Off Market

- $417,7003 bd2 ba1k sqft8006 NE Royal St, Vancouver, WA 98662Off Market
- $479,9003 bd2 ba1.4k sqft7914 NE Royal St, Vancouver, WA 98662Sold
- $468,4002 bd2 ba1k sqft8000 NE 27th St, Vancouver, WA 98662Off Market
- $406,8004 bd1 ba1.4k sqft7914 NE 27th St, Vancouver, WA 98662Off Market
Nearby schools
GreatSchools rating
- 3/10Peter S Ogden Elementary SchoolGrades: PK-5Distance: 0.3 mi
- 2/10McLoughlin Middle SchoolGrades: 6-8Distance: 1.6 mi
- 1/10Fort Vancouver High SchoolGrades: 9-12Distance: 1.1 mi
Schools provided by the listing agent
- Elementary: Ogden
- Middle: Mcloughlin
- High: Fort Vancouver
Source: RMLS (OR). This data may not be complete. We recommend contacting the local school district to confirm school assignments for this home.
Get a cash offer in 3 minutes
Find out how much your home could sell for in as little as 3 minutes with a no-obligation cash offer.
Estimated market value
$476,800
Get a cash offer in 3 minutes
Find out how much your home could sell for in as little as 3 minutes with a no-obligation cash offer.
Estimated market value
$476,800
- Washington
- Clark County
- Vancouver
- 98662
- Ogden
- 8001 NE 27th St
