Welcome to this stunning ranch-style home with 2 bedrooms, 2 bathrooms, an office, and an attached 3-car garage. This home is nestled along the 18th fairway of Todd Creek Golf Club and offers picturesque views of breathtaking mountain scenery. The central aspect of this residence is its gourmet kitchen, equipped with high-end stainless steel appliances, a spacious island with bar stools, and a breakfast area. Additionally, the kitchen features a generous walk-in pantry and a bar/prep area adjacent to the formal dining room. Whether relaxing by the gas fireplace, engaging with kitchen activities, watching TV, or admiring the views from the deck, this space offers versatile living options.
The primary bedroom suite is a true oasis, with stunning views, and essential amenities. The attached bathroom showcases a spacious walk-in shower, a double-sink vanity, a separate toilet room, and an oversized closet with an adjacent laundry room. The second bedroom, shares a spacious hallway full bathroom, creating a private space for relatives, guests, or visiting children; both bedrooms feature new carpeting. The expansive 3-car garage provides ample space for multiple vehicles, golf carts, bikes, or recreational equipment. The unfinished walk-out basement also offers vast storage potential and endless expansion possibilities.
This home is located in Heritage Todd Creek, an active adult 55+ gated community where residents enjoy social clubs, activities, and amenities. The clubhouse is shared between the public golf course and residents and offers indoor and outdoor pools, a hot tub, a library, game rooms, tennis, and pickleball courts. Conveniently located less than 30 minutes from Downtown Denver, with easy access to highways, shopping, and dining, this community also provides quick access to Denver International Airport, a mere 20-minute drive via the E-470 toll. Come see for yourself why this home and community are so special!
Sold for $824,000
$824,000
7915 E 152nd Drive, Thornton, CO 80602
2beds
4,805sqft
Single Family Residence
Built in 2016
7,223 Square Feet Lot
$804,300 Zestimate®
$171/sqft
$2,280 Estimated rent
Home value
$804,300
$764,000 - $845,000
$2,280/mo
Zestimate® history
Owner options
List your home for rent
$2,280/mo
Rent Zestimate®
Find your next renter with Zillow Rental Manager. Plus, with online applications, you can quickly screen prospective tenants – for free.
$2,280/mo
Rent Zestimate®
Refinance and save
$5,126/mo
Est. payment
Refinancing to a lower rate could help reduce your monthly payments and save thousands over the life of the loan.
$5,126/mo
Est. payment
Explore your selling options
Work with a Zillow partner agent
Leverage their expertise and Zillow's premium Showcase listings to get your home seen by more buyers.
Get startedList with your own agent
Get your home in front of millions of buyers by listing it on Zillow.
Learn how to do itSell it yourself
Take full control of how buyers see your home on Zillow by listing For Sale by Owner (FSBO).
List your homeWhat's special
Gas fireplacePublic golf courseGolf cartsHot tubIndoor and outdoor poolsSocial clubsOversized closet
Zillow last checked:
Listing updated:
Listed by:
Mark Hojegian Mark@DenverHomeLifestyles.com,
Your Castle Real Estate Inc,
Alexander Davidson 978-761-1022,
Your Castle Real Estate Inc
Bought with:
Deano Makowsky, 040018044
RE/MAX Northwest Inc
Source: REcolorado as distributed by MLS GRID,MLS#: 7266828
Facts & features
Interior
Bedrooms & bathrooms
- Bedrooms: 2
- Bathrooms: 2
- Full bathrooms: 1
- 3/4 bathrooms: 1
- Main level bathrooms: 2
- Main level bedrooms: 2
Primary bedroom
- Description: Oversized Oasis, Bay Window, New Carpet
- Level: Main
- Area: 340 Square Feet
- Dimensions: 20 x 17
Bedroom
- Description: Large Room And Closet, New Carpet
- Level: Main
- Area: 132 Square Feet
- Dimensions: 11 x 12
Primary bathroom
- Description: Walk In Shower, Double Vanity, Separate Toilet Room
- Level: Main
- Area: 110 Square Feet
- Dimensions: 10 x 11
Bathroom
- Description: Full Spacious Bathroom, Single Vanity
- Level: Main
- Area: 30 Square Feet
- Dimensions: 5 x 6
Bonus room
- Description: Huge Primary Walk-In Closet
- Level: Main
- Area: 91 Square Feet
- Dimensions: 13 x 7
Dining room
- Description: Formal Dining Room With Great Lightin
- Level: Main
- Area: 143 Square Feet
- Dimensions: 11 x 13
Kitchen
- Description: Lots Of Counter Space, Matching Stainless Steel Appliances, Walk In Pantry, Bar/Prep Area
- Level: Main
- Area: 242 Square Feet
- Dimensions: 11 x 22
Laundry
- Description: Centrally Located Between Bedrooms
- Level: Main
- Area: 54 Square Feet
- Dimensions: 9 x 6
Living room
- Description: Gas Fireplace
- Level: Main
- Area: 176 Square Feet
- Dimensions: 16 x 11
Office
- Description: Private Office With Large Closet
- Level: Main
- Area: 130 Square Feet
- Dimensions: 10 x 13
Heating
- Forced Air
Cooling
- Central Air
Appliances
- Included: Cooktop, Dishwasher, Disposal, Double Oven, Dryer, Humidifier, Microwave, Refrigerator, Washer
- Laundry: In Unit
Features
- High Ceilings, Open Floorplan, Pantry
- Flooring: Carpet, Tile, Wood
- Windows: Bay Window(s)
- Basement: Sump Pump,Unfinished,Walk-Out Access
- Number of fireplaces: 1
- Fireplace features: Gas
- Common walls with other units/homes: No Common Walls
Interior area
- Total structure area: 4,805
- Total interior livable area: 4,805 sqft
- Finished area above ground: 2,407
Property
Parking
- Total spaces: 3
- Parking features: Concrete, Storage
- Attached garage spaces: 3
Features
- Levels: One
- Stories: 1
- Entry location: Courtyard
- Exterior features: Balcony
- Fencing: None
- Has view: Yes
- View description: Golf Course, Lake, Meadow, Mountain(s), Plains
- Has water view: Yes
- Water view: Lake
Lot
- Size: 7,223 Square Feet
Details
- Parcel number: R0171612
- Special conditions: Standard
Construction
Type & style
- Home type: SingleFamily
- Architectural style: Traditional
- Property subtype: Single Family Residence
Materials
- Frame
- Foundation: Concrete Perimeter, Slab
- Roof: Composition
Condition
- Year built: 2016
Details
- Builder name: Lennar
Utilities & green energy
- Electric: 220 Volts
- Sewer: Public Sewer
- Water: Public
- Utilities for property: Cable Available, Electricity Connected, Internet Access (Wired), Natural Gas Connected
Community & HOA
Community
- Security: Carbon Monoxide Detector(s), Smoke Detector(s)
- Senior community: Yes
- Subdivision: Heritage Todd Creek
HOA
- Has HOA: Yes
- Amenities included: Clubhouse, Fitness Center, Gated, Golf Course, Pond Seasonal, Pool, Spa/Hot Tub, Tennis Court(s), Trail(s)
- Services included: Reserve Fund, Exterior Maintenance w/out Roof, Irrigation, Maintenance Grounds, Recycling, Road Maintenance, Snow Removal, Trash
- HOA fee: $270 quarterly
- HOA name: CCMC Heritage Todd Creek
- HOA phone: 720-203-4700
- Second HOA fee: $195 quarterly
- Second HOA name: CCMC Heritage Todd Creek Metro
- Second HOA phone: 720-203-4700
Location
- Region: Thornton
Financial & listing details
- Price per square foot: $171/sqft
- Tax assessed value: $803,000
- Annual tax amount: $7,286
- Date on market: 3/14/2024
- Listing terms: Cash,Conventional,FHA,VA Loan
- Exclusions: Staging Furniture
- Ownership: Corporation/Trust
- Electric utility on property: Yes
- Road surface type: Paved
Price history
| Date | Event | Price |
|---|---|---|
| 4/1/2024 | Sold | $824,000-0.1%$171/sqft |
Source:  REcolorado as distributed by MLS GRID #7266828 Report a problem REcolorado as distributed by MLS GRID #7266828 Report a problem | ||
| 3/18/2024 | Pending sale | $825,000$172/sqft |
Source: REcolorado as distributed by MLS GRID #7266828 Report a problem | ||
| 3/13/2024 | Listed for sale | $825,000+35.8%$172/sqft |
Source: REcolorado as distributed by MLS GRID #7266828 Report a problem | ||
| 9/6/2016 | Sold | $607,727$126/sqft |
Source: Public Record Report a problem | ||
Public tax history
| Year | Property taxes | Tax assessment |
|---|---|---|
| 2025 | $7,893 +0.3% | $50,190 -13.6% |
| 2024 | $7,867 +8% | $58,110 |
| 2023 | $7,286 +1.9% | $58,110 +31.1% |
| 2022 | $7,153 | $44,320 -2.8% |
| 2021 | -- | $45,600 +1.5% |
| 2020 | $6,942 | $44,940 -0.2% |
| 2019 | $6,942 +13% | $45,050 +14.3% |
| 2018 | $6,145 | $39,400 |
| 2017 | $6,145 | $39,400 +399.4% |
| 2016 | -- | $7,890 +26% |
| 2015 | $1,198 | $6,260 +135.3% |
| 2014 | -- | $2,660 |
| 2013 | -- | $2,660 +50.3% |
| 2012 | -- | $1,770 |
| 2011 | -- | $1,770 -24% |
| 2010 | -- | $2,330 |
| 2009 | -- | $2,330 -28.7% |
| 2008 | -- | $3,270 +4.5% |
| 2007 | -- | $3,130 |
Find assessor info on the county website
Neighborhood: Heritage Todd Creek
Nearby homes
- $813,9003 bd3 ba1.9k sqft7901 E 152nd Dr, Thornton, CO 80602Off Market
- $861,6003 bd3 ba2.7k sqft7927 E 152nd Dr, Thornton, CO 80602Off Market
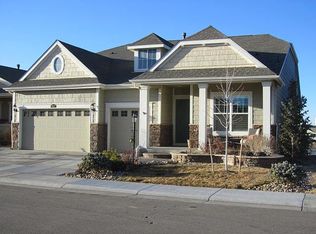
- $857,3004 bd3 ba2.5k sqft7939 E 152nd Dr, Thornton, CO 80602Off Market
- $967,4004 bd4 ba2.7k sqft7839 Spruce Ct, Thornton, CO 80602Off Market
- $782,8004 bd3 ba2.2k sqft7910 E 152nd Dr, Thornton, CO 80602Off Market
- $770,8003 bd3 ba3.9k sqft7896 E 152nd Dr, Thornton, CO 80602Off Market
- $844,1004 bd3 ba2.4k sqft7951 E 152nd Dr, Thornton, CO 80602Off Market
- $680,0002 bd3 ba3.3k sqft7926 E 152nd Dr, Thornton, CO 80602Sold
Nearby schools
GreatSchools rating
- 6/10Brantner Elementary SchoolGrades: PK-5Distance: 2.4 mi
- 4/10Rodger Quist Middle SchoolGrades: 6-8Distance: 2.2 mi
- 5/10Riverdale Ridge High SchoolGrades: 9-12Distance: 2.3 mi
Schools provided by the listing agent
- Elementary: Brantner
- Middle: Roger Quist
- High: Brighton
- District: School District 27-J
Source: REcolorado as distributed by MLS GRID. This data may not be complete. We recommend contacting the local school district to confirm school assignments for this home.
Get a cash offer in 3 minutes
Find out how much your home could sell for in as little as 3 minutes with a no-obligation cash offer.
Estimated market value
$804,300
Get a cash offer in 3 minutes
Find out how much your home could sell for in as little as 3 minutes with a no-obligation cash offer.
Estimated market value
$804,300
- Colorado
- Adams County
- Thornton
- 80602
- Heritage Todd Creek
- 7915 E 152nd Drive
Nearby cities
Nearby neighborhoods
Nearby zip codes
Other Thornton Topics
