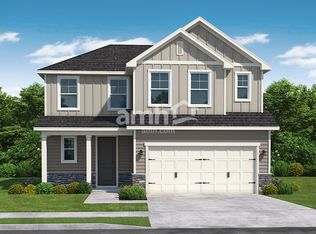
Executive Luxury Rental in Prestigious Skyecroft
Experience refined living in this exceptional Tudor-inspired custom home, nestled within the prestigious gated community of Skyecroft. Surrounded by mature trees and beautifully landscaped grounds, this residence offers an exceptional blend of timeless elegance, privacy, and everyday comfort.
Offering 4,061 square feet of thoughtfully designed living space, the home features 4 spacious bedrooms, 5.5 bathrooms, a dedicated home office, a fitness/flex room, and multiple living and entertaining areas. Rich walnut hardwood floors, soaring coffered, tray, and vaulted ceilings, custom millwork, arched openings, and extensive built-in cabinetry create a warm and sophisticated atmosphere throughout.
The main level features a luxurious primary suite with a spa-inspired bathroom and oversized walk-in closet, along with a beautifully appointed executive office complete with vaulted ceilings, custom built-ins, and a fireplace. Upstairs you'll find two spacious en-suite bedrooms, plus an additional bedroom and dedicated fitness/flex room connected by a shared Jack-and-Jill bathroom, offering exceptional flexibility for families and professionals alike.
At the heart of the home is a beautifully appointed chef's kitchen featuring custom cabinetry, premium finishes, and a generous center island that flows seamlessly into the main living area, highlighted by a dramatic floor-to-ceiling stone fireplace.
Step outside to enjoy peaceful mornings or relaxed evenings in the beautifully landscaped backyard, surrounded by mature trees that provide exceptional privacy and a true estate-like setting. Whether entertaining guests or simply unwinding after a long day, the property offers an outstanding indoor-outdoor lifestyle in one of the Charlotte area's most sought-after communities.
Additional features include:
4,061 square feet of living space
4 bedrooms | 5.5 bathrooms
Executive home office with fireplace and custom built-ins
Dedicated fitness/flex room
Walnut hardwood flooring throughout the main living areas
Extensive custom millwork and built-in cabinetry
Three-car garage
Mature landscaping with exceptional privacy

Residents enjoy access to Skyecroft's outstanding amenities, including a resort-style pool, elegant clubhouse, tennis courts, scenic lakes, and walking trails.
Unlike many rental properties, this is a meticulously maintained custom-built residence offering a level of craftsmanship, comfort, and architectural character rarely found in the luxury rental market.
Lease Duration & Payment:
Lease Term: 12-month lease preferred (open to 6 months minimum).
Move-in Costs: First month's rent and security deposit due at signing.
Utilities & Services Included:
Owner Pays All Utilities: Electric, gas, water/sewer, trash removal, internet, and HOA fees are all included in the monthly rent.
Lawn Care: Maintained by the owner.
Property Policies:
Smoking: Strictly no smoking or vaping allowed anywhere on the property.
Pets: Considered on a case-by-case basis with approval
Parking: On-site driveway and garage parking available. Off-street parking must comply with HOA rules.
Requirements:
Renters insurance is required prior to move-in.
Tenants are expected to maintain the property in clean condition and report any maintenance needs promptly.
House for rent
Accepts Zillow applications
$7,995/mo
7916 Skye Lochs Dr, Waxhaw, NC 28173
4beds
4,061sqft
This listing now includes required monthly fees in the total monthly price. Price shown reflects the lease term provided. Learn more|
Single family residence
Available now
Cats, dogs OK
Air conditioner, central air
In unit laundry
Attached garage parking
Central, forced air
What's special
Premium finishesBeautifully landscaped groundsCustom millworkDedicated home officeRich walnut hardwood floorsTrue estate-like settingThree-car garage
- 13 days |
- -- |
- -- |
Zillow last checked:
Listing updated:
Travel times
Facts & features
Interior
Bedrooms & bathrooms
- Bedrooms: 4
- Bathrooms: 5
- Full bathrooms: 5
Heating
- Central, Forced Air
Cooling
- Air Conditioner, Central Air
Appliances
- Included: Dishwasher, Freezer, Microwave Oven, Oven, Refrigerator
- Laundry: In Unit
Features
- Walk In Closet
- Flooring: Hardwood
- Furnished: Yes
Interior area
- Total interior livable area: 4,061 sqft
Property
Parking
- Parking features: Attached, Detached, Garage
- Has attached garage: Yes
- Details: Contact manager
Features
- Patio & porch: Patio
- Exterior features: Basketball Court, Tennis Court(s)
Details
- Additional structures: Garage(s)
- Parcel number: 06102235
Construction
Type & style
- Home type: SingleFamily
- Property subtype: Single Family Residence
Utilities & green energy
- Utilities for property: Electricity, Garbage, Gas, Internet, Sewage, Water
Community & HOA
Community
- Features: Clubhouse
HOA
- Amenities included: Basketball Court, Clubhouse, Pool, Tennis Court(s), Trail(s)
Location
- Region: Waxhaw
Financial & listing details
- Lease term: 1 Year
Price history
| Date | Event | Price |
|---|---|---|
| 8/1/2026 | Price change | $7,995-0.1%$2/sqft |
Source: Zillow Rentals Report a problem | ||
| 7/29/2026 | Listed for rent | $8,000$2/sqft |
Source: Zillow Rentals Report a problem | ||
| 3/15/2012 | Sold | $107,500-58.3%$26/sqft |
Source: Public Record Report a problem | ||
| 11/21/2006 | Sold | $258,000$64/sqft |
Source: Public Record Report a problem | ||
Neighborhood: 28173
Nearby schools
GreatSchools rating
- 10/10Weddington Elementary SchoolGrades: PK-5Distance: 0.6 mi
- 10/10Weddington Middle SchoolGrades: 6-8Distance: 0.5 mi
- 9/10Weddington High SchoolGrades: 9-12Distance: 0.3 mi