Step into a world of sophistication with this stunning renovated home! The kitchen is a chef’s dream, featuring sleek stainless steel appliances, pristine white cabinetry, and a spacious island that invites culinary creativity. Adjacent, the living area exudes warmth with its cozy fireplace, perfect for intimate gatherings or relaxed evenings. Natural light floods through expansive windows, illuminating the seamless flow between indoor & outdoor spaces. The master suite offers a serene retreat, boasting high ceilings and a spacious layout that promises restful nights and refreshing mornings. Don’t miss this opportunity to own a piece of paradise. Schedule your tour today and discover why this home is the perfect setting for your next chapter. Experience the harmony of luxury & comfort, all within the embrace of a welcoming community. Contact us now to make this dream home yours! Significant Price Reduction: Now $200,000 below the appraisal - offering instant equity & exceptional value!
Closed
$2,200,000
7917 Skye Knoll Dr, Waxhaw, NC 28173
4beds
5,497sqft
Single Family Residence
Built in 2006
1.06 Acres Lot
$2,358,000 Zestimate®
$400/sqft
$6,775 Estimated rent
Home value
$2,358,000
$2.19M - $2.55M
$6,775/mo
Zestimate® history
Owner options
List your home for rent
$6,775/mo
Rent Zestimate®
Find your next renter with Zillow Rental Manager. Plus, with online applications, you can quickly screen prospective tenants – for free.
$6,775/mo
Rent Zestimate®
Refinance and save
$16,346/mo
Est. payment
Refinancing to a lower rate could help reduce your monthly payments and save thousands over the life of the loan.
$16,346/mo
Est. payment
Explore your selling options
Work with a Zillow partner agent
Leverage their expertise and Zillow's premium Showcase listings to get your home seen by more buyers.
Get startedList with your own agent
Get your home in front of millions of buyers by listing it on Zillow.
Learn how to do itSell it yourself
Take full control of how buyers see your home on Zillow by listing For Sale by Owner (FSBO).
List your homeWhat's special
Zillow last checked:
Listing updated:
Listed by:
Bonita Crawford 704-533-2030,
EXP Realty LLC Ballantyne
Bought with:
Patty Shropshire
Ivester Jackson Christie's
Source: Canopy MLS as distributed by MLS GRID,MLS#: 4166767
Facts & features
Interior
Bedrooms & bathrooms
- Bedrooms: 4
- Bathrooms: 5
- Full bathrooms: 3
- 1/2 bathrooms: 2
- Main level bedrooms: 1
Primary bedroom
- Level: Main
Primary bedroom
- Level: Main
Primary bedroom
- Level: Main
Primary bedroom
- Level: Main
Bedroom s
- Level: Upper
Bedroom s
- Level: Upper
Bedroom s
- Level: Upper
Bedroom s
- Level: Upper
Bathroom full
- Level: Upper
Bathroom half
- Level: Main
Bathroom half
- Level: Upper
Bathroom full
- Level: Main
Bathroom full
- Level: Main
Bathroom half
- Level: Main
Bathroom full
- Level: Upper
Bathroom half
- Level: Upper
Bathroom full
- Level: Upper
Bathroom half
- Level: Main
Bathroom half
- Level: Upper
Bathroom full
- Level: Main
Bathroom full
- Level: Main
Bathroom half
- Level: Main
Bathroom full
- Level: Upper
Bathroom half
- Level: Upper
Bonus room
- Level: Upper
Bonus room
- Level: Upper
Breakfast
- Level: Main
Breakfast
- Level: Main
Breakfast
- Level: Main
Breakfast
- Level: Main
Dining room
- Level: Main
Dining room
- Level: Main
Dining room
- Level: Main
Dining room
- Level: Main
Exercise room
- Level: Upper
Exercise room
- Level: Upper
Exercise room
- Level: Upper
Exercise room
- Level: Upper
Family room
- Level: Main
Family room
- Level: Main
Family room
- Level: Upper
Family room
- Level: Main
Family room
- Level: Main
Family room
- Level: Upper
Kitchen
- Level: Main
Kitchen
- Level: Main
Kitchen
- Level: Main
Kitchen
- Level: Main
Laundry
- Level: Main
Laundry
- Level: Upper
Laundry
- Level: Upper
Laundry
- Level: Main
Laundry
- Level: Upper
Laundry
- Level: Upper
Library
- Level: Main
Library
- Level: Main
Living room
- Level: Main
Living room
- Level: Main
Living room
- Level: Main
Living room
- Level: Main
Office
- Level: Main
Office
- Level: Main
Other
- Level: Main
Other
- Level: Main
Heating
- Natural Gas
Cooling
- Central Air
Appliances
- Included: Bar Fridge, Dishwasher, Disposal, Double Oven, Dryer, Exhaust Hood, Gas Range, Ice Maker, Microwave, Refrigerator, Tankless Water Heater, Warming Drawer, Washer
- Laundry: Laundry Closet, Laundry Room, Lower Level, Multiple Locations, Sink, Upper Level
Features
- Drop Zone, Soaking Tub, Kitchen Island, Open Floorplan, Pantry, Walk-In Closet(s), Walk-In Pantry
- Flooring: Carpet, Tile, Wood
- Has basement: No
- Fireplace features: Family Room, Gas, Gas Log, Outside, Primary Bedroom
Interior area
- Total structure area: 5,497
- Total interior livable area: 5,497 sqft
- Finished area above ground: 5,497
- Finished area below ground: 0
Property
Parking
- Total spaces: 4
- Parking features: Attached Garage, Detached Garage, Garage Door Opener, Garage Faces Side, Garage on Main Level
- Attached garage spaces: 4
Features
- Levels: Two
- Stories: 2
- Patio & porch: Covered, Front Porch, Patio
- Exterior features: Outdoor Kitchen
- Pool features: In Ground, Community
- Fencing: Back Yard,Fenced
- Has view: Yes
- View description: Water
- Has water view: Yes
- Water view: Water
Lot
- Size: 1.06 Acres
- Features: Level
Details
- Parcel number: 06102194
- Zoning: AJ0
- Special conditions: Standard
Construction
Type & style
- Home type: SingleFamily
- Architectural style: Transitional
- Property subtype: Single Family Residence
Materials
- Brick Partial, Stucco, Stone, Stone Veneer
- Foundation: Crawl Space
Condition
- New construction: No
- Year built: 2006
Details
- Builder name: Siminoni
Utilities & green energy
- Sewer: Public Sewer
- Water: City
Community & HOA
Community
- Features: Clubhouse
- Security: Security System
- Subdivision: Skyecroft
HOA
- Has HOA: Yes
- HOA fee: $3,497 annually
- HOA name: Greenway Realty Management
- HOA phone: 704-940-0847
Location
- Region: Waxhaw
Financial & listing details
- Price per square foot: $400/sqft
- Tax assessed value: $1,191,400
- Annual tax amount: $9,503
- Date on market: 8/2/2024
- Cumulative days on market: 58 days
- Listing terms: Cash,Conventional
- Exclusions: Primary Bedroom and Family Room Televisions
- Road surface type: Brick, Concrete
Price history
| Date | Event | Price |
|---|---|---|
| 10/18/2024 | Sold | $2,200,000-2.2%$400/sqft |
Source:  Canopy MLS as distributed by MLS GRID #4166767 Report a problem Canopy MLS as distributed by MLS GRID #4166767 Report a problem | ||
| 9/13/2024 | Price change | $2,250,000-8.2%$409/sqft |
Source: Canopy MLS as distributed by MLS GRID #4166767 Report a problem | ||
| 8/2/2024 | Listed for sale | $2,450,000+117.8%$446/sqft |
Source: Canopy MLS as distributed by MLS GRID #4166767 Report a problem | ||
| 7/27/2016 | Sold | $1,125,000-2.2%$205/sqft |
Source: Public Record Report a problem | ||
| 6/1/2016 | Price change | $1,150,000-6.1%$209/sqft |
Source: Keller Williams - Ballantyne Area #3150189 Report a problem | ||
| 5/18/2016 | Price change | $1,225,000-2%$223/sqft |
Source: Keller Williams - Ballantyne Area #3150189 Report a problem | ||
| 5/6/2016 | Listed for sale | $1,250,000$227/sqft |
Source: Keller Williams - Ballantyne Area #3150189 Report a problem | ||
| 5/6/2016 | Pending sale | $1,250,000$227/sqft |
Source: Keller Williams - Ballantyne Area #3150189 Report a problem | ||
| 4/1/2016 | Pending sale | $1,250,000$227/sqft |
Source: Keller Williams - Ballantyne Area #3150189 Report a problem | ||
| 3/9/2016 | Listed for sale | $1,250,000+4.3%$227/sqft |
Source: Keller Williams Ballantyne Area #3150189 Report a problem | ||
| 11/17/2013 | Listing removed | $1,199,000$218/sqft |
Source: McClure Realty Inc. #2166024 Report a problem | ||
| 7/11/2013 | Listed for sale | $1,199,000$218/sqft |
Source: McClure Realty Inc. #2166024 Report a problem | ||
Public tax history
| Year | Property taxes | Tax assessment |
|---|---|---|
| 2025 | $9,503 +27.1% | $2,045,500 +71.7% |
| 2024 | $7,480 +0.4% | $1,191,400 |
| 2023 | $7,452 | $1,191,400 |
| 2022 | $7,452 +0.2% | $1,191,400 |
| 2021 | $7,436 -19.3% | $1,191,400 -0.4% |
| 2020 | $9,213 +0.5% | $1,196,400 |
| 2019 | $9,168 | $1,196,400 |
| 2018 | $9,168 -5.4% | $1,196,400 |
| 2017 | $9,694 +1.8% | $1,196,400 |
| 2016 | $9,521 | $1,196,400 |
| 2015 | $9,521 +11.7% | $1,196,400 -3.6% |
| 2014 | $8,523 | $1,240,610 |
| 2013 | -- | $1,240,610 |
| 2012 | -- | $1,240,610 |
| 2011 | -- | $1,240,610 |
| 2010 | -- | $1,240,610 -17.6% |
| 2009 | $10,301 | $1,505,820 |
| 2008 | $10,301 +48.2% | $1,505,820 +57.7% |
| 2007 | $6,950 +720.1% | $954,930 +634.6% |
| 2006 | $847 | $130,000 |
| 2005 | -- | $130,000 |
Find assessor info on the county website
Neighborhood: 28173
Nearby homes
- $2,591,7004 bd6 ba7.5k sqft7919 Skye Knoll Dr, Waxhaw, NC 28173Off Market
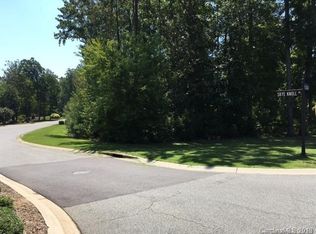
- $--0.64 AcresSkye Knoll 163 LOT 163, Waxhaw, NC 28173Off Market
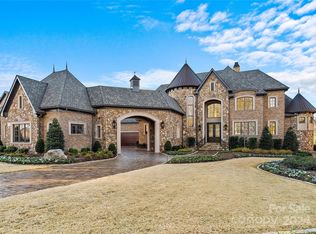
- $4,000,0005 bd6 ba8.8k sqft7921 Skye Knoll Dr, Waxhaw, NC 28173Sold
- $2,799,5005 bd7 ba8.5k sqft7923 Skye Knoll Dr, Waxhaw, NC 28173Off Market

- $733,700-- bd-- ba-- sqft7922 Skye Knoll Dr, Waxhaw, NC 28173Off Market
- $1,325,000-- bd2 ba2k sqft7918 Skye Knoll Dr, Waxhaw, NC 28173Sold
- $2,420,4005 bd7 ba6.5k sqft8001 Skye Knoll Dr, Waxhaw, NC 28173Off Market
- $3,033,8004 bd5 ba8.5k sqft8002 Skyecroft Commons Dr, Waxhaw, NC 28173Off Market
Nearby schools
GreatSchools rating
- 10/10Weddington Elementary SchoolGrades: PK-5Distance: 0.9 mi
- 10/10Weddington Middle SchoolGrades: 6-8Distance: 0.8 mi
- 9/10Weddington High SchoolGrades: 9-12Distance: 0.6 mi
Schools provided by the listing agent
- Elementary: Weddington
- Middle: Weddington
- High: Weddington
Source: Canopy MLS as distributed by MLS GRID. This data may not be complete. We recommend contacting the local school district to confirm school assignments for this home.
Get a cash offer in 3 minutes
Find out how much your home could sell for in as little as 3 minutes with a no-obligation cash offer.
Estimated market value
$2,358,000
Get a cash offer in 3 minutes
Find out how much your home could sell for in as little as 3 minutes with a no-obligation cash offer.
Estimated market value
$2,358,000
- North Carolina
- Union County
- Waxhaw
- 28173
- 7917 Skye Knoll Dr
Nearby cities
Nearby neighborhoods
Nearby zip codes
Other Waxhaw Topics
