Breathtaking waterfront estate with saltwater pool and spa, on private, lush grounds; in the sought-after gated Skyecroft, showcasing impeccable craftsmanship and luxury throughout. The main chef's kitchen includes top-tier WOLF and Sub-Zero appliances, an ASKO dishwasher, expansive island w/ elegant quartz counters, etc. A second ASKO dishwasher, and built-in MIELE coffee maker in the dining room. Porcelain floors & crystal chandeliers highlight the turret staircase. An elevator provides seamless access. The owner’s suite features a grand turret shower w/3 heads, quartz vanities, a vanity room, & Bain soaking tub, w/ dual closets. Coffered ceilings & deep wainscotted moldings w/LED lights... The terrace w/ auto screen, and the basement w/ a full kitchenette, dining, home gym, theatre, a full bath & wine cellar, etc. 2 studies; one that can be a 6th bed suite both lead to the pool and spa, outdoor gourmet kitchen, multiple verandas, pond, etc. No stone left unturned. Wow!
Closed
$4,000,000
7921 Skye Knoll Dr, Waxhaw, NC 28173
5beds
8,881sqft
Single Family Residence
Built in 2019
0.88 Acres Lot
$4,123,300 Zestimate®
$450/sqft
$7,435 Estimated rent
Home value
$4,123,300
$3.79M - $4.45M
$7,435/mo
Zestimate® history
Owner options
List your home for rent
$7,435/mo
Rent Zestimate®
Find your next renter with Zillow Rental Manager. Plus, with online applications, you can quickly screen prospective tenants – for free.
$7,435/mo
Rent Zestimate®
Refinance and save
$26,703/mo
Est. payment
Refinancing to a lower rate could help reduce your monthly payments and save thousands over the life of the loan.
$26,703/mo
Est. payment
Explore your selling options
Work with a Zillow partner agent
Leverage their expertise and Zillow's premium Showcase listings to get your home seen by more buyers.
Get startedList with your own agent
Get your home in front of millions of buyers by listing it on Zillow.
Learn how to do itSell it yourself
Take full control of how buyers see your home on Zillow by listing For Sale by Owner (FSBO).
List your homeWhat's special
Waterfront estateSaltwater pool and spaLed lightsCoffered ceilingsOutdoor gourmet kitchenPorcelain floorsHome gym
Zillow last checked:
Listing updated:
Listed by:
Megan Banks megan.banks@davidhoffmanrealty.com,
David Hoffman Realty,
David Hoffman,
David Hoffman Realty
Bought with:
Michael Sposato
Carolina Realty Advisors
Source: Canopy MLS as distributed by MLS GRID,MLS#: 4199592
Facts & features
Interior
Bedrooms & bathrooms
- Bedrooms: 5
- Bathrooms: 6
- Full bathrooms: 5
- 1/2 bathrooms: 1
- Main level bedrooms: 1
Primary bedroom
- Features: Coffered Ceiling(s), En Suite Bathroom, Garden Tub, Walk-In Closet(s)
- Level: Main
Primary bedroom
- Level: Main
Bedroom s
- Features: En Suite Bathroom, Walk-In Closet(s)
- Level: Upper
Bedroom s
- Features: En Suite Bathroom, Walk-In Closet(s)
- Level: Upper
Bedroom s
- Features: En Suite Bathroom, Walk-In Closet(s)
- Level: Upper
Bedroom s
- Level: Upper
Bedroom s
- Level: Upper
Bedroom s
- Level: Upper
Bathroom full
- Features: Built-in Features, Garden Tub, Storage, Walk-In Closet(s)
- Level: Main
Bathroom half
- Level: Main
Bathroom full
- Features: Storage
- Level: Upper
Bathroom full
- Features: Storage
- Level: Upper
Bathroom full
- Features: Storage
- Level: Upper
Bathroom full
- Level: Basement
Bathroom full
- Level: Main
Bathroom half
- Level: Main
Bathroom full
- Level: Upper
Bathroom full
- Level: Upper
Bathroom full
- Level: Upper
Bathroom full
- Level: Basement
Bar entertainment
- Level: Basement
Bar entertainment
- Level: Basement
Other
- Level: Basement
Other
- Level: Basement
Other
- Level: Basement
Other
- Level: Basement
Dining room
- Features: Built-in Features, Open Floorplan, Tray Ceiling(s)
- Level: Main
Dining room
- Level: Main
Kitchen
- Features: Built-in Features, Kitchen Island, Open Floorplan, Walk-In Pantry
- Level: Main
Kitchen
- Level: Main
Laundry
- Features: Built-in Features, Elevator
- Level: Main
Laundry
- Level: Basement
Laundry
- Level: Main
Laundry
- Level: Basement
Living room
- Features: Built-in Features, Coffered Ceiling(s), Elevator, Open Floorplan
- Level: Main
Living room
- Level: Main
Other
- Features: Built-in Features
- Level: Basement
Other
- Level: Basement
Office
- Features: Built-in Features, Coffered Ceiling(s)
- Level: Main
Office
- Features: Built-in Features
- Level: Main
Office
- Level: Main
Office
- Level: Main
Recreation room
- Features: Built-in Features, Elevator, Tray Ceiling(s)
- Level: Basement
Recreation room
- Level: Basement
Other
- Level: Basement
Other
- Level: Basement
Heating
- Central, Natural Gas, Zoned
Cooling
- Ceiling Fan(s), Central Air, Zoned
Appliances
- Included: Bar Fridge, Convection Oven, Dishwasher, Disposal, Double Oven, Electric Cooktop, Exhaust Fan, Exhaust Hood, Filtration System, Gas Water Heater, Induction Cooktop, Microwave, Plumbed For Ice Maker, Refrigerator, Refrigerator with Ice Maker, Self Cleaning Oven, Wall Oven, Wine Refrigerator
- Laundry: In Basement, Inside, Laundry Room, Main Level, Multiple Locations, Sink, Washer Hookup
Features
- Breakfast Bar, Built-in Features, Elevator, Soaking Tub, Kitchen Island, Open Floorplan, Pantry, Storage, Walk-In Closet(s), Walk-In Pantry, Wet Bar, Other - See Remarks
- Flooring: Marble, Tile, Wood, Other
- Doors: Sliding Doors
- Windows: Insulated Windows, Window Treatments
- Basement: Daylight,Exterior Entry,Finished,Full,Interior Entry,Sump Pump,Walk-Out Access,Walk-Up Access
- Attic: Walk-In
- Fireplace features: Gas, Living Room
Interior area
- Total structure area: 6,220
- Total interior livable area: 8,881 sqft
- Finished area above ground: 6,220
- Finished area below ground: 2,661
Property
Parking
- Total spaces: 4
- Parking features: Attached Garage, Garage Door Opener, Garage Faces Front, Garage Faces Rear, Garage on Main Level
- Attached garage spaces: 4
- Details: Two 2 car garages, attached and porte-cochere connected
Accessibility
- Accessibility features: Accessible Elevator Installed
Features
- Levels: Two
- Stories: 2
- Patio & porch: Covered, Front Porch, Patio, Rear Porch, Screened, Side Porch, Terrace
- Exterior features: Fire Pit, In-Ground Irrigation, Outdoor Kitchen, Porte-cochere
- Has private pool: Yes
- Pool features: Fenced, Heated, In Ground, Outdoor Pool, Community, Pool/Spa Combo, Salt Water
- Fencing: Back Yard,Fenced,Full
- Has view: Yes
- View description: Water, Year Round
- Has water view: Yes
- Water view: Water
- Waterfront features: Pond
Lot
- Size: 0.88 Acres
- Features: Pond(s), Private, Rolling Slope, Sloped, Views
Details
- Parcel number: 06102196
- Zoning: AJ0
- Special conditions: Standard
- Other equipment: Generator, Network Ready, Surround Sound
- Horse amenities: None
Construction
Type & style
- Home type: SingleFamily
- Architectural style: European
- Property subtype: Single Family Residence
Materials
- Brick Partial, Stucco, Stone
- Foundation: Crawl Space
- Roof: Shingle,Metal
Condition
- New construction: No
- Year built: 2019
Details
- Builder name: Dwight Hunter Homes
Utilities & green energy
- Sewer: County Sewer
- Water: County Water, Well
- Utilities for property: Cable Available, Electricity Connected, Underground Power Lines, Wired Internet Available
Community & HOA
Community
- Features: Clubhouse, Gated, Playground, Pond, Recreation Area, Sidewalks, Street Lights, Tennis Court(s), Walking Trails
- Security: Carbon Monoxide Detector(s), Security System
- Subdivision: Skyecroft
HOA
- Has HOA: Yes
- HOA fee: $3,497 annually
- HOA name: Greenway Realty Management
- HOA phone: 704-940-0847
Location
- Region: Waxhaw
Financial & listing details
- Price per square foot: $450/sqft
- Tax assessed value: $2,454,400
- Annual tax amount: $18,418
- Date on market: 11/21/2024
- Cumulative days on market: 1 day
- Listing terms: Cash,Conventional
- Electric utility on property: Yes
- Road surface type: Stone, Paved
Price history
| Date | Event | Price |
|---|---|---|
| 12/19/2024 | Sold | $4,000,000$450/sqft |
Source:  Canopy MLS as distributed by MLS GRID #4199592 Report a problem Canopy MLS as distributed by MLS GRID #4199592 Report a problem | ||
| 11/23/2024 | Pending sale | $4,000,000$450/sqft |
Source: Canopy MLS as distributed by MLS GRID #4199592 Report a problem | ||
| 11/21/2024 | Listed for sale | $4,000,000+3.9%$450/sqft |
Source: Canopy MLS as distributed by MLS GRID #4199592 Report a problem | ||
| 3/4/2022 | Sold | $3,850,000+2.7%$434/sqft |
Source: Canopy MLS as distributed by MLS GRID #3816491 Report a problem | ||
| 1/16/2022 | Pending sale | $3,750,000$422/sqft |
Source: Canopy MLS as distributed by MLS GRID #3816491 Report a problem | ||
| 1/15/2022 | Contingent | $3,750,000$422/sqft |
Source: Canopy MLS as distributed by MLS GRID #3816491 Report a problem | ||
| 1/11/2022 | Listed for sale | $3,750,000+1175.5%$422/sqft |
Source: Canopy MLS as distributed by MLS GRID #3816491 Report a problem | ||
| 12/29/2017 | Sold | $294,000$33/sqft |
Source: Public Record Report a problem | ||
Public tax history
| Year | Property taxes | Tax assessment |
|---|---|---|
| 2025 | $18,418 +19.5% | $3,964,300 +61.5% |
| 2024 | $15,409 +0.4% | $2,454,400 |
| 2023 | $15,352 | $2,454,400 |
| 2022 | $15,352 +7% | $2,454,400 +6.8% |
| 2021 | $14,346 +22.2% | $2,298,700 +50.8% |
| 2020 | $11,738 +1026.3% | $1,524,200 +1020.7% |
| 2019 | $1,042 | $136,000 |
| 2018 | $1,042 | $136,000 |
| 2017 | $1,042 -3.7% | $136,000 |
| 2016 | $1,082 | $136,000 |
| 2015 | $1,082 -39.4% | $136,000 -47.7% |
| 2014 | $1,786 | $260,000 |
| 2013 | -- | $260,000 |
| 2012 | -- | $260,000 |
| 2011 | -- | $260,000 |
| 2010 | -- | $260,000 |
| 2009 | $1,779 | $260,000 |
| 2008 | $1,779 +88% | $260,000 +100% |
| 2007 | $946 +11.6% | $130,000 |
| 2006 | $847 | $130,000 |
| 2005 | -- | $130,000 |
Find assessor info on the county website
Neighborhood: 28173
Nearby homes
- $2,591,7004 bd6 ba7.5k sqft7919 Skye Knoll Dr, Waxhaw, NC 28173Off Market
- $--0.64 AcresSkye Knoll 163 LOT 163, Waxhaw, NC 28173Off Market
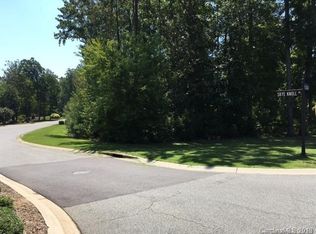
- $2,799,5005 bd7 ba8.5k sqft7923 Skye Knoll Dr, Waxhaw, NC 28173Off Market

- $2,200,0004 bd5 ba5.4k sqft7917 Skye Knoll Dr, Waxhaw, NC 28173Sold

- $2,420,4005 bd7 ba6.5k sqft8001 Skye Knoll Dr, Waxhaw, NC 28173Off Market
- $3,033,8004 bd5 ba8.5k sqft8002 Skyecroft Commons Dr, Waxhaw, NC 28173Off Market
- $727,000-- bd-- ba-- sqft7922 Skye Knoll Dr, Waxhaw, NC 28173Off Market
- $2,136,5004 bd4 ba5.3k sqft8003 Skye Knoll Dr, Waxhaw, NC 28173Off Market
Nearby schools
GreatSchools rating
- 10/10Weddington Elementary SchoolGrades: PK-5Distance: 0.8 mi
- 10/10Weddington Middle SchoolGrades: 6-8Distance: 0.8 mi
- 9/10Weddington High SchoolGrades: 9-12Distance: 0.5 mi
Schools provided by the listing agent
- Elementary: Weddington
- Middle: Weddington
- High: Weddington
Source: Canopy MLS as distributed by MLS GRID. This data may not be complete. We recommend contacting the local school district to confirm school assignments for this home.
Get a cash offer in 3 minutes
Find out how much your home could sell for in as little as 3 minutes with a no-obligation cash offer.
Estimated market value
$4,123,300
Get a cash offer in 3 minutes
Find out how much your home could sell for in as little as 3 minutes with a no-obligation cash offer.
Estimated market value
$4,123,300
- North Carolina
- Union County
- Waxhaw
- 28173
- 7921 Skye Knoll Dr
Nearby cities
Nearby neighborhoods
Nearby zip codes
Other Waxhaw Topics
