Skip main navigation
Sold for $495,000
  • $495,000

    7917 Sofiana Ave, Raleigh, NC 27617

    3beds
    2,011sqft
    Townhouse
    Built in 2023
    2,744 Square Feet Lot
    $438,500 Zestimate®
    $246/sqft
    $2,196 Estimated rent

    Home value

    $438,500

    $417,000 - $460,000

    $2,196/mo

    Zestimate® history
    Loading
    Loading...

    Owner options

    List your home for rent

    $2,196/mo

    Rent Zestimate®

    Find your next renter with Zillow Rental Manager. Plus, with online applications, you can quickly screen prospective tenants – for free.

    Learn more

    $2,196/mo

    Rent Zestimate®

    Refinance and save

    $3,223/mo

    Est. payment

    Refinancing to a lower rate could help reduce your monthly payments and save thousands over the life of the loan.

    See today's rates

    $3,223/mo

    Est. payment

    Explore your selling options

    Work with a Zillow partner agent

    Leverage their expertise and Zillow's premium Showcase listings to get your home seen by more buyers.

    Get started

    List with your own agent

    Get your home in front of millions of buyers by listing it on Zillow.

    Learn how to do it

    Sell it yourself

    Take full control of how buyers see your home on Zillow by listing For Sale by Owner (FSBO).

    List your home

    What's special

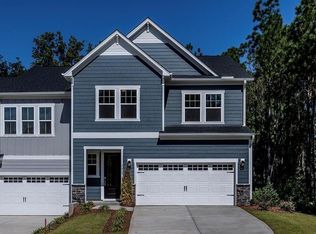
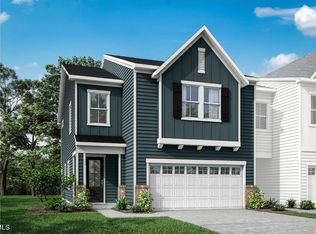
    Move In Ready! Former field model. Welcome to BARLOW! Beautiful new community featuring 80 townhomes offering 5 floorplans. Located just off 540 at the Leesville Rd exit. Close to RTP, RDU, Brier Creek shopping/dining. This home features our Ellis plan. Three Bedroom/2.5 bath with a loft & two-car garage. The first floor has an open layout with a large great room, casual dining & kitchen. Gourmet kitchen with large island, quartz counters, tile backsplash, walk-in pantry & pendant lighting. Drop zone at the garage entry. Staircase tucked behind the kitchen. Fireplace w shiplap detail. All the bedrooms are located on the 2nd floor. Spacious primary suite w spa-like bath. Large tiled shower w bench, water-closet & large WIC. Two secondary bedrooms, hall bath & loft complete the second floor. Also includes 9ft ceilings 1st & 2nd, car charging outlet & painted garage.

    Zillow last checked:

    Listing updated:

    Listed by:

    Emily E House,

    Tri Pointe Homes Inc,

    Belinda Rowland 919-621-8712,

    Tri Pointe Homes Inc

    Bought with:

    Steve Gillooly, 246861

    Gillooly & Associates Realty

    Source: Doorify MLS,MLS#: 2535546MLS Logo

    Facts & features

    Interior

    Bedrooms & bathrooms
    • Bedrooms: 3
    • Bathrooms: 3
    • Full bathrooms: 2
    • 1/2 bathrooms: 1
    Heating
    • Propane, Gas Pack
    Cooling
    • Gas, Zoned
    Appliances
    • Included: Dishwasher, Gas Cooktop, Gas Range, Gas Water Heater, Microwave, Refrigerator, Tankless Water Heater, Wall Oven
    • Laundry: Upper Level
    Features
    • Double Vanity, Eat-in Kitchen, High Ceilings, Pantry, Walk-In Closet(s), Bathtub/Shower Combination, Walk-In Shower, Water Closet, Bathtub Only, Quartz Counters, Smooth Ceilings
    • Flooring: Carpet, Luxury Vinyl, Tile
    • Number of fireplaces: 1
    • Fireplace features: Family Room
    Interior area
    • Total structure area: 2,011
    • Total interior livable area: 2,011 sqft
    • Finished area above ground: 2,011
    • Finished area below ground: 0

    Property

    Parking
    • Total spaces: 2
    • Parking features: Attached, Concrete, Driveway, Garage Faces Front, Garage Door Opener
    • Garage spaces: 2
    • Has uncovered spaces: Yes
    Features
    • Levels: Two
    • Stories: 2
    • Patio & porch: Patio
    • Exterior features: Rain Gutters
    Lot
    • Size: 2,744 Square Feet
    • Dimensions: 26 x 110
    Details
    • Parcel number: 0778989282

    Construction

    Type & style
    • Home type: Townhouse
    • Architectural style: Craftsman
    • Property subtype: Townhouse
    Materials
    • Fiber Cement, Low VOC Paint/Sealant/Varnish
    • Foundation: Slab
    Condition
    • New construction: Yes
    • Year built: 2023
    Details
    • Builder model: Ellis
    • Builder name: Tri Pointe Homes

    Utilities & green energy

    • Sewer: Public Sewer
    • Water: Public
    Green energy
    • Energy efficient items: Lighting, Thermostat

    Community & HOA

    Community
    • Security: Smoke Detector(s)
    • Subdivision: Barlow
    HOA
    • Has HOA: Yes
    • HOA fee: $135 monthly
    • HOA name: Professional Properties
    Location
    • Region: Raleigh

    Financial & listing details

    • Price per square foot: $246/sqft
    • Tax assessed value: $469,124
    • Annual tax amount: $4,111
    • Date on market: 10/4/2023
    • Listing agreement: Exclusive Right To Sell
    • Listing terms: Cash,Conventional,FHA,VA Loan
    • Ownership type: Townhouse

    Price history

    DateEventPrice
    11/30/2023Sold$495,000$246/sqft
    Source: Doorify MLS #2535546 Report a problem
    10/26/2023Pending sale$495,000-0.9%$246/sqft
    Source: Doorify MLS #2535546 Report a problem
    10/4/2023Listed for sale$499,701$248/sqft
    Source: Doorify MLS #2535546 Report a problem

    Public tax history

    YearProperty taxesTax assessment
    2025$4,111 +0.4%$469,124
    2024$4,094 +458.1%$469,124 +597.1%
    2023$734 $67,300
    2022-- --
    Find assessor info on the county website

    Neighborhood: 27617

    Nearby schools

    GreatSchools rating
    Schools provided by the listing agent
    • Elementary: Wake - Sycamore Creek Elementary
    • Middle: Wake - Pine Hollow Middle School
    • High: Wake - Leesville Road High

    Source: Doorify MLS. This data may not be complete. We recommend contacting the local school district to confirm school assignments for this home.

    Get a cash offer in 3 minutes
    Find out how much your home could sell for in as little as 3 minutes with a no-obligation cash offer.
    Estimated market value

    $438,500

    Get a cash offer in 3 minutes
    Find out how much your home could sell for in as little as 3 minutes with a no-obligation cash offer.
    Estimated market value

    $438,500