Step into a life of ease and comfort at this move-in ready, perfectly remodeled 3 bed/2.5 bath gem! The airy, light-filled rooms from vaulted ceilings and skylights paired with a circular floor plan provide the backdrop to hosting unforgettable gatherings or simply relaxing in style. The heart of the home is the chef-inspired kitchen where counter seating and direct backyard access make indoor-outdoor entertaining a breeze. It's a showstopper for cooking enthusiasts featuring modern quartz countertops, gas stove, high-performance Fotile hood, dedicated beverage fridge and updated cabinets. While the main level flows seamlessly for daily life and entertaining, including a large recreation room adjacent to the kitchen, upstairs the bedrooms remain private and quiet. Retreat to a spacious primary suite that feels like a daily getaway with spa-like bathroom and custom walk-in closet. This home is packed with "must-have" bonuses: new HVAC system with central AC, Nest thermostat, dimmable switches, EV charger, cozy gas fireplace, heated floors and smart locks. Outside, your private, fully-fenced backyard oasis is ready for summer BBQs, gardening and play. Sited on a large, corner lot in a cul-de-sac with no HOA rules or fees, you’ll love the convenient location near Newport Hills and I-405, just minutes from Bellevue & Renton while being surrounded by multiple parks and walking trails. Welcome home!
Sold
Listed by: Windermere Real Estate Co. • Tammy Heldridge
Bought with: Skyline Properties, Inc.
$1,150,000
7918 115th Avenue SE, Newcastle, WA 98056
3beds
1,970sqft
Single Family Residence
Built in 1989
9,652 Square Feet Lot
$1,149,500 Zestimate®
$584/sqft
$4,513 Estimated rent
Home value
$1,149,500
$1.07M - $1.24M
$4,513/mo
Zestimate® history
Owner options
List your home for rent
$4,513/mo
Rent Zestimate®
Find your next renter with Zillow Rental Manager. Plus, with online applications, you can quickly screen prospective tenants – for free.
$4,513/mo
Rent Zestimate®
Refinance and save
$7,025/mo
Est. payment
Refinancing to a lower rate could help reduce your monthly payments and save thousands over the life of the loan.
$7,025/mo
Est. payment
Explore your selling options
Work with a Zillow partner agent
Leverage their expertise and Zillow's premium Showcase listings to get your home seen by more buyers.
Get startedList with your own agent
Get your home in front of millions of buyers by listing it on Zillow.
Learn how to do itSell it yourself
Take full control of how buyers see your home on Zillow by listing For Sale by Owner (FSBO).
List your homeWhat's special
Zillow last checked:
Listing updated:
Listed by:
Tammy Heldridge,
Windermere Real Estate Co.
Bought with:
Michael Streng, 119794
Skyline Properties, Inc.
Source: NWMLS as distributed by MLS GRID,MLS#: 2519153
Facts & features
Interior
Bedrooms & bathrooms
- Bedrooms: 3
- Bathrooms: 3
- Full bathrooms: 2
- 1/2 bathrooms: 1
Primary bedroom
- Level: Second
Bedroom
- Level: Second
Bedroom
- Level: Second
Bathroom full
- Level: Second
Bathroom full
- Level: Second
Other
- Level: Lower
Dining room
- Level: Main
Entry hall
- Level: Main
Family room
- Level: Lower
Kitchen with eating space
- Level: Main
Living room
- Level: Main
Rec room
- Level: Lower
Utility room
- Level: Lower
Heating
- Fireplace, Forced Air, Natural Gas
Cooling
- Has cooling: Yes
Appliances
- Included: Dishwasher, Disposal, Dryer, Microwave, Refrigerator, See Remarks, Stove(s)/Range(s), Washer, Dishwasher(s), Dryer(s), Garbage Disposal, Microwave(s), Refrigerator(s), Washer(s), Water Heater Location: Garage
Features
- Bath Off Primary, Ceiling Fan(s), Dining Room
- Flooring: Hardwood, Laminate, Carpet
- Windows: Dbl Pane/Storm Window, Skylight(s)
- Basement: Finished
- Number of fireplaces: 1
- Fireplace features: Gas, Main Level: 1, Fireplace
Interior area
- Total structure area: 1,970
- Total interior livable area: 1,970 sqft
Property
Parking
- Total spaces: 2
- Parking features: Attached Garage
- Has attached garage: Yes
- Covered spaces: 2
Features
- Levels: One and One Half
- Stories: 1
- Entry location: Main
- Patio & porch: Bath Off Primary, Ceiling Fan(s), Dbl Pane/Storm Window, Dining Room, Fireplace, Skylight(s), Sprinkler System, Vaulted Ceiling(s), Walk-In Closet(s), Wine/Beverage Refrigerator
Lot
- Size: 9,652 Square Feet
- Features: Cul-De-Sac, Dead End Street, Paved, Electric Car Charging, Fenced-Fully, Gas Available, High Speed Internet, Outbuildings, Patio, Sprinkler System
- Topography: Level,Partial Slope
- Residential vegetation: Brush, Garden Space
Details
- Parcel number: 8589100030
- Zoning description: Jurisdiction: City
- Special conditions: Standard
Construction
Type & style
- Home type: SingleFamily
- Architectural style: 1 1/2 Stry w/Bsmt
- Property subtype: Single Family Residence
Materials
- Wood Siding
- Foundation: Poured Concrete
- Roof: Composition
Condition
- Updated/Remodeled
- Year built: 1989
Utilities & green energy
- Electric: Company: PSE
- Sewer: Sewer Connected, Company: Coal Creek Utility
- Water: Public, Company: Coal Creek Utility
- Utilities for property: Xfinity
Community & HOA
Community
- Subdivision: Newcastle
Location
- Region: Newcastle
Financial & listing details
- Price per square foot: $584/sqft
- Tax assessed value: $1,210,000
- Annual tax amount: $12,240
- Date on market: 5/23/2026
- Cumulative days on market: 60 days
- Listing terms: Conventional
- Inclusions: Dishwasher(s), Dryer(s), Garbage Disposal, Microwave(s), Refrigerator(s), See Remarks, Stove(s)/Range(s), Washer(s)
Price history
| Date | Event | Price |
|---|---|---|
| 6/23/2026 | Sold | $1,150,000-4%$584/sqft |
Source:  NWMLS as distributed by MLS GRID #2519153 Report a problem NWMLS as distributed by MLS GRID #2519153 Report a problem | ||
| 5/22/2026 | Pending sale | $1,198,000$608/sqft |
Source: NWMLS as distributed by MLS GRID #2519153 Report a problem | ||
| 5/8/2026 | Listed for sale | $1,198,000-5.5%$608/sqft |
Source: NWMLS as distributed by MLS GRID #2519153 Report a problem | ||
| 6/15/2023 | Sold | $1,268,000+3.3%$644/sqft |
Source: NWMLS as distributed by MLS GRID #2066643 Report a problem | ||
| 5/16/2023 | Pending sale | $1,228,000$623/sqft |
Source: NWMLS as distributed by MLS GRID #NWM2066643 Report a problem | ||
| 5/11/2023 | Listed for sale | $1,228,000+59.5%$623/sqft |
Source: NWMLS as distributed by MLS GRID #NWM2066643 Report a problem | ||
| 10/2/2018 | Sold | $770,000-1.3%$391/sqft |
Source: NWMLS as distributed by MLS GRID #1329859 Report a problem | ||
| 8/17/2018 | Pending sale | $780,000$396/sqft |
Source: John L Scott Real Estate #1329859 Report a problem | ||
| 8/1/2018 | Price change | $780,000-2.5%$396/sqft |
Source: John L Scott Real Estate #1329859 Report a problem | ||
| 7/19/2018 | Listed for sale | $799,950$406/sqft |
Source: John L Scott Real Estate #1329859 Report a problem | ||
Public tax history
| Year | Property taxes | Tax assessment |
|---|---|---|
| 2025 | $12,240 +12.3% | $1,210,000 +6.7% |
| 2024 | $10,896 +12% | $1,134,000 +18.7% |
| 2023 | $9,729 +1.1% | $955,000 -9.4% |
| 2022 | $9,620 +16.6% | $1,054,000 +36.5% |
| 2021 | $8,252 +4.2% | $772,000 +8.7% |
| 2020 | $7,921 +2.6% | $710,000 +2.5% |
| 2019 | $7,718 0% | $693,000 -4.5% |
| 2018 | $7,719 +8.1% | $726,000 +26.9% |
| 2017 | $7,142 +35.7% | $572,000 +16.7% |
| 2016 | $5,265 | $490,000 +5.8% |
| 2015 | $5,265 -5.5% | $463,000 +7.7% |
| 2014 | $5,573 | $430,000 +8.9% |
| 2013 | $5,573 | $395,000 +16.5% |
| 2012 | -- | $339,000 -2.3% |
| 2011 | -- | $347,000 -2.5% |
| 2010 | -- | $356,000 |
| 2009 | -- | $356,000 -1.7% |
| 2007 | -- | $362,000 +8.4% |
| 2006 | -- | $334,000 +6.4% |
| 2005 | -- | $314,000 +21.7% |
| 2001 | $3,095 +2.9% | $258,000 +9.8% |
| 2000 | $3,009 | $235,000 |
Find assessor info on the county website
Neighborhood: 98056
Nearby homes
- $1,471,9005 bd4 ba3.1k sqft8041 117th Pl SE UNIT 5, Newcastle, WA 98056Off Market
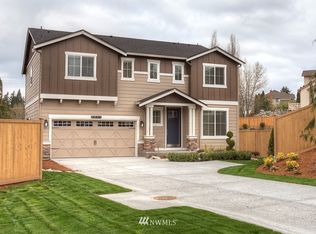
- $1,470,0004 bd4 ba3.3k sqft11704 SE 78th Pl, Renton, WA 98056Sold

- $1,560,0006 bd4 ba3k sqft8042 117th Pl SE, Newcastle, WA 98056Sold
- $1,407,3004 bd4 ba2.9k sqft8042 117th Pl SE UNIT 6, Newcastle, WA 98056Off Market
- $899,0003 bd2 ba1.4k sqft7825 115th Ave SE, Renton, WA 98056Sold
- $1,421,5005 bd3 ba2.5k sqft8035 117th Pl SE UNIT 4, Newcastle, WA 98056Off Market
- $2,145,0005 bd4 ba3.9k sqft8126 115th Pl SE, Newcastle, WA 98056Sold
- $1,350,0005 bd3 ba2.9k sqft11410 SE 79th St, Newcastle, WA 98056For Sale
Nearby schools
GreatSchools rating
- 7/10Hazelwood Elementary SchoolGrades: K-5Distance: 0.5 mi
- 7/10Vera Risdon Middle SchoolGrades: 6-8Distance: 0.6 mi
- 6/10Hazen Senior High SchoolGrades: 9-12Distance: 2.6 mi
Schools provided by the listing agent
- Elementary: Hazelwood Elem
- Middle: Risdon Middle School
- High: Hazen Snr High
Source: NWMLS as distributed by MLS GRID. This data may not be complete. We recommend contacting the local school district to confirm school assignments for this home.
Get a cash offer in 3 minutes
Find out how much your home could sell for in as little as 3 minutes with a no-obligation cash offer.
Estimated market value
$1,149,500
Get a cash offer in 3 minutes
Find out how much your home could sell for in as little as 3 minutes with a no-obligation cash offer.
Estimated market value
$1,149,500
- Washington
- King County
- Newcastle
- 98056
- 7918 115th Avenue SE
Nearby cities
Nearby zip codes
Other Newcastle Topics
