Fantastic home in a cul de sac on one of the largest lots in the community backing up to the Highline Canal Trail. Well-maintained, light and open floor plan featuring hardwood floors, maple cabinets, gas fireplace, and main floor study with French doors overlooking the covered front porch. Huge primary suite with bonus area, two good size bedrooms, and an additional full bath round out the top floor. Laundry room with washer and dryer included. Two-car oversized detached garage just steps to the house. Additional highlights include central air, a detached two-car garage, a private yard, and professionally managed HOA. Backing to a greenbelt, the home offers a rare sense of privacy with effortless access to the High Line Canal and Cherry Creek Trail just steps away. Set within the prestigious Cherry Creek School District.
For sale
Price cut: $15K (7/20)
$660,000
7918 E Vassar Drive, Denver, CO 80231
3beds
2,322sqft
:
Get pre-qualified$4,137/mo
Single Family Residence
Built in 1998
4,792 Square Feet Lot
$-- Zestimate®
$284/sqft
$58/mo HOA
What's special
- 22 days |
- 577 |
- 38 |
Zillow last checked:
Listing updated:
Listed by:
John Ott John@fry-properties.com,
Fry Properties,
Jonathan Fry 303-242-2797,
Fry Properties
Source: REcolorado as distributed by MLS GRID,MLS#: 5538543
Facts & features
Interior
Bedrooms & bathrooms
- Bedrooms: 3
- Bathrooms: 3
- Full bathrooms: 2
- 1/2 bathrooms: 1
- Main level bathrooms: 1
Bedroom
- Features: Primary Suite
- Level: Upper
Bedroom
- Level: Upper
Bedroom
- Level: Upper
Bathroom
- Features: En Suite Bathroom
- Level: Upper
Bathroom
- Level: Upper
Bathroom
- Level: Main
Heating
- Forced Air
Cooling
- Central Air
Appliances
- Included: Dishwasher, Disposal, Dryer, Gas Water Heater, Microwave, Self Cleaning Oven, Washer
Features
- Quartz Counters
- Flooring: Carpet, Tile, Wood
- Basement: Unfinished
- Number of fireplaces: 1
- Fireplace features: Gas, Living Room
Interior area
- Total structure area: 2,322
- Total interior livable area: 2,322 sqft
- Finished area above ground: 1,922
- Finished area below ground: 0
Property
Parking
- Total spaces: 2
- Parking features: Concrete, Dry Walled
- Garage spaces: 2
Features
- Levels: Two
- Stories: 2
- Patio & porch: Covered, Front Porch, Patio
- Exterior features: Private Yard, Rain Gutters
- Fencing: Full,Partial
Lot
- Size: 4,792 Square Feet
- Features: Cul-De-Sac, Level
Details
- Parcel number: 033869290
- Special conditions: Standard
Construction
Type & style
- Home type: SingleFamily
- Property subtype: Single Family Residence
Materials
- Frame, Vinyl Siding
- Foundation: Concrete Perimeter
- Roof: Composition
Condition
- Year built: 1998
Utilities & green energy
- Electric: 110V, 220 Volts
- Sewer: Public Sewer
- Water: Public
- Utilities for property: Natural Gas Connected
Community & HOA
Community
- Subdivision: Highline Glen
HOA
- Has HOA: Yes
- HOA fee: $697 annually
- HOA name: Highline Glen Homeowner's Association
- HOA phone: 303-233-4646
Location
- Region: Denver
Financial & listing details
- Price per square foot: $284/sqft
- Tax assessed value: $650,400
- Annual tax amount: $4,270
- Date on market: 7/1/2026
- Listing terms: Cash,Conventional,FHA,Other,VA Loan
- Exclusions: Seller's Personal Possessions.
- Ownership: Individual
- Electric utility on property: Yes
Estimated market value
Not available
Estimated sales range
Not available
Not available
Price history
| Date | Event | Price |
|---|---|---|
| 7/20/2026 | Price change | $660,000-2.2%$284/sqft |
Source:  REcolorado as distributed by MLS GRID #5538543 Report a problem REcolorado as distributed by MLS GRID #5538543 Report a problem | ||
| 7/1/2026 | Listed for sale | $675,000+10.3%$291/sqft |
Source: REcolorado as distributed by MLS GRID #5538543 Report a problem | ||
| 5/27/2024 | Listing removed | -- |
Source: Zillow Rentals Report a problem | ||
| 5/15/2024 | Price change | $3,400-2.9%$1/sqft |
Source: Zillow Rentals Report a problem | ||
| 5/1/2024 | Price change | $3,500-2.8%$2/sqft |
Source: Zillow Rentals Report a problem | ||
| 4/18/2024 | Listed for rent | $3,600$2/sqft |
Source: Zillow Rentals Report a problem | ||
| 6/28/2021 | Sold | $612,000+227.6%$264/sqft |
Source: Public Record Report a problem | ||
| 5/6/1999 | Sold | $186,827$80/sqft |
Source: Public Record Report a problem | ||
Public tax history
| Year | Property taxes | Tax assessment |
|---|---|---|
| 2025 | $4,238 +13.9% | $40,651 -9.3% |
| 2024 | $3,721 +25.4% | $44,796 -8.5% |
| 2023 | $2,968 -0.6% | $48,952 +45.1% |
| 2022 | $2,985 | $33,742 -2.8% |
| 2021 | -- | $34,714 +2.1% |
| 2020 | $2,956 +8.9% | $34,013 |
| 2019 | $2,715 | $34,013 +17.8% |
| 2018 | $2,715 -6.8% | $28,872 |
| 2017 | $2,913 | $28,872 +11.6% |
| 2016 | -- | $25,878 |
| 2015 | -- | $25,878 +22.2% |
| 2014 | $2,958 +13.6% | $21,174 -7.3% |
| 2013 | $2,603 | $22,850 |
| 2012 | -- | $22,850 |
| 2011 | $2,635 +1.8% | $22,850 +2.5% |
| 2010 | $2,588 +1.4% | $22,290 |
| 2009 | $2,551 | $22,290 +2.2% |
| 2008 | -- | $21,818 |
| 2007 | -- | $21,818 +2.7% |
| 2006 | -- | $21,238 |
| 2005 | -- | $21,238 +4.4% |
| 2002 | $2,289 +16.7% | $20,350 +25.8% |
| 2001 | $1,961 | $16,180 |
Find assessor info on the county website
Monthly payment
Est. payment
Payment breakdown
Explore the cost of this home by adjusting the details. Changes won't be saved.Climate risks
Neighborhood: 80231
Nearby schools
GreatSchools rating
- 4/10Holly Hills Elementary SchoolGrades: PK-5Distance: 1.2 mi
- 3/10Prairie Middle SchoolGrades: 6-8Distance: 3 mi
- 6/10Overland High SchoolGrades: 9-12Distance: 2.9 mi
Schools provided by the listing agent
- Elementary: Holly Hills
- Middle: Prairie
- High: Overland
- District: Cherry Creek 5
Source: REcolorado as distributed by MLS GRID. This data may not be complete. We recommend contacting the local school district to confirm school assignments for this home.
- $654,3004 bd4 ba2.5k sqft7928 E Vassar Dr, Denver, CO 80231Off Market

- $604,5003 bd3 ba1.6k sqft7908 E Vassar Dr, Denver, CO 80231Off Market
- $599,6003 bd4 ba1.9k sqft7917 E Vassar Dr, Denver, CO 80231Off Market
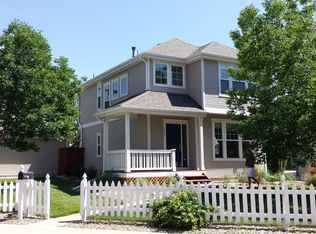
- $646,5003 bd3 ba2.8k sqft7938 E Vassar Dr, Denver, CO 80231Off Market

- $558,1003 bd3 ba1.5k sqft7901 E Harvard Cir, Denver, CO 80231Off Market
- $631,3003 bd4 ba2.3k sqft7948 E Vassar Dr, Denver, CO 80231Off Market
- $639,7004 bd4 ba2.4k sqft7921 E Harvard Cir, Denver, CO 80231Off Market
- $597,9003 bd4 ba2.1k sqft7958 E Vassar Dr, Denver, CO 80231Off Market
A local agent can set up tours, give advice and negotiate with sellers.
Similar homes
- $719,0004 bd3 ba2.6k sqft3077 S Rosemary Street, Denver, CO 80231For Sale
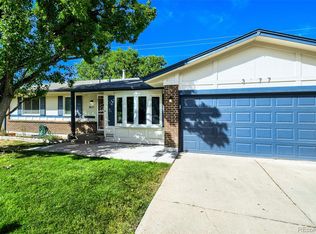
 MLS ID #6170747, Michael Spector, Your Castle Realty LLC. REcolorado as distributed by MLS GRID
 - $599,7505 bd2 ba2.5k sqft7934 E Hampden Circle, Denver, CO 80237For Sale
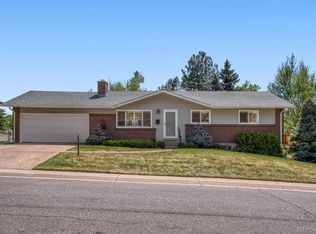 MLS ID #5228095, Rick Rammage, MB X-Sell Properties. REcolorado as distributed by MLS GRID
 - $769,9004 bd3 ba2.6k sqft2541 S Kearney Street, Denver, CO 80222For Sale
 MLS ID #7970130, Allie Yates, The Agency - Denver. REcolorado as distributed by MLS GRID
 - $619,0003 bd3 ba1.3k sqft2721 Alton Street, Denver, CO 80238For Sale
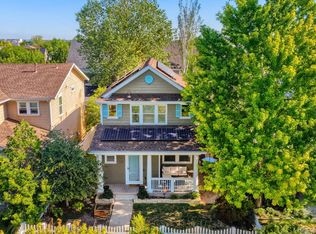 MLS ID #6235868, Stu Van Anderson, West and Main Homes Inc. REcolorado as distributed by MLS GRID
 - $595,0003 bd3 ba2k sqft9314 Wiltshire Drive, Littleton, CO 80130For SaleMLS ID #9562459, Stephen Connelly, Second Eyes Consulting LLC. REcolorado as distributed by MLS GRID
- $664,9004 bd3 ba2.2k sqft2555 E Maplewood Avenue, Littleton, CO 80121For SaleMLS ID #3355960, India Niedens, Your Castle Real Estate Inc. REcolorado as distributed by MLS GRID
- $615,0003 bd2 ba1.5k sqft3696 Magnolia Street, Denver, CO 80207For SaleMLS ID #2492516, Kelly Thompson, Compass - Denver. REcolorado as distributed by MLS GRID
- $650,0003 bd4 ba2k sqft8922 Maribou Court, Littleton, CO 80130For SaleMLS ID #7499132, Sergio Nazzaro, 8z Real Estate. REcolorado as distributed by MLS GRID
- $729,0003 bd3 ba2k sqft7993 S Trenton Street, Centennial, CO 80112For SaleMLS ID #5196666, Nicholas Altomare, Key Realty. REcolorado as distributed by MLS GRID
- $599,9003 bd2 ba1.2k sqft2670 Olive Street, Denver, CO 80207For SaleMLS ID #7820915, Matthew Kuntz, PMG Realty. REcolorado as distributed by MLS GRID
- $794,9954 bd3 ba2.8k sqft1435 S Macon Street, Aurora, CO 80012For SaleMLS ID #3769426, Niko Stathopoulos, RE/MAX Alliance. REcolorado as distributed by MLS GRID
- $575,0005 bd2 ba2.2k sqft2701 E Evans Avenue, Denver, CO 80210For SaleMLS ID #4022104, Vali Hooker, Novella Real Estate. REcolorado as distributed by MLS GRID
- $625,0003 bd4 ba2.1k sqft10747 Towerbridge Circle, Highlands Ranch, CO 80130For SaleMLS ID #1654178, Lisa Jones, LIV Sotheby's International Realty. REcolorado as distributed by MLS GRID
- $775,0003 bd2 ba1.7k sqft2765 S Humboldt Street, Denver, CO 80210For SaleMLS ID #3690665, Kenna Seawell, Keller Williams Integrity Real Estate LLC. REcolorado as distributed by MLS GRID
- $725,0003 bd2 ba1.6k sqft3051 S Ogden Street, Englewood, CO 80113For SaleMLS ID #4265722, Kristen Crabtree, Compass - Denver. REcolorado as distributed by MLS GRID
- $625,0003 bd2 ba1.6k sqft4507 E 7th Avenue, Denver, CO 80220For SaleMLS ID #9636457, Chase Arnold, LIV Sotheby's International Realty. REcolorado as distributed by MLS GRID
- $675,0004 bd4 ba2.7k sqft15655 E Kettle Place, Englewood, CO 80112For SaleMLS ID #7515851, Susan Webber, Keller Williams Preferred Realty. REcolorado as distributed by MLS GRID
- $675,0004 bd2 ba2.2k sqft6801 S Marion Circle W, Centennial, CO 80122For SaleMLS ID #4818861, Kristi Bringle, RE/MAX Professionals. REcolorado as distributed by MLS GRID
- $599,9994 bd3 ba1.8k sqft9712 Queenscliffe Dr, Highlands Ranch, CO 80130For Sale
 MLS ID #1064333, Skylar Visnack, Compass-Denver. IRES as distributed by MLS GRID
 - $599,0004 bd2 ba1.5k sqft3011 Oneida Street, Denver, CO 80207For SaleMLS ID #8847137, Spencer Zlatin, eXp Realty, LLC. REcolorado as distributed by MLS GRID
