Skip main navigation
Sold
  • Listed by: Keller Williams Western Realty
    Bought with: Windermere RE Whatcom, Inc.
    $515,000

    7918 W Golf Course Drive, Blaine, WA 98230

    3beds
    1,584sqft
    Single Family Residence
    Built in 1990
    6,098.4 Square Feet Lot
    $515,000 Zestimate®
    $325/sqft
    $2,608 Estimated rent

    Home value

    $515,000

    $489,000 - $546,000

    $2,608/mo

    Zestimate® history
    Loading
    Loading...

    Owner options

    List your home for rent

    $2,608/mo

    Rent Zestimate®

    Find your next renter with Zillow Rental Manager. Plus, with online applications, you can quickly screen prospective tenants – for free.

    Learn more

    $2,608/mo

    Rent Zestimate®

    Refinance and save

    $3,105/mo

    Est. payment

    Refinancing to a lower rate could help reduce your monthly payments and save thousands over the life of the loan.

    See today's rates

    $3,105/mo

    Est. payment

    Explore your selling options

    Work with a Zillow partner agent

    Leverage their expertise and Zillow's premium Showcase listings to get your home seen by more buyers.

    Get started

    List with your own agent

    Get your home in front of millions of buyers by listing it on Zillow.

    Learn how to do it

    Sell it yourself

    Take full control of how buyers see your home on Zillow by listing For Sale by Owner (FSBO).

    List your home

    What's special

    Updated wood-style flooring throughout
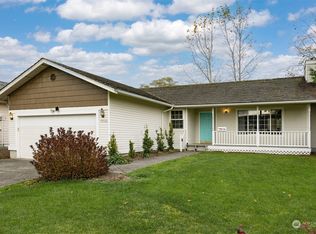
    Located in the gated Sea Links community at Birch Bay, this home offers privacy with open space behind the property and convenient access to nearby beaches, trails, parks, and local dining. The layout provides multiple living areas and flexible spaces that can accommodate remote work, hobbies, guests, or additional living needs. Recent improvements include a newer furnace, a roof approximately three years old, updated wood-style flooring throughout, fresh interior paint and trim, and an updated half bath on the lower level. These updates provide a refreshed interior and added peace of mind for future owners. Outdoor spaces allow for relaxing or entertaining while enjoying the natural setting and open area behind the home. Birch Bay’s shoreline and trail system are nearby, offering easy access to outdoor recreation throughout the year. Additional features include high-speed internet availability and a two-car garage for parking and storage. The location provides convenient access to I-5, Bellingham, and the Canadian border for commuting, travel, shopping, and regional amenities.

    Zillow last checked:

    Listing updated:

    Listed by:

    Jennifer Lampe,

    Keller Williams Western Realty,

    Rebecca Ann Jancic,

    Keller Williams Western Realty

    Bought with:

    Megan A. Barnes, 72728

    Windermere RE Whatcom, Inc.

    Source: NWMLS as distributed by MLS GRID,MLS#: 2484666MLS Logo

    Facts & features

    Interior

    Bedrooms & bathrooms
    • Bedrooms: 3
    • Bathrooms: 3
    • Full bathrooms: 2
    • 1/2 bathrooms: 1
    Primary bedroom
    • Level: Second
    Bedroom
    • Level: Second
    Bedroom
    • Level: Second
    Bathroom full
    • Level: Second
    Bathroom full
    • Level: Second
    Other
    • Level: Lower
    Dining room
    • Level: Main
    Entry hall
    • Level: Main
    Family room
    • Level: Lower
    Kitchen with eating space
    • Level: Main
    Living room
    • Level: Main
    Utility room
    • Level: Lower
    Heating
    • Fireplace, Forced Air, Electric, Natural Gas
    Cooling
    • Has cooling: Yes
    Appliances
    • Included: Dishwasher, Disposal, Dryer, Microwave, Refrigerator, Stove(s)/Range(s), Washer, Dishwasher(s), Dryer(s), Garbage Disposal, Microwave(s), Refrigerator(s), Washer(s)
    Features
    • Bath Off Primary, Dining Room
    • Flooring: Vinyl Plank, Carpet
    • Basement: None
    • Number of fireplaces: 1
    • Fireplace features: Electric, Main Level: 1, Fireplace
    Interior area
    • Total structure area: 1,584
    • Total interior livable area: 1,584 sqft

    Property

    Parking
    • Total spaces: 2
    • Parking features: Driveway, Attached Garage, Off Street
    • Has attached garage: Yes
    • Covered spaces: 2
    Features
    • Levels: Three Or More
    • Entry location: Main
    • Patio & porch: Bath Off Primary, Dining Room, Fireplace, Walk-In Closet(s)
    • Has view: Yes
    • View description: Territorial
    Lot
    • Size: 6,098 sqft
    • Features: Curbs, Paved, Sidewalk, Deck, Gated Entry, High Speed Internet
    • Topography: Level
    Details
    • Parcel number: 4001301373390000
    • Zoning: RC
    • Zoning description: Jurisdiction: County
    • Special conditions: Standard

    Construction

    Type & style
    • Home type: SingleFamily
    • Architectural style: Traditional,Tri-Level
    • Property subtype: Single Family Residence
    Materials
    • Wood Products
    • Foundation: Poured Concrete
    • Roof: Composition
    Condition
    • Good
    • Year built: 1990
    • Major remodel year: 1990

    Utilities & green energy

    • Electric: Company: PSE
    • Sewer: Available, Company: City of Blaine
    • Water: Public, Company: City of Blaine
    • Utilities for property: Xfinity

    Community & neighborhood

    Security
    • Security features: Security Service
    Community
    • Community features: CCRs, Golf
    Location
    • Region: Blaine
    • Subdivision: Blaine

    HOA & financial

    HOA
    • HOA fee: $42 monthly
    • Services included: Road Maintenance, Security, See Remarks

    Other

    Other facts
    • Listing terms: Conventional,FHA,State Bond,VA Loan
    • Cumulative days on market: 72 days

    Price history

    DateEventPrice
    6/25/2026Sold$515,000+3%$325/sqft
    Source: NWMLS as distributed by MLS GRID #2484666 Report a problem
    5/15/2026Pending sale$499,900$316/sqft
    Source: NWMLS as distributed by MLS GRID #2484666 Report a problem
    5/14/2026Price change$499,900-2.9%$316/sqft
    Source: NWMLS as distributed by MLS GRID #2484666 Report a problem
    3/5/2026Listed for sale$515,000+6.2%$325/sqft
    Source: NWMLS as distributed by MLS GRID #2484666 Report a problem
    9/7/2022Sold$485,000-2%$306/sqft
    Source: NWMLS as distributed by MLS GRID #1960168 Report a problem
    8/10/2022Pending sale$495,000$313/sqft
    Source: NWMLS as distributed by MLS GRID #1960168 Report a problem
    8/5/2022Listed for sale$495,000$313/sqft
    Source: NWMLS as distributed by MLS GRID #1960168 Report a problem
    7/12/2022Contingent$495,000$313/sqft
    Source: NWMLS as distributed by MLS GRID #1960168 Report a problem
    7/3/2022Listed for sale$495,000+62.3%$313/sqft
    Source: NWMLS as distributed by MLS GRID #1960168 Report a problem
    10/12/2007Sold$305,000+52.5%$193/sqft
    Source: NWMLS as distributed by MLS GRID #26165354 Report a problem
    4/28/2004Sold$200,000$126/sqft
    Source: Public Record Report a problem

    Public tax history

    YearProperty taxesTax assessment
    2024$3,627 +3.1%$506,384
    2023$3,517 -2.5%$506,384 +12.5%
    2022$3,608 +10.2%$450,119 +25.5%
    2021$3,274 +5%$358,730 +14%
    2020$3,118 $314,680 +6.3%
    2019$3,118 +2.3%$296,168 +12.5%
    2018$3,046 +9.6%$263,229 +14.1%
    2017$2,779 +2.8%$230,794 +5.1%
    2016$2,703 +18%$219,595 +5.1%
    2015$2,290 $209,013 +4.5%
    2014$2,290 +2%$200,019 +1.1%
    2013$2,246 $197,837
    2012-- $197,837 -2.8%
    2011-- $203,534 -3.3%
    2010-- $210,387 -0.7%
    2009$1,991 +1.9%$211,955
    2008$1,954 $211,955
    2007$1,954 +15.6%$211,955 +58.8%
    2005$1,691 $133,455
    2004$1,691 -1.3%$133,455
    2003$1,713 +1.5%$133,455
    2002$1,688 +5.3%$133,455 +4.3%
    2001$1,602 $127,985
    2000-- $127,985
    1999-- $127,985

    Find assessor info on the county website

    Neighborhood: 98230

    Nearby schools

    GreatSchools rating
    Get pre-qualified for a loan
    At Zillow Home Loans, we can pre-qualify you in as little as 5 minutes with no impact to your credit score.

    An equal housing lender. NMLS #10287.