Skip main navigation
Active
  • Listed by: KW Lake Washington So • Francisco Dictado
    $875,000

    7919 34th Avenue SW, Seattle, WA 98126

    4beds
    1,630sqft
    : 
    $5,315/mo
    Get pre-qualified
    Single Family Residence
    Built in 1940
    5,998 Square Feet Lot
    $858,400 Zestimate®
    $537/sqft
    $-- HOA

    What's special

    Cozy fireplaceGreat natural lightHardwood floorsPrivate backyard and deckCharming bay windowArched details
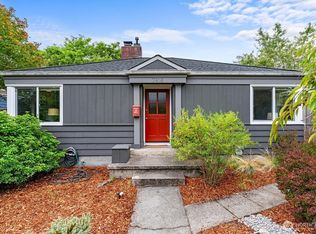
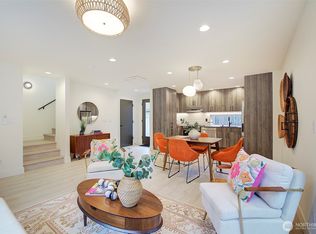
    Classic West Seattle charm, and the kind of good vibes that just feel like home. This 4-bedroom, 2 bath home blends classic charm with an open, easygoing layout made for everyday living and entertaining. Hardwood floors, arched details and a cozy fireplace bring warmth to the main living space, while the kitchen and dining area open things up with great natural light, a charming bay window and plenty of room to gather. On a clear day you can see Mt. Rainier from your kitchen window. Downstairs, a spacious second living area gives you even more flexibility for movie nights, a home gym, office, play space or guests. Outside, the private backyard and deck create the perfect spot for summer dinners, morning coffee or hanging with friends under the trees. Tucked into a great West Seattle neighborhood with easy access to parks, schools, local restaurants, shopping and everything that makes this side of town special. Comfortable, full of personality and just the kind of house that feels like home the minute you walk in. Easy street parking in front of home and multiple dedicated parking spaces in the back off alley.
    1 day
    |
    463
    |
    49
    |

    Likely to sell faster than

    Zillow last checked:

    Listing updated:

    Listed by:

    Francisco Dictado,

    KW Lake Washington So

    Source: NWMLS as distributed by MLS GRID,MLS#: 2568384MLS Logo

      Facts & features

      Interior

      Bedrooms & bathrooms
      • Bedrooms: 4
      • Bathrooms: 2
      • Full bathrooms: 2
      • Main level bathrooms: 1
      • Main level bedrooms: 2
      Bedroom
      • Level: Main
      Bedroom
      • Level: Main
      Bedroom
      • Level: Lower
      Bedroom
      • Level: Lower
      Bathroom full
      • Level: Main
      Bathroom full
      • Level: Lower
      Den office
      • Level: Lower
      Entry hall
      • Level: Main
      Family room
      • Level: Main
      Kitchen with eating space
      • Level: Main
      Living room
      • Level: Main
      Utility room
      • Level: Lower
      Heating
      • Forced Air, Natural Gas
      Cooling
      • Forced Air
      Appliances
      • Included: Dishwasher, Dryer, Refrigerator, Stove(s)/Range(s), Washer, Dishwasher(s), Dryer(s), Refrigerator(s), Washer(s)
      Features
      • Dining Room
      • Flooring: Bamboo/Cork, Ceramic Tile, Hardwood
      • Basement: Finished
      • Has fireplace: No
      Interior area
      • Total structure area: 1,630
      • Total interior livable area: 1,630 sqft

      Property

      Parking
      • Parking features: Off Street
      Features
      • Levels: One
      • Stories: 1
      • Entry location: Main
      • Patio & porch: Dining Room
      Lot
      • Size: 5,998 Square Feet
      • Features: Curbs, Paved, Sidewalk, Cable TV, Fenced-Partially
      • Topography: Partial Slope
      • Residential vegetation: Garden Space
      Details
      • Parcel number: 8150100126
      • Special conditions: Standard

      Construction

      Type & style
      • Home type: SingleFamily
      • Architectural style: 1 Story w/Bsmnt.
      • Property subtype: Single Family Residence
      Materials
      • Wood Siding
      • Foundation: Poured Concrete
      • Roof: Composition
      Condition
      • Year built: 1940

      Utilities & green energy

      • Electric: Company: City of Seattle
      • Sewer: Sewer Connected, Company: City of Seattle
      • Water: Public, Company: City of Seattle

      Community & HOA

      Community
      • Subdivision: West Seattle
      Location
      • Region: Seattle

      Financial & listing details

      • Price per square foot: $537/sqft
      • Tax assessed value: $711,000
      • Annual tax amount: $7,358
      • Date on market: 8/12/2026
      • Cumulative days on market: 3 days
      • Listing terms: Conventional,FHA,VA Loan
      • Inclusions: Dishwasher(s), Dryer(s), Refrigerator(s), Stove(s)/Range(s), Washer(s)

        Estimated market value

        $858,400

        $815,000 - $901,000

        $3,813/mo

        Price history

        DateEventPrice
        8/13/2026Listed for sale$875,000+11.5%$537/sqft
        Source: NWMLS as distributed by MLS GRID #2568384 Report a problem
        6/23/2021Sold$785,000+16.3%$482/sqft
        Source: NWMLS as distributed by MLS GRID #1775566 Report a problem
        6/2/2021Pending sale$675,000$414/sqft
        Source: NWMLS as distributed by MLS GRID #1775566 Report a problem
        5/27/2021Listed for sale$675,000+99.7%$414/sqft
        Source: NWMLS as distributed by MLS GRID #1775566 Report a problem
        6/28/2013Sold$337,950+16.1%$207/sqft
        Source: NWMLS as distributed by MLS GRID #498339 Report a problem
        11/1/2004Sold$291,000$179/sqft
        Source: NWMLS as distributed by MLS GRID #24130927 Report a problem

        Public tax history

        YearProperty taxesTax assessment
        2025$7,870 +7%$711,000 -0.6%
        2024$7,358 +10.5%$715,000 +9.2%
        2023$6,661 +6.2%$655,000 -4.8%
        2022$6,274 +3.2%$688,000 +11.9%
        2021$6,080 +3%$615,000 +8.3%
        2020$5,906 +2.2%$568,000 +0.7%
        2019$5,781 +6.3%$564,000 -4.7%
        2018$5,436 +6%$592,000 +22.1%
        2017$5,131 +57.1%$485,000 +15.8%
        2016$3,266 $419,000 +15.4%
        2015$3,266 $363,000 +16%
        2014$3,266 $313,000 +22.7%
        2013$3,266 $255,000 +11.4%
        2012-- $229,000 -13.3%
        2011-- $264,000 -13.2%
        2010-- $304,000
        2009-- $304,000 +4.8%
        2007-- $290,000 +17.4%
        2006-- $247,000 +8.3%
        2005-- $228,000 +43.4%
        2001$1,925 +3.8%$159,000 +8.9%
        2000$1,855 $146,000
        Find assessor info on the county website

        Monthly payment

        Est. payment

        Payment breakdown

        Explore the cost of this home by adjusting the details. Changes won't be saved.
        All calculations are estimates and provided by Zillow, Inc. for informational purposes only. Actual amounts may vary.
        HOA fees may include property taxes on listings classified as Co-Ops. Contact the listing agent and/or owner for fee details.
        See how much you could borrow to make a competitive offer.

        Climate risks

        Neighborhood: Roxhill

        Getting around

        66 / 100
        Somewhat Walkable
        49 / 100
        Some Transit
        62 / 100
        Bikeable

        Nearby schools

        GreatSchools rating

        A local agent can set up tours, give advice and negotiate with sellers.

        Browse local experts

        Similar homes