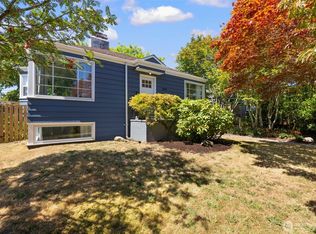
This 1940 Cape Cod feels like home the moment you step onto the property. Lovingly cared for and maintained, with large picture windows overlooking the rain garden and French doors leading to the spacious and private back yard, plus solid oak hardwood flooring throughout the living spaces – this charming house is picturesque, comfortable, and a peaceful place to be! A Dutch door welcomes you into the nicely-sized living room, visually anchored by a wood-burning fireplace and coved ceilings that are a hallmark of the era. The light-filled kitchen is spacious and open, with a window over the sink, a sizable dining area, and easy access to the covered garden deck, perfect for seasonal outdoor entertaining and relaxing. There are two well-proportioned bedrooms, one with corner windows overlooking a beautiful cherry tree. The bathroom has lovely decorative tile, underfloor heating and a frosted window for extra ventilation. There’s a garage off the alley plus a shed for ample storage, and a great flexible office/studio space. The fully-fenced back yard is a true retreat: mature plantings, established trees, and pockets of privacy give you room to garden, relax, or simply enjoy the quiet of the neighborhood!
Pending
Listed by: Lake & Company • Mack McCoy
$690,000
7915 34th Avenue SW, Seattle, WA 98126
2beds
830sqft
Single Family Residence
Built in 1940
5,998 Square Feet Lot
$692,400 Zestimate®
$831/sqft
$-- HOA
What's special
Wood-burning fireplaceLight-filled kitchenCoved ceilingsShed for ample storageDutch doorSizable dining areaWindow over the sink
- --
- on Zillow
- 628
- views
- 47
- saves
Likely to sell faster than
Zillow last checked:
Listing updated:
Listed by:
Mack McCoy,
Lake & Company
Source: NWMLS as distributed by MLS GRID,MLS#: 2583300
Facts & features
Interior
Bedrooms & bathrooms
- Bedrooms: 2
- Bathrooms: 1
- Full bathrooms: 1
- Main level bathrooms: 1
- Main level bedrooms: 2
Bedroom
- Level: Main
Bedroom
- Level: Main
Bathroom full
- Level: Main
Bonus room
- Level: Garage
Entry hall
- Level: Main
Kitchen with eating space
- Level: Main
Living room
- Level: Main
Utility room
- Level: Main
Heating
- Fireplace, Forced Air, Natural Gas
Cooling
- None
Appliances
- Included: Dishwasher, Dryer, Microwave, Refrigerator, Stove(s)/Range(s), Washer, Dishwasher(s), Dryer(s), Microwave(s), Refrigerator(s), Washer(s), Water Heater: Tankless, Water Heater Location: Outside
Features
- Ceiling Fan(s)
- Flooring: Ceramic Tile, Hardwood
- Doors: French Doors
- Windows: Dbl Pane/Storm Window
- Basement: None
- Number of fireplaces: 1
- Fireplace features: Wood Burning, Main Level: 1, Fireplace
Interior area
- Total structure area: 830
- Total interior livable area: 830 sqft
Property
Parking
- Total spaces: 1
- Parking features: Detached Garage
- Has garage: Yes
- Covered spaces: 1
Features
- Levels: One
- Stories: 1
- Entry location: Main
- Patio & porch: Ceiling Fan(s), Dbl Pane/Storm Window, Fireplace, French Doors, Water Heater
Lot
- Size: 5,998 Square Feet
- Dimensions: 120' x 50'
- Features: Curbs, Paved, Sidewalk, Cable TV, High Speed Internet, Outbuildings, Patio
- Topography: Level
- Residential vegetation: Garden Space
Details
- Parcel number: 8150100130
- Zoning: NR3
- Zoning description: Jurisdiction: City
- Special conditions: Standard
Construction
Type & style
- Home type: SingleFamily
- Architectural style: Cape Cod,1 Story
- Property subtype: Single Family Residence
Materials
- Wood Siding
- Foundation: Poured Concrete
- Roof: Composition
Condition
- Good
- Year built: 1940
Utilities & green energy
- Electric: Company: Seattle City Light
- Sewer: Sewer Connected, Company: Seattle Public Utilities
- Water: Public, Company: Seattle Public Utilities
Community & HOA
Community
- Subdivision: West Seattle
Location
- Region: Seattle
Financial & listing details
- Price per square foot: $831/sqft
- Tax assessed value: $624,000
- Annual tax amount: $7,008
- Date on market: 9/16/2026
- Listing terms: Conventional,FHA,VA Loan
- Inclusions: Dishwasher(s), Dryer(s), Microwave(s), Refrigerator(s), Stove(s)/Range(s), Washer(s)
Estimated market value
$692,400
$658,000 - $727,000
$3,315/mo
Price history
| Date | Event | Price |
|---|---|---|
| 9/23/2026 | Pending sale | $690,000$831/sqft |
Source:  NWMLS as distributed by MLS GRID #2583300 Report a problem NWMLS as distributed by MLS GRID #2583300 Report a problem | ||
| 9/16/2026 | Listed for sale | $690,000+125.5%$831/sqft |
Source: NWMLS as distributed by MLS GRID #2583300 Report a problem | ||
| 7/16/2009 | Sold | $306,000-13.2%$369/sqft |
Source: Public Record Report a problem | ||
| 8/22/2007 | Sold | $352,500+69.5%$425/sqft |
Source: NWMLS as distributed by MLS GRID #27133892 Report a problem | ||
| 9/27/2001 | Sold | $208,000$251/sqft |
Source: NWMLS as distributed by MLS GRID #21079254 Report a problem | ||
Public tax history
| Year | Property taxes | Tax assessment |
|---|---|---|
| 2025 | $7,008 +6.9% | $624,000 -0.6% |
| 2024 | $6,558 +10.5% | $628,000 +9.2% |
| 2023 | $5,937 +6.2% | $575,000 -4.8% |
| 2022 | $5,592 +4.6% | $604,000 +13.5% |
| 2021 | $5,347 +2.9% | $532,000 +8.1% |
| 2020 | $5,198 +2.2% | $492,000 +0.6% |
| 2019 | $5,088 +6.4% | $489,000 -4.7% |
| 2018 | $4,782 +6% | $513,000 +22.1% |
| 2017 | $4,510 +71.1% | $420,000 +15.7% |
| 2016 | $2,635 | $363,000 +27.8% |
| 2015 | $2,635 | $284,000 +15.9% |
| 2014 | $2,635 | $245,000 +13.4% |
| 2013 | $2,635 | $216,000 +11.3% |
| 2012 | -- | $194,000 -13% |
| 2011 | -- | $223,000 -11.2% |
| 2010 | -- | $251,000 |
| 2009 | -- | $251,000 +4.6% |
| 2007 | -- | $240,000 +5.7% |
| 2006 | -- | $227,000 +8.1% |
| 2005 | -- | $210,000 +43.8% |
| 2001 | $1,776 +7.8% | $146,000 +13.2% |
| 2000 | $1,648 | $129,000 |
Find assessor info on the county website
Monthly payment
Est. payment
Payment breakdown
Explore the cost of this home by adjusting the details. Changes won't be saved.Climate risks
Neighborhood: Roxhill
Nearby schools
Schools provided by the listing agent
- Elementary: Seattle Public Sch
- Middle: Seattle Public Sch
- High: Seattle Public Sch
Source: NWMLS as distributed by MLS GRID. This data may not be complete. We recommend contacting the local school district to confirm school assignments for this home.

Similar homes
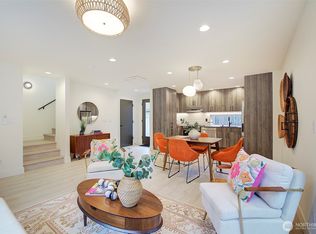
- $715,0002 bd2 ba1k sqftAshford Add, Seattle, WA 98126Active
 MLS ID #2584517, Sarah Mosley. NWMLS as distributed by MLS GRID
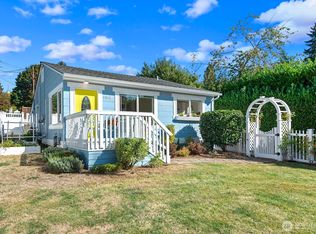
 - $537,5002 bd1 ba770 sqft5429 Renton Avenue S, Seattle, WA 98118Active
 MLS ID #2591675, Desiree Fawcett. NWMLS as distributed by MLS GRID
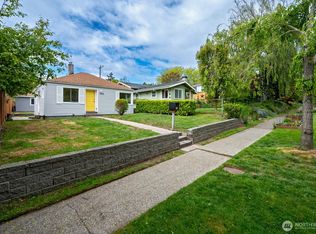
 - $625,0002 bd1 ba975 sqft2638 SW 106th Street, Seattle, WA 98146Active
 MLS ID #2580764, Mike Mansour. NWMLS as distributed by MLS GRID
 - $665,0002 bd2 ba950 sqft1613 21st Avenue #B, Seattle, WA 98122Active
 MLS ID #2590243, Kimberly Hobbs. NWMLS as distributed by MLS GRID
