Skip main navigation
Sold for $635,000
  • $635,000

    7919 Tangleoak Lane, Castle Pines, CO 80108

    3beds
    3,184sqft
    Single Family Residence
    Built in 1990
    9,104 Square Feet Lot
    $628,600 Zestimate®
    $199/sqft
    $3,660 Estimated rent

    Home value

    $628,600

    $597,000 - $660,000

    $3,660/mo

    Zestimate® history
    Loading
    Loading...

    Owner options

    List your home for rent

    $3,660/mo

    Rent Zestimate®

    Find your next renter with Zillow Rental Manager. Plus, with online applications, you can quickly screen prospective tenants – for free.

    Learn more

    $3,660/mo

    Rent Zestimate®

    Refinance and save

    $3,813/mo

    Est. payment

    Refinancing to a lower rate could help reduce your monthly payments and save thousands over the life of the loan.

    See today's rates

    $3,813/mo

    Est. payment

    Explore your selling options

    Work with a Zillow partner agent

    Leverage their expertise and Zillow's premium Showcase listings to get your home seen by more buyers.

    Get started

    List with your own agent

    Get your home in front of millions of buyers by listing it on Zillow.

    Learn how to do it

    Sell it yourself

    Take full control of how buyers see your home on Zillow by listing For Sale by Owner (FSBO).

    List your home

    What's special

    Corner lotPrimary suiteFormal dining roomIn-home salonFrench doorsSliding glass doorsTwo additional bedrooms
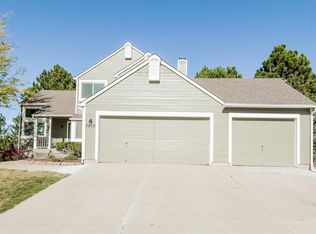
    Welcome to the Retreat located in Castle Pines North Subdivision. This traditional Craftsman corner lot home is a dream with so much potential. As you enter the home you are welcomed with large windows allowing plenty of natural light from all angels of the home complimented by high vaulted ceilings. The main level includes the primary suite, which includes a 5 piece bathroom with a walk in closet and French doors that lead you to the private part of the back deck. Additionally on the mail level you will find the Eat-in kitchen with a space for a breakfast table, two living rooms and a formal dining room with sliding glass doors that lead to the back deck. Perfect for entertaining family and guests. The kitchen features all stainless steel appliance with a gas stove/oven and plenty of cabinet space. On the upper level you will find two additional bedrooms and one full bathroom with a skylight offering natural light to the second floor. Downstairs in the basement you will find a bonus room that was used as a in-home salon many years ago. This space can be used for an in home business or transformed into a bar with the plumbing already there. The unfinished side of the basement can be used for a gym or whatever you desire to turn it into! The community has a pool for hot summers and don’t be surprised if you see Deer in the front yard! They like to hang out and say hello. Features of the home include: concrete Hardie siding on the exterior of the home, metal roof, vinyl windows replaced within the last 5 years with the exception of the basement windows, existing radon mitigation system, new paint inside, carpets shampooed, back deck painted, and front porch painted, hot tub connection back deck. This home is ready for your personal touches and updates.

    Zillow last checked:

    Listing updated:

    Listed by:

    Natalie Gutierrez 720-285-6636 natalie@mysuccessrealty.com,

    Keller Williams Advantage Realty LLC

    Bought with:

    Matt Buerger, 040004017

    MB Buerger & Co Residential

    Matt Buerger, 040004017

    MB Buerger & Co Residential

    Source: REcolorado as distributed by MLS GRID,MLS#: 6637099MLS Logo

    Facts & features

    Interior

    Bedrooms & bathrooms
    • Bedrooms: 3
    • Bathrooms: 4
    • Full bathrooms: 2
    • 1/2 bathrooms: 2
    • Main level bathrooms: 2
    • Main level bedrooms: 1
    Primary bedroom
    • Level: Main
    Bedroom
    • Level: Upper
    Bedroom
    • Level: Upper
    Primary bathroom
    • Level: Main
    Bathroom
    • Level: Main
    Bathroom
    • Level: Upper
    Bathroom
    • Level: Basement
    Bonus room
    • Level: Basement
    Dining room
    • Level: Main
    Kitchen
    • Level: Main
    Laundry
    • Level: Main
    Living room
    • Level: Main
    Living room
    • Level: Main
    Utility room
    • Level: Basement
    Heating
    • Forced Air
    Cooling
    • Central Air
    Appliances
    • Included: Cooktop, Dishwasher, Disposal, Microwave, Oven, Refrigerator
    Features
    • Built-in Features, Ceiling Fan(s), Eat-in Kitchen, Entrance Foyer, Five Piece Bath, High Ceilings, Primary Suite, Radon Mitigation System, Sound System, Tile Counters, Vaulted Ceiling(s), Walk-In Closet(s)
    • Flooring: Carpet, Tile, Wood
    • Windows: Double Pane Windows, Skylight(s)
    • Basement: Full
    • Number of fireplaces: 1
    • Fireplace features: Living Room, Wood Burning
    Interior area
    • Total structure area: 3,184
    • Total interior livable area: 3,184 sqft
    • Finished area above ground: 2,084
    • Finished area below ground: 605

    Property

    Parking
    • Total spaces: 2
    • Parking features: Concrete
    • Attached garage spaces: 2
    Features
    • Levels: Two
    • Stories: 2
    • Patio & porch: Deck, Front Porch
    • Exterior features: Balcony
    • Fencing: Full
    Lot
    • Size: 9,104 sqft
    • Features: Corner Lot, Landscaped, Many Trees, Sprinklers In Front, Sprinklers In Rear
    Details
    • Parcel number: R0333229
    • Special conditions: Standard

    Construction

    Type & style
    • Home type: SingleFamily
    • Architectural style: Traditional
    • Property subtype: Single Family Residence
    Materials
    • Cement Siding, Concrete, Frame, Stone
    • Foundation: Concrete Perimeter
    • Roof: Metal
    Condition
    • Year built: 1990

    Utilities & green energy

    • Sewer: Public Sewer
    • Water: Public
    • Utilities for property: Electricity Connected

    Community & neighborhood

    Security
    • Security features: Smoke Detector(s)
    Location
    • Region: Castle Pines
    • Subdivision: Castle Pines North

    HOA & financial

    HOA
    • Has HOA: Yes
    • HOA fee: $75 monthly
    • Amenities included: Park, Pool
    • Services included: Trash
    • Association name: Hammersmith Management
    • Association phone: 303-980-0700

    Other

    Other facts
    • Listing terms: Cash,Conventional,FHA,VA Loan
    • Ownership: Individual

    Price history

    DateEventPrice
    2/7/2025Sold$635,000-5.9%$199/sqft
    Source: REcolorado as distributed by MLS GRID #6637099 Report a problem
    12/26/2024Pending sale$675,000$212/sqft
    Source: REcolorado as distributed by MLS GRID #6637099 Report a problem
    11/20/2024Listed for sale$675,000$212/sqft
    Source: REcolorado as distributed by MLS GRID #6637099 Report a problem
    11/18/2024Pending sale$675,000$212/sqft
    Source: REcolorado as distributed by MLS GRID #6637099 Report a problem
    10/23/2024Price change$675,000-3.4%$212/sqft
    Source: REcolorado as distributed by MLS GRID #6637099 Report a problem
    9/24/2024Price change$699,000-2.9%$220/sqft
    Source: REcolorado as distributed by MLS GRID #6637099 Report a problem
    9/5/2024Listed for sale$720,000+213%$226/sqft
    Source: REcolorado as distributed by MLS GRID #6637099 Report a problem
    10/25/1999Sold$230,000+6.5%$72/sqft
    Source: Public Record Report a problem
    1/26/1999Sold$215,900+12.4%$68/sqft
    Source: Public Record Report a problem
    9/15/1997Sold$192,000$60/sqft
    Source: Public Record Report a problem

    Public tax history

    YearProperty taxesTax assessment
    2025$4,494 -0.9%$42,160 -14.1%
    2024$4,537 +42.3%$49,090 -1%
    2023$3,189 -3.7%$49,570 +49.9%
    2022$3,314 $33,070 -2.8%
    2021-- $34,010 -1%
    2020$3,472 +15.8%$34,370
    2019$2,999 0%$34,370 +17.8%
    2018$2,999 +6.5%$29,180
    2017$2,817 -8.6%$29,180 +4%
    2016$3,083 +79.9%$28,050
    2015$1,713 -46.6%$28,050 +12.1%
    2014$3,207 $25,020
    2013-- $25,020 +2.1%
    2012-- $24,510
    2011-- $24,510 +4.7%
    2010-- $23,410 -10.4%
    2009$1,683 $26,120
    2008-- $26,120 +5.1%
    2007-- $24,850
    2006$3,182 +7.4%$24,850 +5.1%
    2004$2,961 -36.6%$23,640 -7.1%
    2003$4,669 $25,440
    2002-- $25,440 +25.4%
    2001$2,959 -1.7%$20,290 +0%
    2000$3,010 $20,287

    Find assessor info on the county website

    Neighborhood: 80108

    Nearby schools

    GreatSchools rating
    Schools provided by the listing agent
    • Elementary: Buffalo Ridge
    • Middle: Rocky Heights
    • High: Rock Canyon
    • District: Douglas RE-1

    Source: REcolorado as distributed by MLS GRID. This data may not be complete. We recommend contacting the local school district to confirm school assignments for this home.

    Get a cash offer in 3 minutes
    Find out how much your home could sell for in as little as 3 minutes with a no-obligation cash offer.
    Estimated market value
    $628,600
    Get a cash offer in 3 minutes
    Find out how much your home could sell for in as little as 3 minutes with a no-obligation cash offer.
    Estimated market value
    $628,600