Tucked away on a quiet cul-de-sac and backing on to open space with rolling hill views, this beautifully maintained home offers the perfect blend of comfort, privacy, and Colorado living. Surrounded by mature trees in a peaceful Castle Pines setting, it’s a place you’ll truly enjoy coming home to.
This two-story residence features 3 bedrooms and 2.5 bathrooms with a bright, functional layout and 1,945 finished square feet above ground. The home has been thoughtfully updated with brand new carpet, stylish main floor luxury vinyl plank flooring, and fresh on-trend paint throughout, creating a clean, move-in ready home.
The updated kitchen and bathrooms reflect modern tastes, while recent window seal repairs and refreshed landscaping highlight the care and attention given to this well-maintained home. The xeriscaped yard offers beauty with low maintenance, and the property backs directly to open space for added privacy and scenic views.
The unfinished basement provides excellent potential for a home gym, storage, or future expansion to fit your needs.
Located in The Retreat at Castle Pines North community, residents enjoy access to a private HOA pool, parks, walking trails, a baseball field, and year-round community events. Conveniently situated just minutes from King Soopers, Tony’s Market, and local shops and dining, with easy access to I-25 for quick commutes to Castle Rock, Lone Tree, DTC, and downtown Denver. DIA is within a comfortable 45min drive.
A rare combination of location, updates, and setting, your stunning move-in-ready home awaits.
Sold for $725,000
$725,000
7932 Tangleoak Lane, Castle Pines, CO 80108
3beds
3,106sqft
Single Family Residence
Built in 1990
9,409 Square Feet Lot
$718,800 Zestimate®
$233/sqft
$3,520 Estimated rent
Home value
$718,800
$683,000 - $755,000
$3,520/mo
Zestimate® history
Owner options
List your home for rent
$3,520/mo
Rent Zestimate®
Find your next renter with Zillow Rental Manager. Plus, with online applications, you can quickly screen prospective tenants – for free.
$3,520/mo
Rent Zestimate®
Refinance and save
$4,577/mo
Est. payment
Refinancing to a lower rate could help reduce your monthly payments and save thousands over the life of the loan.
$4,577/mo
Est. payment
Explore your selling options
Work with a Zillow partner agent
Leverage their expertise and Zillow's premium Showcase listings to get your home seen by more buyers.
Get startedList with your own agent
Get your home in front of millions of buyers by listing it on Zillow.
Learn how to do itSell it yourself
Take full control of how buyers see your home on Zillow by listing For Sale by Owner (FSBO).
List your homeWhat's special
Zillow last checked:
Listing updated:
Listed by:
Anda Pilmanis 303-881-4455 AgentAnda@agentanda.com,
Agent Anda LLC
Bought with:
Patsy Rudnicki, 40024702
Patsy Sold Mine! Rudnicki Real Estate
Source: REcolorado as distributed by MLS GRID,MLS#: 4973862
Facts & features
Interior
Bedrooms & bathrooms
- Bedrooms: 3
- Bathrooms: 3
- Full bathrooms: 1
- 3/4 bathrooms: 1
- 1/2 bathrooms: 1
- Main level bathrooms: 1
Bedroom
- Description: Stunning Open Space Views, Walk In Closet
- Level: Upper
Bedroom
- Features: Primary Suite
- Level: Upper
Bedroom
- Level: Upper
Bathroom
- Description: Powder Romm On Main Floor
- Features: Primary Suite
- Level: Main
Bathroom
- Description: Updated, Free Standing Tub, Frameless Shower
- Features: En Suite Bathroom
- Level: Upper
Bathroom
- Description: Updated
- Features: Primary Suite
- Level: Upper
Dining room
- Description: Beautiful Open Space Views, New Flooring, New Designer Paint
- Level: Main
Family room
- Description: Open Space Views, Custom Built-In Entertainment Unit, Tv And Tv Stand Included
- Level: Main
Kitchen
- Description: Updated, Island, Pull Our Drawers With Double Drawers, Pantry, Granite Counters, Stainless Steel Appliances, Undermount Stainless Steel Sink And Breakfast Nook
- Level: Main
Laundry
- Description: Front Load Stacked Washer Dyer And Storage Cabinets
- Level: Main
Living room
- Description: Vaulted Ceilings, New Flooring, New Designer Paint, Beautiful Fireplace
- Level: Main
Office
- Description: French Doors, New Flooring, New Paint
- Level: Main
Heating
- Forced Air
Cooling
- Central Air
Appliances
- Included: Dishwasher, Disposal, Dryer, Gas Water Heater, Humidifier, Microwave, Oven, Range, Range Hood, Refrigerator, Washer, Water Purifier, Water Softener
- Laundry: In Unit
Features
- Built-in Features, Ceiling Fan(s), Five Piece Bath, Granite Counters, High Ceilings, High Speed Internet, Kitchen Island, Pantry, Primary Suite, Radon Mitigation System, Smoke Free, Stone Counters, Vaulted Ceiling(s), Walk-In Closet(s), Wired for Data
- Flooring: Carpet, Tile, Vinyl
- Windows: Double Pane Windows, Window Coverings, Window Treatments
- Basement: Unfinished
- Number of fireplaces: 1
- Fireplace features: Gas Log, Living Room
Interior area
- Total structure area: 3,106
- Total interior livable area: 3,106 sqft
- Finished area above ground: 1,945
- Finished area below ground: 0
Property
Parking
- Total spaces: 2
- Parking features: Concrete, Floor Coating
- Attached garage spaces: 2
Features
- Levels: Two
- Stories: 2
- Entry location: Ground
- Patio & porch: Covered, Deck, Front Porch, Patio
- Exterior features: Private Yard, Rain Gutters
- Fencing: Full
- Has view: Yes
- View description: Meadow
Lot
- Size: 9,409 Square Feet
- Features: Cul-De-Sac, Landscaped, Open Space, Sprinklers In Front
- Residential vegetation: Grassed, Wooded, Xeriscaping
Details
- Parcel number: R0333246
- Special conditions: Standard
Construction
Type & style
- Home type: SingleFamily
- Architectural style: Contemporary
- Property subtype: Single Family Residence
Materials
- Frame, Other
- Foundation: Concrete Perimeter
- Roof: Composition
Condition
- Updated/Remodeled
- Year built: 1990
Details
- Builder name: McStain
Utilities & green energy
- Electric: 110V, 220 Volts
- Sewer: Public Sewer
- Water: Public
- Utilities for property: Cable Available, Electricity Connected, Internet Access (Wired), Natural Gas Connected, Phone Available
Green energy
- Energy efficient items: Thermostat, Windows
Community & HOA
Community
- Security: Carbon Monoxide Detector(s), Radon Detector
- Subdivision: Castle Pines North
HOA
- Has HOA: Yes
- Amenities included: Park, Pool
- Services included: Trash
- HOA fee: $100 monthly
- HOA name: The Retreat at Castle Pines North
- HOA phone: 303-980-7503
Location
- Region: Castle Pines
Financial & listing details
- Price per square foot: $233/sqft
- Tax assessed value: $605,832
- Annual tax amount: $3,425
- Date on market: 4/2/2026
- Listing terms: 1031 Exchange,Cash,Conventional,FHA,Other,VA Loan
- Exclusions: Seller's Furnishings And Staging Items.
- Ownership: Individual
- Electric utility on property: Yes
- Road surface type: Paved
Price history
| Date | Event | Price |
|---|---|---|
| 5/12/2026 | Sold | $725,000+3.6%$233/sqft |
Source:  REcolorado as distributed by MLS GRID #4973862 Report a problem REcolorado as distributed by MLS GRID #4973862 Report a problem | ||
| 4/7/2026 | Pending sale | $700,000$225/sqft |
Source: REcolorado as distributed by MLS GRID #4973862 Report a problem | ||
| 4/2/2026 | Listed for sale | $700,000+293.5%$225/sqft |
Source: REcolorado as distributed by MLS GRID #4973862 Report a problem | ||
| 7/7/1995 | Sold | $177,900$57/sqft |
Source: Public Record Report a problem | ||
Public tax history
| Year | Property taxes | Tax assessment |
|---|---|---|
| 2025 | $3,329 -0.9% | $37,860 -14% |
| 2024 | $3,360 +53.3% | $44,020 -1% |
| 2023 | $2,191 -3.8% | $44,450 +49.8% |
| 2022 | $2,277 | $29,680 -2.8% |
| 2021 | -- | $30,530 -5.1% |
| 2020 | $3,250 +21% | $32,170 |
| 2019 | $2,685 | $32,170 +23.2% |
| 2018 | $2,685 +6.5% | $26,120 |
| 2017 | $2,522 -6% | $26,120 +7% |
| 2016 | $2,683 -10% | $24,410 |
| 2015 | $2,982 +4.3% | $24,410 +9.5% |
| 2014 | $2,859 | $22,300 |
| 2013 | -- | $22,300 +0.9% |
| 2012 | -- | $22,110 |
| 2011 | -- | $22,110 +20.9% |
| 2010 | -- | $18,290 -18.2% |
| 2009 | $732 | $22,350 |
| 2008 | -- | $22,350 +7% |
| 2007 | -- | $20,890 |
| 2006 | $2,675 -5.9% | $20,890 -8% |
| 2004 | $2,844 +5.3% | $22,700 +2.9% |
| 2003 | $2,700 | $22,070 |
| 2002 | -- | $22,070 +14.6% |
| 2001 | $2,809 -1.7% | $19,260 0% |
| 2000 | $2,858 | $19,263 |
Find assessor info on the county website
Neighborhood: 80108
Nearby homes
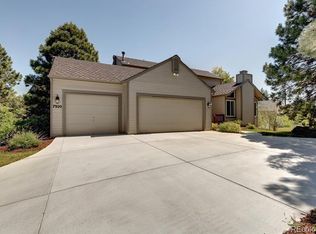
- $770,3004 bd3 ba3.7k sqft7920 Tangleoak Ln, Castle Pines, CO 80108Off Market
- $654,9003 bd3 ba3k sqft7944 Tangleoak Ln, Castle Pines, CO 80108Off Market

- $673,9003 bd3 ba1.9k sqft7888 Berkshire Ln, Castle Pines, CO 80108Off Market
- $619,7003 bd3 ba1.9k sqft7931 Tangleoak Ln, Castle Pines, CO 80108Off Market

- $618,1003 bd4 ba1.9k sqft7956 Tangleoak Ln, Castle Pines, CO 80108Off Market
- $635,0003 bd4 ba3.1k sqft7919 Tangleoak Ln, Castle Pines, CO 80108Sold
- $751,4005 bd4 ba3.3k sqft7878 Berkshire Ln, Castle Pines, CO 80108Off Market
- $710,8004 bd3 ba2.3k sqft7943 Tangleoak Ln, Castle Pines, CO 80108Off Market
Nearby schools
GreatSchools rating
- 7/10Buffalo Ridge Elementary SchoolGrades: PK-5Distance: 0.7 mi
- 9/10Rocky Heights Middle SchoolGrades: 6-8Distance: 3.1 mi
- 10/10Rock Canyon High SchoolGrades: 9-12Distance: 3.4 mi
Schools provided by the listing agent
- Elementary: Buffalo Ridge
- Middle: Rocky Heights
- High: Rock Canyon
- District: Douglas RE-1
Source: REcolorado as distributed by MLS GRID. This data may not be complete. We recommend contacting the local school district to confirm school assignments for this home.
Get a cash offer in 3 minutes
Find out how much your home could sell for in as little as 3 minutes with a no-obligation cash offer.
Estimated market value
$718,800
Get a cash offer in 3 minutes
Find out how much your home could sell for in as little as 3 minutes with a no-obligation cash offer.
Estimated market value
$718,800
- Colorado
- Douglas County
- Castle Pines
- 80108
- 7932 Tangleoak Lane
