Beautifully Updated North La Quinta Home with Pool, Spa & No HOA! Welcome to your own desert retreat in desirable North La Quinta! Tucked away at the end of a cul-de-sac, this beautifully updated 4-bedroom, 2-bathroom home combines stylish interiors, inviting outdoor living, and an exceptional location. Inside, you'll find a light and bright open-concept living space with modern finishes, a beautifully updated kitchen, and a warm, welcoming atmosphere designed for everyday comfort and effortless entertaining. Step outside to your private backyard oasis featuring a large pool and spa, perfect for soaking up the sunshine, cooling off on warm desert days, and enjoying evenings under the stars. The Alumawood-covered patio creates a comfortable shaded space for outdoor dining, relaxing, and entertaining family and friends. Enjoy the added appeal of NO HOA, a cul-de-sac location, and convenient access to top local amenities. You're just minutes from schools, shopping, dining, entertainment, and the world-famous Indian Wells Tennis Garden, home of the BNP Paribas Open. Whether you're looking for a full-time residence, a desert getaway, or a place to entertain and enjoy the Southern California lifestyle, this move-in-ready home offers the perfect blend of comfort, convenience, and resort-style living. Don't miss this North La Quinta gem!
For sale
Listed by: Real Brokerage Technologies • Katherine Gladish • 760-333-4522
$649,000
79195 Kara Ct, La Quinta, CA 92253
4beds
1,478sqft
Single Family Residence
Built in 1995
8,276 Square Feet Lot
$632,700 Zestimate®
$439/sqft
$-- HOA
What's special
Private backyard oasisModern finishesCul-de-sac locationWarm welcoming atmosphereBeautifully updatedLarge pool and spaBeautifully updated kitchen
- 6 days
- 469
- 79
Zillow last checked:
Listing updated:
Listed by:
Katherine Gladish DRE #02083269 760-333-4522,
Real Brokerage Technologies
Source: CRMLS,MLS#: 219154635DA Originating MLS: California Desert AOR & Palm Springs AOR
Facts & features
Interior
Bedrooms & bathrooms
- Bedrooms: 4
- Bathrooms: 2
- Full bathrooms: 2
Rooms
- Room types: Living Room, Dining Room
Bathroom
- Features: Tub Shower, Vanity
Kitchen
- Features: Kitchen Island, Quartz Counters, Remodeled, Updated Kitchen
Heating
- Central, Fireplace(s)
Cooling
- Central Air
Appliances
- Included: Dishwasher, Gas Oven, Gas Range, Microwave, Refrigerator
Features
- Breakfast Bar, Separate/Formal Dining Room, High Ceilings, Open Floorplan, Pull Down Attic Stairs
- Flooring: Vinyl
- Doors: Sliding Doors
- Windows: Blinds
- Has fireplace: Yes
- Fireplace features: Dining Room, Gas
Interior area
- Total interior livable area: 1,478 sqft
Property
Parking
- Total spaces: 4
- Parking features: Direct Access, Driveway, Garage, Garage Door Opener
- Attached garage spaces: 2
- Uncovered spaces: 2
Features
- Patio & porch: Concrete, Covered
- Has private pool: Yes
- Pool features: Electric Heat, In Ground, Pebble, Private, Salt Water, Tile, Waterfall
- Spa features: Heated, In Ground, Private
- Fencing: Block
- Has view: Yes
- View description: Mountain(s), Pool
Lot
- Size: 8,276 Square Feet
- Features: Back Yard, Cul-De-Sac, Drip Irrigation/Bubblers, Front Yard, Lawn, Landscaped, Sprinklers Timer, Sprinkler System
Details
- Parcel number: 604313014
- Special conditions: Standard
Construction
Type & style
- Home type: SingleFamily
- Property subtype: Single Family Residence
Materials
- Stucco
- Foundation: Slab
- Roof: Clay
Condition
- Updated/Remodeled
- New construction: No
- Year built: 1995
Community & HOA
Community
- Security: Security Lights
- Subdivision: La Quinta Del Rey
Location
- Region: La Quinta
Financial & listing details
- Price per square foot: $439/sqft
- Tax assessed value: $274,942
- Date on market: 10/20/2026
- Listing terms: Cash,Conventional,FHA,Submit,VA Loan
Estimated market value
$632,700
$601,000 - $664,000
$3,239/mo
Price history
| Date | Event | Price |
|---|---|---|
| 10/20/2026 | Listed for sale | $649,000+325.6%$439/sqft |
Source:  Greater Palm Springs Realtors #219154635 Report a problem | ||
| 2/3/2009 | Sold | $152,500-38.4%$103/sqft |
Source: Public Record Report a problem | ||
| 11/18/2003 | Sold | $247,500+115.2%$167/sqft |
Source: Public Record Report a problem | ||
| 7/27/1995 | Sold | $115,000$78/sqft |
Source: Public Record Report a problem | ||
Public tax history
| Year | Property taxes | Tax assessment |
|---|---|---|
| 2026 | -- | $274,942 +2% |
| 2025 | $4,132 +2.9% | $269,552 +2% |
| 2024 | $4,015 +3.3% | $264,268 +2% |
| 2023 | $3,887 +20.3% | $259,087 +22% |
| 2022 | $3,230 +3% | $212,341 +2% |
| 2021 | $3,137 +1.8% | $208,178 +1% |
| 2020 | $3,081 +2.1% | $206,045 +2% |
| 2019 | $3,017 +2.3% | $202,006 +2% |
| 2018 | $2,948 +1.4% | $198,046 +2% |
| 2017 | $2,908 | $194,164 +2% |
| 2016 | $2,908 +1.5% | $190,358 +1.5% |
| 2015 | $2,865 +1.5% | $187,500 +2% |
| 2014 | $2,822 | $183,829 +0.5% |
| 2013 | -- | $183,001 +2% |
| 2012 | -- | $179,414 +2% |
| 2011 | -- | $175,897 +0.8% |
| 2010 | -- | $174,584 -29.6% |
| 2009 | -- | $248,000 -7.4% |
| 2008 | -- | $267,898 +2% |
| 2007 | -- | $262,646 +2% |
| 2006 | -- | $257,497 +2% |
| 2005 | -- | $252,449 +91.4% |
| 2003 | -- | $131,903 +2% |
| 2002 | -- | $129,318 +2% |
| 2001 | $1,767 +2.7% | $126,783 +2% |
| 2000 | $1,720 | $124,298 |
Find assessor info on the county website
Monthly payment
Est. payment
Payment breakdown
Explore the cost of this home by adjusting the details. Changes won't be saved.Climate risks
Neighborhood: 92253
Nearby schools
Schools provided by the listing agent
- Elementary: Amelia Earhart
- Middle: John Glenn
- High: La Quinta
Source: CRMLS. This data may not be complete. We recommend contacting the local school district to confirm school assignments for this home.


Similar homes
- $675,0004 bd3 ba2.1k sqft78665 Bradford Cir, La Quinta, CA 92253For Sale
 MLS ID #219150093PS, Alejandro Perez-Munoz, I Heart Real Estate, Inc.. CRMLS
- $625,0004 bd2 ba1.7k sqft44335 Monticello Ave, La Quinta, CA 92253For Sale
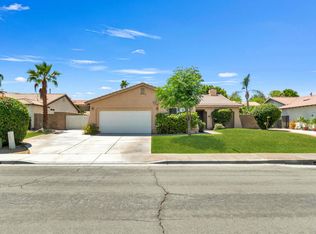 MLS ID #219151186DA, Sondra Bittner, C 21 Coachella Valley RE. CRMLS
- $650,0003 bd2 ba1.4k sqft53045 Avenida Alvarado, La Quinta, CA 92253For Sale
 MLS ID #219154415DA, Greer Waller, Century 21 Affiliated Fine Homes & Estates. CRMLS
- $693,0004 bd3 ba2.1k sqft78735 Villeta Dr, La Quinta, CA 92253For Sale
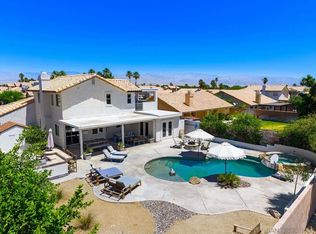 MLS ID #260012759, Andrew English, Congress Realty, Inc. SDMLS
