They don’t make them like they used to—and this beautifully crafted Victorian on 19th Street is a shining example. Welcome to 792 19th St., a remarkable 3-bedroom, 1.5-bath home filled with timeless character and generous, sunlit spaces. Step through the front door and discover a gorgeous colored glass window in the foyer. Soaring 11-foot ceilings, wood floors, elegant chandeliers, and a spacious kitchen set the scene. The kitchen features newer appliances and a walk-in pantry, while the well-proportioned bedrooms include one with its own half bath. Throughout the home, original craftsmanship is woven into every detail: handsome baseboards, milled redwood trim, ornate door hardware, fish-scale exterior shingles, and a graceful lathe-turned balustrade on the front porch. These distinctive touches lend the home an enduring charm and a sense of artistry that invites you to slow down and take it all in. Modern updates to the heating system and electrical work complement the home’s generous layout. An expansive (aka huge) attic offers exciting potential for future expansion, while the walkable basement level enjoys impressive natural light and includes laundry, additional rooms*, and a half bath. A long driveway sits behind a new wooden gate (2026). Plus, two side-by-side garages—with tall ceilings and their own gated entrance off West Street—offer exceptional flexibility. Attached to the garages, a spacious studio features new overhead lighting, abundant natural light, and a level concrete floor—an inviting space for creative work or projects. The southwest-facing outdoor areas offer a fresh lawn, raised beds, new plantings (2026), and a recently installed irrigation system. Rooted in Oakland’s rich history, 19th Street is known for its “open sky” underground power lines and a collection of well-preserved Victorian and turn-of-the-century Craftsman homes. Enjoy easy access to the energy of Uptown and smooth access to nearby freeways, all while coming home to a place with a character and warmth entirely its own. We look forward to welcoming you to this very special home.
For sale
$628,000
792 19th St, Oakland, CA 94612
3beds
1,279sqft
Single Family Residence
Built in 1893
3,920 Square Feet Lot
$-- Zestimate®
$491/sqft
$-- HOA
What's special
Timeless characterOriginal craftsmanshipBeautifully crafted victorianRaised bedsMilled redwood trimElegant chandeliersRecently installed irrigation system
- 7 days
- 2,400
- 495
Zillow last checked:
Listing updated:
Listed by:
Scott Ward DRE #01490471 415-225-4593,
Red Oak Realty,
Alexandra Morisseau DRE #02146327 954-549-3256,
Red Oak Realty
Source: bridgeMLS/CCAR/Bay East AOR,MLS#: 41153741
Facts & features
Interior
Bedrooms & bathrooms
- Bedrooms: 3
- Bathrooms: 3
- Full bathrooms: 1
- 1/2 bathrooms: 2
Rooms
- Room types: Music Room, Workshop
Kitchen
- Features: Stone Counters, Dishwasher, Eat-in Kitchen, Gas Range/Cooktop, Pantry, Refrigerator
Heating
- Forced Air
Cooling
- None
Appliances
- Included: Dishwasher, Gas Range, Refrigerator, Dryer, Washer, Gas Water Heater
- Laundry: Dryer, Gas Dryer Hookup, In Basement, Washer, Sink
Features
- Pantry
- Flooring: Hardwood, Tile, Wood
- Windows: Bay Window(s)
- Basement: Full
- Number of fireplaces: 1
- Fireplace features: Decorative, Dining Room
Interior area
- Total structure area: 1,279
- Total interior livable area: 1,279 sqft
Property
Parking
- Total spaces: 4
- Parking features: Detached, Off Street, Parking Spaces, Other, Parking Lot, Garage Faces Side
- Garage spaces: 4
Features
- Levels: One Story
- Stories: 1
- Exterior features: Garden, Front Yard, Garden/Play, Sprinklers Automatic, Sprinklers Side, Entry Gate, Landscape Front
- Pool features: None
- Fencing: Fenced,Front Yard,Wood
- Has view: Yes
- View description: Hills
Lot
- Size: 3,920 Square Feet
- Features: Corner Lot, Level, Premium Lot, Front Yard, Landscaped, Private
Details
- Parcel number: 34714
- Special conditions: Standard
Construction
Type & style
- Home type: SingleFamily
- Architectural style: Craftsman,Victorian,Vintage
- Property subtype: Single Family Residence
Materials
- Wood Siding, Redwood Siding
- Roof: Shingle
Condition
- Existing
- New construction: No
- Year built: 1893
Details
- Builder name: So Well Made
Utilities & green energy
- Electric: No Solar
- Sewer: Public Sewer
- Water: Public
Green energy
- Energy efficient items: Water Heater
Community & HOA
Community
- Security: Carbon Monoxide Detector(s), Security Gate, Smoke Detector(s)
HOA
- Has HOA: No
Location
- Region: Oakland
Financial & listing details
- Price per square foot: $491/sqft
- Tax assessed value: $344,103
- Date on market: 11/13/2026
- Listing terms: Cash,Conventional,1031 Exchange
Estimated market value
Not available
Estimated sales range
Not available
$3,840/mo
Price history
| Date | Event | Price |
|---|---|---|
| 11/13/2026 | Listed for sale | $628,000+133.8%$491/sqft |
Source:  bridgeMLS/CCAR/Bay East AOR #41153741 Report a problem | ||
| 5/24/2012 | Sold | $268,620$210/sqft |
Source:  Bay East AOR #40558644 Report a problem | ||
Public tax history
| Year | Property taxes | Tax assessment |
|---|---|---|
| 2026 | -- | $344,103 +2% |
| 2025 | $6,266 +4.1% | $337,358 +2% |
| 2024 | $6,017 -3.7% | $330,745 +2% |
| 2023 | $6,247 +3.3% | $324,261 +2% |
| 2022 | $6,045 +6.1% | $317,903 +2% |
| 2021 | $5,699 +1.1% | $311,671 +1% |
| 2020 | $5,635 +4.9% | $308,478 +2% |
| 2019 | $5,373 +6.5% | $302,431 +2% |
| 2018 | $5,045 | $296,504 +2% |
| 2017 | $5,045 +4.5% | $290,691 +2% |
| 2016 | $4,830 +0.6% | $284,991 +1.5% |
| 2015 | $4,802 | $280,713 +2% |
| 2014 | $4,802 | $275,214 +0.5% |
| 2013 | -- | $273,971 +44.2% |
| 2012 | -- | $190,000 |
| 2011 | -- | $190,000 +5.6% |
| 2010 | -- | $180,000 -10% |
| 2009 | -- | $200,000 -30.2% |
| 2008 | -- | $286,523 +2% |
| 2007 | -- | $280,907 +2% |
| 2006 | -- | $275,400 +2% |
| 2005 | -- | $270,000 +1377% |
| 2004 | -- | $18,280 +1.9% |
| 2003 | -- | $17,945 +2% |
| 2002 | -- | $17,593 +2% |
| 2001 | $486 | $17,248 |
Find assessor info on the county website
Monthly payment
Est. payment
Payment breakdown
Explore the cost of this home by adjusting the details. Changes won't be saved.Climate risks
Neighborhood: Ralph Bunche


Similar homes
- $625,0002 bd2 ba1.3k sqft1555 Lakeside Dr APT 24, Oakland, CA 94612For Sale
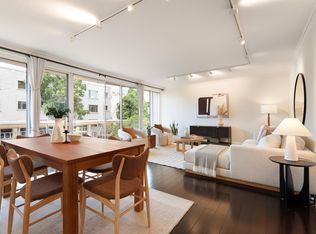 MLS ID #41151163, Shannon Prokup. bridgeMLS/CCAR/Bay East AOR
- $486,5002 bd1 ba1k sqft628 Jackson St, Oakland, CA 94607Pre-Foreclosure
- $649,0003 bd1 ba1.3k sqft3414 Andover St, Oakland, CA 94609For Sale
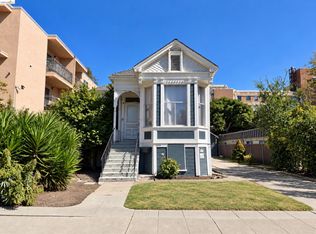 MLS ID #41151437, David Howarth. bridgeMLS/CCAR/Bay East AOR
- $600,0003 bd3 ba1.7k sqft3520 Harrison St, Oakland, CA 94611For Sale
 MLS ID #OC26069947, Thomas Murray, eXp Realty of California Inc. CRMLS
