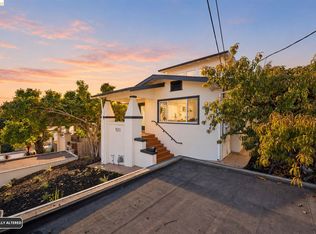
Old-School Charm, Good Bones & a Little Room for a Glow-Up! Some homes have character. This one has stories! Welcome to 331 42nd Street, a classic 1923 Craftsman bungalow that's been in the same family for over 50 years and is finally ready for its next chapter. Nestled in Oakland's desirable Temescal/Lower Rockridge area, this 3-bedroom, 1-bath charmer offers approximately 1,087 sq. ft. of living space on a 4,092 sq. ft. lot that's ready for possible ADU. She's got good bones, vintage personality, and just enough projects to keep your favorite contractor from getting bored! Sure, she could use a little love and a few modern touches, but the potential is undeniable. Whether you're a first-time buyer with vision, a Craftsman enthusiast, or someone who appreciates a home with a little history, this is your chance to make something special. Enjoy a neighborhood known for its character, local eateries, shops, and convenient access to everything Oakland has to offer. Over 100 years of history, 50+ years of family memories, and one incredible opportunity to write the next chapter. Bring your imagination, your inspiration, and maybe a paintbrush. This old-school beauty is ready for her comeback!
For sale
$699,000
331 42nd St, Oakland, CA 94609
3beds
1,087sqft
Single Family Residence
Built in 1923
3,920 Square Feet Lot
$-- Zestimate®
$643/sqft
$-- HOA
What's special
Vintage personality
- 3 days
- 680
- 65
Zillow last checked:
Listing updated:
Listed by:
Je'an Eason DRE #02067600 510-830-5471,
Main Source Real Estate
Source: bridgeMLS/CCAR/Bay East AOR,MLS#: 41152885
Facts & features
Interior
Bedrooms & bathrooms
- Bedrooms: 3
- Bathrooms: 1
- Full bathrooms: 1
Rooms
- Room types: Formal Dining Room
Kitchen
- Features: Stone Counters, Refrigerator
Heating
- Wall Furnace
Cooling
- None
Appliances
- Included: Refrigerator
- Laundry: Hookups Only
Features
- Flooring: Hardwood, Tile
- Number of fireplaces: 1
- Fireplace features: Brick
Interior area
- Total structure area: 1,087
- Total interior livable area: 1,087 sqft
Property
Parking
- Total spaces: 1
- Parking features: Carport
- Has carport: Yes
Features
- Levels: Multi/Split
- Exterior features: Back Yard
- Pool features: None
Lot
- Size: 3,920 Square Feet
- Features: Rectangular Lot
Details
- Parcel number: 1210024
- Special conditions: Standard
Construction
Type & style
- Home type: SingleFamily
- Architectural style: Craftsman
- Property subtype: Single Family Residence
Materials
- Stucco
Condition
- Existing
- New construction: No
- Year built: 1923
Utilities & green energy
- Electric: Photovoltaics Third-Party Owned
- Sewer: Public Sewer
- Water: Public
Community & HOA
HOA
- Has HOA: No
Location
- Region: Oakland
Financial & listing details
- Price per square foot: $643/sqft
- Tax assessed value: $74,228
- Date on market: 11/3/2026
- Listing terms: Cash,Conventional,1031 Exchange,FHA,VA Loan
Estimated market value
Not available
Estimated sales range
Not available
$3,616/mo
Price history
| Date | Event | Price |
|---|---|---|
| 11/3/2026 | Listed for sale | $699,000$643/sqft |
Source:  bridgeMLS/CCAR/Bay East AOR #41152885 Report a problem | ||
Public tax history
| Year | Property taxes | Tax assessment |
|---|---|---|
| 2026 | -- | $74,228 +2% |
| 2025 | $2,804 +5.1% | $72,773 +2% |
| 2024 | $2,668 -0.1% | $71,346 +2% |
| 2023 | $2,670 +5.8% | $69,947 +2% |
| 2022 | $2,524 +12.1% | $68,576 +2% |
| 2021 | $2,253 +1.3% | $67,231 +1% |
| 2020 | $2,225 +9.1% | $66,542 +2% |
| 2019 | $2,039 +8.2% | $65,237 +2% |
| 2018 | $1,885 | $63,959 +2% |
| 2017 | $1,885 +9.3% | $62,705 +2% |
| 2016 | $1,725 +7.3% | $61,475 +1.5% |
| 2015 | $1,607 | $60,552 +2% |
| 2014 | $1,607 | $59,365 +0.5% |
| 2013 | -- | $59,098 +2% |
| 2012 | -- | $57,939 +2% |
| 2011 | -- | $56,803 +0.8% |
| 2010 | -- | $56,379 -0.2% |
| 2009 | -- | $56,512 +2% |
| 2008 | -- | $55,405 +2% |
| 2007 | -- | $54,318 +2% |
| 2006 | -- | $53,253 +2% |
| 2005 | -- | $52,209 +2% |
| 2004 | -- | $51,189 +1.9% |
| 2003 | -- | $50,250 +2% |
| 2002 | -- | $49,265 +2% |
| 2001 | $999 | $48,299 |
Find assessor info on the county website
Monthly payment
Est. payment
Payment breakdown
Explore the cost of this home by adjusting the details. Changes won't be saved.Climate risks
Neighborhood: Temescal


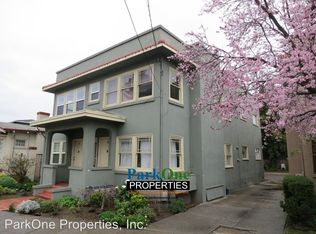
Similar homes
- $849,0002 bd1 ba1.1k sqft4138 Manila Ave, Oakland, CA 94609For Sale
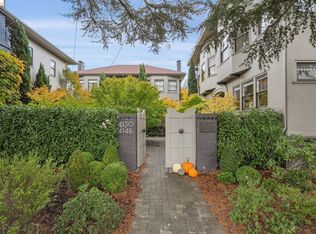 MLS ID #41153026, Jodi Nishimura. bridgeMLS/CCAR/Bay East AOR
- $649,0003 bd1 ba1.3k sqft3414 Andover St, Oakland, CA 94609For Sale
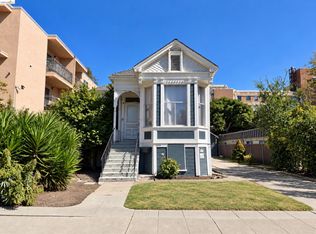 MLS ID #41151437, David Howarth. bridgeMLS/CCAR/Bay East AOR
- $799,0003 bd3 ba1.3k sqft1072 55th St, Oakland, CA 94608For Sale
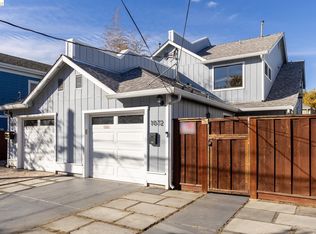 MLS ID #41153171, Veronica McInerney. bridgeMLS/CCAR/Bay East AOR
- $799,0003 bd2 ba1.4k sqft521 Zorah St, Oakland, CA 94606For Sale
 MLS ID #41153059, Sunny Wong. bridgeMLS/CCAR/Bay East AOR
