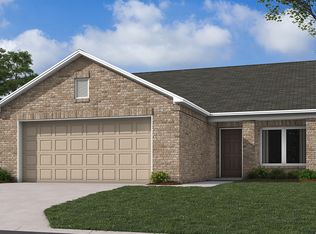
What’s not to love about a brand-new home with so much already included? This home comes complete with quartz countertops, a refrigerator, washer and dryer, blinds throughout, and LVP flooring throughout the entire home—no carpet! You can move in without having to worry about adding the extras later. From the inviting covered entry to the professionally landscaped front yard, this home makes a great first impression. Inside, you’ll find an open, light-filled layout featuring 3 bedrooms and 2 bathrooms. The spacious family room flows seamlessly into the dining area and beautiful kitchen. With thoughtful finishes and the extras already taken care of, this home offers the style and convenience you want without the hassle of adding it all yourself. Photos are renderings and stock photos of a completed “Davenport” floor plan. Colors, finishes, and features may vary from what is shown in the photos.
Pending
Price increase: $4K (9/23)
$222,000
792 Camden Loop, Calera, AL 35040
3beds
1,068sqft
Single Family Residence
Built in 2026
-- sqft lot
$222,000 Zestimate®
$208/sqft
$-- HOA
What's special
Blinds throughoutWasher and dryerQuartz countertopsBeautiful kitchenInviting covered entryProfessionally landscaped front yardThoughtful finishes
- 59 days
- 125
- 11
Zillow last checked:
Listing updated:
Listed by:
Trish Callahan (205)644-5516,
Lennar Homes Coastal Realty,
Mya Powe 205-704-4614,
Lennar Homes Coastal Realty
Source: GALMLS,MLS#: 21463048
Facts & features
Interior
Bedrooms & bathrooms
- Bedrooms: 3
- Bathrooms: 2
- Full bathrooms: 2
Rooms
- Room types: Bedroom, Breakfast Room (ROOM), Bathroom, Master Bathroom, Master Bedroom
Primary bedroom
- Level: First
Bedroom 1
- Level: First
Bedroom 2
- Level: First
Primary bathroom
- Level: First
Bathroom 1
- Level: First
Kitchen
- Features: Stone Counters
Living room
- Level: First
Basement
- Area: 0
Heating
- Natural Gas
Cooling
- Central Air
Appliances
- Included: Dishwasher, Disposal, Microwave, Refrigerator, Stainless Steel Appliance(s), Stove-Gas, Gas Water Heater
- Laundry: Electric Dryer Hookup, Washer Hookup, Main Level, Laundry Room, Laundry (ROOM), Yes
Features
- Recessed Lighting, High Ceilings, Linen Closet, Tub/Shower Combo, Walk-In Closet(s)
- Flooring: Vinyl
- Windows: Window Treatments
- Attic: Pull Down Stairs,Yes
- Has fireplace: No
Interior area
- Total interior livable area: 1,068 sqft
- Finished area above ground: 1,068
- Finished area below ground: 0
Video & virtual tour
Property
Parking
- Total spaces: 2
- Parking features: Attached, Garage Faces Front
- Attached garage spaces: 2
Features
- Levels: One
- Stories: 1
- Patio & porch: Open (PATIO), Patio
- Exterior features: None
- Pool features: None
- View description: None
- Waterfront features: No
Details
- Parcel number: 000
- Special conditions: N/A
Construction
Type & style
- Home type: SingleFamily
- Property subtype: Single Family Residence
- Attached to another structure: Yes
Materials
- 1 Side Brick, Vinyl Siding
- Foundation: Slab
Condition
- Year built: 2026
Utilities & green energy
- Water: Public
- Utilities for property: Sewer Connected, Underground Utilities
Community & HOA
Community
- Features: Sidewalks, Street Lights
- Subdivision: Camden Park
HOA
- Amenities included: Management
- Services included: Maintenance Grounds
Location
- Region: Calera
Financial & listing details
- Price per square foot: $208/sqft
- Price range: $222K - $222K
- Date on market: 8/24/2026
Estimated market value
$222,000
$211,000 - $233,000
$1,601/mo
Price history
| Date | Event | Price |
|---|---|---|
| 9/30/2026 | Pending sale | $222,000$208/sqft |
Source:  GALMLS #21463048 Report a problem | ||
| 9/23/2026 | Price change | $222,000+1.8%$208/sqft |
Source:  Lennar Homes Report a problem | ||
| 8/17/2026 | Listed for sale | $218,000$204/sqft |
Source: Lennar Homes Report a problem | ||
Public tax history
Tax history is unavailable.
Monthly payment
Est. payment
Payment breakdown
Explore the cost of this home by adjusting the details. Changes won't be saved.Climate risks
Neighborhood: 35040
Nearby schools
Schools provided by the listing agent
- Elementary: Calera
- Middle: Calera
- High: Calera
Source: GALMLS. This data may not be complete. We recommend contacting the local school district to confirm school assignments for this home.
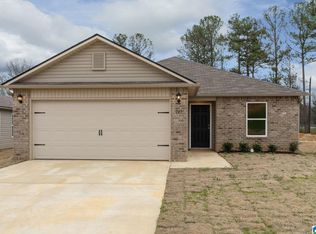

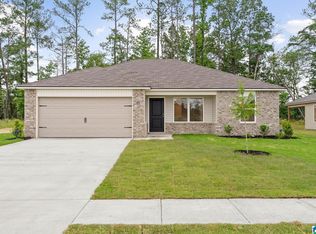
Similar homes
- $242,0003 bd2 ba1.2k sqftAt&t Or Spectrum, Calera, AL 35040New Construction
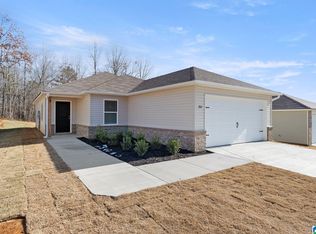
 GALMLS
- $252,9453 bd2 ba1.3k sqftAt&t Or Spectrum, Calera, AL 35040For Sale
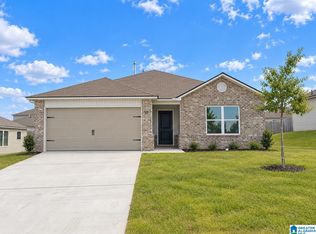 MLS ID #21468171, Mya Powe, Lennar Homes Coastal Realty. GALMLS
- from $240,0003 bd2 ba1.1k sqftRC Coleman Plan, Camden Park, Calera, AL 35040New Construction
 Lennar Homes
- from $221,0003 bd2 ba1k sqftRC Davenport Plan, Camden Park, Calera, AL 35040New Construction
 Lennar Homes
- $270,5003 bd2 ba1.4k sqftAt&t Or Spectrum, Calera, AL 35040New ConstructionGALMLS
- $224,9003 bd2 ba1.3k sqft500 Margaret Ln, Calera, AL 35040For SaleMLS ID #21464099, Jeremy Miller, Local Realty. GALMLS
- $229,8003 bd2 ba1.2k sqftAt&t Or Spectrum, Calera, AL 35040New ConstructionGALMLS
- $225,0003 bd2 ba1.3k sqft1835 19th St, Calera, AL 35040For SaleMLS ID #21466814, Jenni Barrera, BluePrint Realty Company. GALMLS
- $235,0003 bd2 ba1.3k sqftAt&t, Calera, AL 35040For SaleMLS ID #21451205, Rhonda Douglas, Cardinal Realty Group, LLC.. GALMLS
- $212,0003 bd3 ba1.5k sqft679 The Heights Ln, Calera, AL 35040For SaleMLS ID #21466739, Irene Njihia, Keller Williams Metro South. GALMLS
- $262,0004 bd2 ba1.5k sqftTbd, Calera, AL 35040For SaleMLS ID #21463287, Hollie Higgins, ARC Realty - Hoover. GALMLS
- $219,0003 bd2 ba1.4k sqft748 The Heights Ln, Calera, AL 35040For SaleMLS ID #21455091, Marshall Casselman, eXp Realty, LLC Central. GALMLS
- $237,5003 bd2 ba1.2k sqftAt&t, Calera, AL 35040For SaleMLS ID #21466741, Freda York, RealtySouth Chelsea Branch. GALMLS
- $249,9003 bd2 ba1.3k sqftAt&t Or Spectrum, Calera, AL 35040New ConstructionGALMLS
