Blue-chip location on Carter's Creek in Irvington, set on 1.37 private acres with an exceptional 9 feet of mean low water. Positioned comfortably behind the 100-foot Chesapeake Bay Preservation setback, the home offers rare long-term flexibility with ample room to add a first-floor owner's suite, swimming pool, or a detached garage with guest house or studio while preserving the property's spacious waterfront setting. The substantial boathouse features a 10,000-pound boat lift and abundant storage for all your waterfront gear. Thoughtfully renovated, the farmhouse offers an open floor plan with a gourmet kitchen, two home offices, three bedrooms, three full baths, and a conditioned basement. Additional highlights include a generator serving the first floor, a grilling patio just off the kitchen, and a powered workshop/tool shed. The true showstopper is the expansive waterside composite porch, complete with a 15-foot articulating awning, an inviting space to relax, entertain, and take in the panoramic views of Carter's Creek. Geothermal heating and cooling provides inexpensive energy cost. Tankless gas hot water heater. Standing seam metal roof. Protected shoreline and sandy bottom.
Contingent
$1,850,000
792 King Carter Dr, Irvington, VA 22480
3beds
3,245sqft
Waterfront Residential
Built in 1930
1.37 Acres Lot
$-- Zestimate®
$570/sqft
$-- HOA
What's special
- 18 days |
- 1,085 |
- 83 |
Likely to sell faster than
Zillow last checked:
Listing updated:
Listed by:
Bo Bragg,
Bragg & Company 804-435-2299,
Boyd Bragg,
Bragg & Company
Source: Northern Neck AOR,MLS#: 120687
Facts & features
Interior
Bedrooms & bathrooms
- Bedrooms: 3
- Bathrooms: 3
- Full bathrooms: 3
Bedroom 1
- Level: Second
- Area: 260.75
- Dimensions: 17.5 x 14.9
Bedroom 2
- Level: Second
- Area: 185.73
- Dimensions: 15.1 x 12.3
Bedroom 3
- Level: Second
- Area: 190.26
- Dimensions: 15.1 x 12.6
Dining room
- Features: Dining Area, Eat-in Kitchen
Family room
- Level: Main
- Area: 409.21
- Dimensions: 27.1 x 15.1
Kitchen
- Level: Main
- Area: 265.65
- Dimensions: 16.5 x 16.5
Living room
- Level: Main
- Area: 184.84
- Dimensions: 14.11 x 13.1
Heating
- Electric, Geothermal
Cooling
- Geothermal
Appliances
- Included: Convection Oven, Dishwasher, Dryer, Microwave, Range Hood, Refrigerator, Wall Oven, Washer, Tankless Water Heater
Features
- Ceiling 9 Ft+, Fireplace, Walk-In Closet(s)
- Flooring: Hardwood, Tile
- Basement: Conditioned Crawl Space
- Has fireplace: Yes
- Fireplace features: Living Room
Interior area
- Total structure area: 3,245
- Total interior livable area: 3,245 sqft
Video & virtual tour
Property
Parking
- Parking features: None
Features
- Levels: Two
- Patio & porch: Deck, Patio
- Has view: Yes
- View description: River/Creek View
- Has water view: Yes
- Water view: River/Creek View
- Waterfront features: Pier/Dock, River/Creek Front, Water Access-Private
- Body of water: Rappahannock River
- Frontage length: 121
Lot
- Size: 1.37 Acres
- Features: 1-1.9 acres, Deeded Water Rights
Details
- Additional structures: Shed(s), Other
- Parcel number: 33245
- Zoning description: R1
Construction
Type & style
- Home type: SingleFamily
- Architectural style: Farmhouse
- Property subtype: Waterfront Residential
Materials
- Sheetrock Walls, HardiPlank Type
- Foundation: Basement
- Roof: Metal
Condition
- Year built: 1930
Utilities & green energy
- Sewer: Septic Tank
- Water: Public
- Utilities for property: Cable Available
Community & HOA
Community
- Subdivision: Town Of Irvington
HOA
- Has HOA: No
Location
- Region: Irvington
Financial & listing details
- Price per square foot: $570/sqft
- Tax assessed value: $976,800
- Annual tax amount: $5,582
- Date on market: 7/2/2026
- Listing terms: Cash,Conventional,1031 Exchange
Estimated market value
Not available
Estimated sales range
Not available
Not available
Price history
| Date | Event | Price |
|---|---|---|
| 7/9/2026 | Contingent | $1,850,000$570/sqft |
Source: Northern Neck AOR #120687 Report a problem | ||
| 7/7/2026 | Listed for sale | $1,850,000+146.7%$570/sqft |
Source: Northern Neck AOR #120687 Report a problem | ||
| 6/15/2011 | Sold | $750,000$231/sqft |
Source: Public Record Report a problem | ||
Public tax history
| Year | Property taxes | Tax assessment |
|---|---|---|
| 2025 | $5,372 | $976,800 |
| 2024 | $5,372 -0.3% | $976,800 +14.2% |
| 2023 | $5,387 | $855,000 |
| 2022 | $5,387 | $855,000 |
| 2021 | $5,387 | $855,000 |
| 2020 | $5,387 +1748.5% | $855,000 +46.7% |
| 2018 | $291 | $582,800 |
| 2017 | -- | $582,800 |
| 2016 | -- | $582,800 +0.5% |
| 2015 | -- | $579,800 |
| 2014 | -- | -- |
| 2013 | -- | -- |
| 2012 | -- | -- |
| 2010 | -- | -- |
Find assessor info on the county website
Monthly payment
Est. payment
Payment breakdown
Explore the cost of this home by adjusting the details. Changes won't be saved.Climate risks
Neighborhood: 22480
Nearby schools
GreatSchools rating
- 3/10Lancaster Elementary SchoolGrades: K-7Distance: 4.5 mi
- 3/10Lancaster High SchoolGrades: 8-12Distance: 7.6 mi
- $1,400,0000.898 Acres49 & 96 Reynolds Lndg, Irvington, VA 22480Sold

- $539,2002 bd1 ba1.2k sqft52 Crocketts Lndg, Irvington, VA 22480Off Market
- $489,8003 bd2 ba1.8k sqft49 Reynolds Lndg, Irvington, VA 22480Off Market
- $132,8003 bd1 ba-- sqft49 Reynolds Lndg, Irvington, VA 22480Off Market
- $1,400,0000.898 Acres49 & 96 Reynolds Lndg LOT 3-4, Irvington, VA 22480Sold
- $161,7001 bd1 ba560 sqft20 Crosstrees Ln, Irvington, VA 22480Off Market
- $673,3002 bd1 ba996 sqft19 Crosstrees Ln, Irvington, VA 22480Off Market
- $576,0003 bd2 ba2.3k sqft33 Reynolds Lndg, Irvington, VA 22480Sold
A local agent can set up tours, give advice and negotiate with sellers.
Similar homes
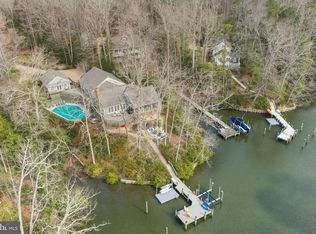
- $1,850,0005 bd4 ba4.4k sqft593 Glebe Rd, Irvington, VA 22480For Sale
 MLS ID #VALV2000992, Bo Bragg, Bragg & Company Real Estate, LLC.. Bright MLS
 - $1,890,0005 bd5 ba4.6k sqft48 Sams Cove Lndg, Irvington, VA 22480For Sale
 MLS ID #202600856, Catherine Adams Bennett, Melrose Plantation Real Estate. Chesapeake Bay & Rivers AOR
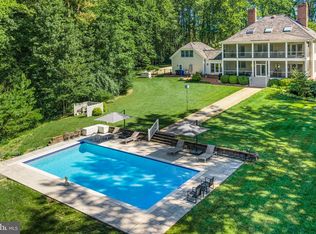
 - $1,850,0005 bd5 ba4.7k sqft3849 Black Stump Rd, Weems, VA 22576For Sale
 MLS ID #VALV2001088, Bo Bragg, Bragg & Company Real Estate, LLC.. Bright MLS
 - $1,499,9004 bd4 ba4.5k sqft253 Golf Course Dr, Weems, VA 22576For Sale
 MLS ID #VALV2001038, Pam Bosmans, Cobblestone Realty Inc.. Bright MLS
 - $2,445,0004 bd4 ba3k sqft212A Gordon Dr, Weems, VA 22576For SaleMLS ID #202601196, David Edward Dew, IsaBell K. Horsley Real Estate. Chesapeake Bay & Rivers AOR
- $1,185,0003 bd3 ba3.4k sqft762 Chesapeake Dr, White Stone, VA 22578For SaleMLS ID #VALV2001084, Bo Bragg, Bragg & Company Real Estate, LLC.. Bright MLS
- $1,150,0003 bd3 ba2k sqft1974 & 1978 Iberis Rd, Lancaster, VA 22503For SaleMLS ID #202601141, Nina Watkins, Isabell K. Horsley Real Estate. Chesapeake Bay & Rivers AOR
- $1,325,0003 bd5 ba3.6k sqft5337 Irvington Rd, White Stone, VA 22578For SaleMLS ID #2606089, David Dew, Isabell K. Horsley R. E., Ltd.. CVRMLS
- $1,799,9994 bd3 ba2.5k sqft160 Shipwatch Ln, Reedville, VA 22539For SaleMLS ID #VANV2002166, Ryan C Frey, Keller Williams Capital Properties. Bright MLS
- $1,795,0004 bd5 ba4.7k sqft296 Granville Bay Rd, Lancaster, VA 22503For SaleMLS ID #120209, Thomas J. Kimmitt, Iv. Northern Neck AOR
- $1,550,0004 bd5 ba3.1k sqft2414 Windmill Point Rd, White Stone, VA 22578For SaleMLS ID #2613760, David Dew, Isabell K. Horsley R. E., Ltd.. CVRMLS
- $949,0003 bd3 ba2.3k sqft96 Larkspur Ln, Weems, VA 22576For SaleMLS ID #VALV2001076, alice riviere, Cobblestone Realty Inc.. Bright MLS
- $1,790,0003 bd4 ba3.5k sqft120 River Hill Rd, Heathsville, VA 22473For SaleMLS ID #2611307, Blair Martin, Liz Moore & Associates. CVRMLS
- $1,350,0003 bd3 ba2.7k sqft517 Wilton Creek Rd, Hartfield, VA 23071For SaleMLS ID #202601132, Sandra H. Hargett, Liz Moore & Associates. Chesapeake Bay & Rivers AOR
- $925,0002 bd3 ba3.2k sqft319 Bells Creek Ln, Lancaster, VA 22503For SaleMLS ID #120483, Evie Wilton. Northern Neck AOR
- $1,650,0004 bd4 ba3.7k sqft297 Greene Rd, Mathews, VA 23109For SaleMLS ID #10641672, Gwen McComas. REIN Inc.
- $1,150,0003 bd2 ba3.4k sqft555 Rio Vis, Weems, VA 22576For SaleMLS ID #2511499, R. Ann Meekins, Pearls of the Chesapeake LLC. Chesapeake Bay & Rivers AOR
- $1,195,0004 bd2 ba3k sqft658 Loblolly Rd, Weems, VA 22576For SaleMLS ID #2527628, Ann Meekins, Ann Meekins, Realtors. Chesapeake Bay & Rivers AOR
- $1,350,0003 bd2 ba2k sqft867 Levelgreen Rd, Lancaster, VA 22503For SaleMLS ID #202600053, David Edward Dew, IsaBell K. Horsley Real Estate. Chesapeake Bay & Rivers AOR
- $1,375,0004 bd5 ba3.2k sqft100 Ferry Point Rd, Burgess, VA 22432For SaleMLS ID #VANV2002128, Lisa Shultz, Long & Foster Real Estate, Inc.. Bright MLS
