Located in Trilogy at Rio Vista, this beautiful Spinnaker model home, built in 2000, has many owner upgrades. Set on a 6,703 square foot lot, the home has 1,382 square feet of living space. There is tile and laminate flooring throughout. The family room has a gas log fireplace and it's clerestory windows bring natural light into the home. The den/office is located in the front of the home with a bay window and plantation shutters. Primary suite also has a bay window and updated bath with laminate flooring, walk-in tiled shower with bench seating and a 1/2" thick premium glass door. Water closet is equipped with a ELPO state-of-the-art automatic electric bidet. Dining area is located just off the living room and open to the kitchen. Kitchen has stainless applicances with a gas stovetop and oven, french door refrigerator and honey oak cabinets. This home has owned solar, dual speed heater, Kinetico chlorine filter and water softener, whole house turbine fan and efficiency ceiling fans. It is conveniently located near the tennis and Bocce courts, outdoor pool, Delta Clubhouse, golf pro shop and Monarch Grill. With owned solar, several owner upgrades and no bonds, this home is a must see. Come enjoy all that Trilogy, a 55+ Active Adult community has to offer.
Active under contract
$375,000
792 Summerset Drive, Rio Vista, CA 94571
2beds
1,382sqft
Single Family Residence
Built in 2000
6,703 Square Feet Lot
$-- Zestimate®
$271/sqft
$289/mo HOA
What's special
Efficiency ceiling fans
- 90 days
- 233
- 22
Zillow last checked:
Listing updated:
Listed by:
Charlene Fowler DRE #01988913 707-372-0203,
Wood Real Estate Inc. 707-374-3456
Source: BAREIS,MLS#: 326058623 Originating MLS: Northern Solano
Originating MLS: Northern SolanoFacts & features
Interior
Bedrooms & bathrooms
- Bedrooms: 2
- Bathrooms: 2
- Full bathrooms: 2
Primary bedroom
- Features: Ground Floor, Walk-In Closet(s)
- Level: Main
Bedroom
- Level: Main
Primary bathroom
- Features: Bidet, Double Vanity, Shower Stall(s), Tile
Bathroom
- Features: Tub w/Shower Over
- Level: Main
Dining room
- Level: Main
Family room
- Level: Main
Kitchen
- Features: Other Counter, Pantry Cabinet
- Level: Main
Heating
- Central, Fireplace(s)
Cooling
- Ceiling Fan(s), Central Air, Whole House Fan
Appliances
- Included: Dishwasher, Disposal, Free-Standing Gas Oven, Free-Standing Gas Range, Free-Standing Refrigerator, Microwave, Dryer, Washer
- Laundry: In Garage
Features
- Flooring: Laminate, Tile
- Windows: Bay Window(s), Window Coverings, Screens
- Basement: None
- Number of fireplaces: 1
- Fireplace features: Gas Log, Living Room
Interior area
- Total structure area: 1,382
- Total interior livable area: 1,382 sqft
Property
Parking
- Total spaces: 2
- Parking features: Attached, Garage Door Opener, Garage Faces Front, Permit Required, Restrictions, Side By Side, Paved
- Attached garage spaces: 2
- Has uncovered spaces: Yes
Accessibility
- Accessibility features: Grip-Accessible Features
Features
- Levels: One
- Stories: 1
- Patio & porch: Patio
- Fencing: Back Yard,Metal
Lot
- Size: 6,703 Square Feet
- Features: Auto Sprinkler F&R, Landscaped, Landscape Front
Details
- Parcel number: 0176173060
- Special conditions: Subject to Court Confirmation,Standard
Construction
Type & style
- Home type: SingleFamily
- Architectural style: Contemporary
- Property subtype: Single Family Residence
Materials
- Metal, Stucco
- Foundation: Slab
- Roof: Cement,Tile
Condition
- Year built: 2000
Details
- Builder name: Shea Homes
Utilities & green energy
- Sewer: Public Sewer
- Water: Public
- Utilities for property: Electricity Connected, Internet Available, Public
Green energy
- Energy generation: Solar
Community & HOA
Community
- Features: Gated
- Security: Carbon Monoxide Detector(s), Smoke Detector(s)
- Senior community: Yes
- Subdivision: Trilogy @ Rio Vista
HOA
- Has HOA: Yes
- Amenities included: Barbecue, Clubhouse, Dog Park, Golf Course, Gym, Park, Playground, Pool, Putting Green(s), Recreation Room, Spa/Hot Tub, Tennis Court(s)
- Services included: Common Areas, Management, Pool, Recreation Facility, Road
- HOA fee: $289 monthly
- HOA name: Trilogy @ Rio Vista
- HOA phone: 707-374-4843
Location
- Region: Rio Vista
Financial & listing details
- Price per square foot: $271/sqft
- Tax assessed value: $250,893
- Date on market: 7/9/2026
- Electric utility on property: Yes
Estimated market value
Not available
Estimated sales range
Not available
Not available
Price history
| Date | Event | Price |
|---|---|---|
| 10/1/2026 | Pending sale | $375,000$271/sqft |
Source:  BAREIS #326058623 Report a problem BAREIS #326058623 Report a problem | ||
| 9/21/2026 | Listed for sale | $375,000$271/sqft |
Source: BAREIS #326058623 Report a problem | ||
| 7/17/2026 | Pending sale | $375,000$271/sqft |
Source: BAREIS #326058623 Report a problem | ||
| 7/9/2026 | Listed for sale | $375,000+95.3%$271/sqft |
Source: BAREIS #326058623 Report a problem | ||
| 11/8/2010 | Sold | $192,000-3%$139/sqft |
Source: Public Record Report a problem | ||
| 9/25/2010 | Listed for sale | $198,000-44.2%$143/sqft |
Source: Wood Real Estate #21026785 Report a problem | ||
| 12/23/2005 | Sold | $355,000$257/sqft |
Source: Public Record Report a problem | ||
Public tax history
| Year | Property taxes | Tax assessment |
|---|---|---|
| 2026 | -- | $250,893 +2% |
| 2025 | $2,569 +0.8% | $245,974 +2% |
| 2024 | $2,547 +0.5% | $241,152 +2% |
| 2023 | $2,536 +1.8% | $236,425 +2% |
| 2022 | $2,491 +2.8% | $231,790 +2% |
| 2021 | $2,423 +4.4% | $227,246 +1% |
| 2020 | $2,321 +4% | $224,917 +2% |
| 2019 | $2,232 -2.3% | $220,507 +2% |
| 2018 | $2,285 +5.5% | $216,184 +2% |
| 2017 | $2,165 +2.4% | $211,946 +2% |
| 2016 | $2,114 +0.2% | $207,791 +1.5% |
| 2015 | $2,110 -4.4% | $204,671 +2% |
| 2014 | $2,207 | $200,663 +11.5% |
| 2013 | -- | $180,000 +13.9% |
| 2012 | -- | $158,000 -17.7% |
| 2011 | -- | $192,000 +11.6% |
| 2010 | -- | $172,000 -7.5% |
| 2009 | -- | $186,000 -20.9% |
| 2008 | -- | $235,000 -14.9% |
| 2007 | -- | $276,000 -22.3% |
| 2006 | -- | $355,000 +63.2% |
| 2005 | -- | $217,501 +2% |
| 2004 | -- | $213,236 +1.9% |
| 2003 | -- | $209,328 +2% |
| 2002 | -- | $205,224 +2% |
| 2001 | -- | $201,200 +151.5% |
| 2000 | $934 | $80,000 |
Find assessor info on the county website
Monthly payment
Est. payment
Payment breakdown
Explore the cost of this home by adjusting the details. Changes won't be saved.Climate risks
Neighborhood: 94571
Similar homes
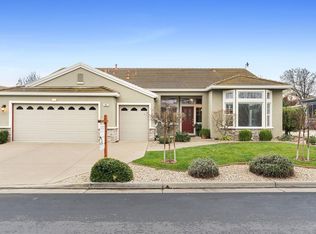
- $369,0002 bd2 ba1.4k sqft234 Cedar Ridge Dr, Rio Vista, CA 94571For Sale
 MLS ID #325041900, Rigo Lara Lopez. MetroList Services of CA
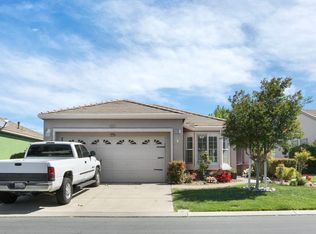
 - $389,0002 bd2 ba1.4k sqft333 Colonial Way, Rio Vista, CA 94571For Sale
 MLS ID #326054046, Ralene Nelson, RE/MAX Gold Rio Vista. BAREIS
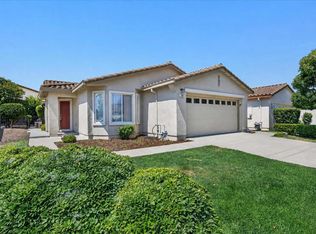
 - $385,0002 bd2 ba1.3k sqft346 Del Monte Drive, Rio Vista, CA 94571For Sale
 MLS ID #326061144, Ralene Nelson, RE/MAX Gold Rio Vista. BAREIS
 - $369,8803 bd2 ba1.3k sqft633 Deerfield Way, Rio Vista, CA 94571For Sale
 MLS ID #326009110, Ty Leon-Guerrero, Team 1 Realty. BAREIS
Local buyer's agents are ready to help
