Skip main navigation
Off market
  • $779,300

    792 Windgate Dr, Annapolis, MD 21409

    4beds
    3,307sqft
    Detached
    Built in 1987
    10,454 Square Feet Lot
    $779,300 Zestimate®
    $236/sqft
    $4,755 Estimated rent

    Home value

    $779,300

    $733,000 - $834,000

    $4,755/mo

    Zestimate® history
    Loading
    Loading...

    Owner options

    List your home for rent

    $4,755/mo

    Rent Zestimate®

    Find your next renter with Zillow Rental Manager. Plus, with online applications, you can quickly screen prospective tenants – for free.

    Learn more

    $4,755/mo

    Rent Zestimate®

    Refinance and save

    $4,613/mo

    Est. payment

    Refinancing to a lower rate could help reduce your monthly payments and save thousands over the life of the loan.

    See today's rates

    $4,613/mo

    Est. payment

    Explore your selling options

    Work with a Zillow partner agent

    Leverage their expertise and Zillow's premium Showcase listings to get your home seen by more buyers.

    Get started

    List with your own agent

    Get your home in front of millions of buyers by listing it on Zillow.

    Learn how to do it

    Sell it yourself

    Take full control of how buyers see your home on Zillow by listing For Sale by Owner (FSBO).

    List your home

    What's special

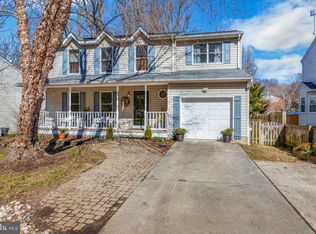
    It's the hottest new listing of the summer in sought after Cape St Claire! Who doesn't love a beautifully updated home with tremendous curb appeal in a water privileged community AND in a top-rated school district? Well, here it is and just in time for back-to-school! Fabulous gourmet kitchen with stunning 42" cherry cabinets, extra-large granite island and top of the line stainless-steel appliances. Lovely hardwoods throughout main level and new flooring on upper and lower levels. Brand new roof & Skylights, Poly pipes replaced, complete interior paint job, new flooring, new water treatment system and new custom patio! Vaulted ceilings and skylights in family room offer tons of natural light! Love privacy? Relax in your private sunroom/screened porch overlooking a tranquil backyard backing to the trees. Enjoy evenings cooking on the deck or relaxing by the fire pit on the private patio. Incredible community beaches and multiple marinas! Less than a mile from Broadneck Park offering playgrounds, trails, ball parks and more! Easy access to Rt 50. Just a short drive to downtown Annapolis where all your shopping, dining and entertainment needs will be fulfilled!

    This property is off market, which means it's not currently listed for sale or rent on Zillow. This may be different from what's available on other websites or public sources.

    Facts & features

    Interior

    Bedrooms & bathrooms
    • Bedrooms: 4
    • Bathrooms: 4
    • Full bathrooms: 3
    • 1/2 bathrooms: 1
    Heating
    • Heat pump
    Cooling
    • Central
    Appliances
    • Included: Dishwasher, Dryer, Microwave, Refrigerator, Washer
    Features
    • Ceiling Fan(s), Kitchen Island, Recessed Lighting, Walk-In Closet(s), Dining Area, Crown Molding, Open Floorplan, Attic, Master Bath(s), Upgraded Countertops, Kitchen - Gourmet, Family Room Off Kitchen, Chair Railings, Water Treat System
    • Flooring: Hardwood
    • Windows: Skylight(s)
    • Basement: Finished
    • Has fireplace: Yes
    Interior area
    • Total interior livable area: 3,307 sqft
    • Finished area below ground: 1035

    Property

    Parking
    • Total spaces: 6
    • Parking features: Garage - Attached
    Accessibility
    • Accessibility features: Level Entry - Main
    Features
    • Exterior features: Vinyl
    Lot
    • Size: 10,454 sqft
    Details
    • Parcel number: 0316507614306
    • Special conditions: Standard

    Construction

    Type & style
    • Home type: SingleFamily
    • Architectural style: Conventional
    • Property subtype: Detached
    Materials
    • Roof: Asphalt
    Condition
    • Year built: 1987

    Community & neighborhood

    Location
    • Region: Annapolis

    Other

    Other facts
    • Appliances: Dishwasher, Refrigerator, Disposal, Built-in Microwave, Water Heater, Dryer, Microwave, Washer, Cooktop, Oven - Wall, Stainless Steel Appliance(s), Water Conditioner - Owned
    • FireplaceYN: true
    • InteriorFeatures: Ceiling Fan(s), Kitchen Island, Recessed Lighting, Walk-In Closet(s), Dining Area, Crown Molding, Open Floorplan, Attic, Master Bath(s), Upgraded Countertops, Kitchen - Gourmet, Family Room Off Kitchen, Chair Railings, Water Treat System
    • GarageYN: true
    • AttachedGarageYN: true
    • HeatingYN: true
    • CoolingYN: true
    • StructureType: Detached
    • CommunityFeatures: Pool
    • ConstructionMaterials: Vinyl Siding
    • Heating: Heat Pump
    • StoriesTotal: 3
    • ArchitecturalStyle: Colonial
    • SpecialListingConditions: Standard
    • ParkingFeatures: Driveway, Attached Garage, Concrete, Garage Faces Front
    • CoveredSpaces: 1
    • Cooling: Central Air
    • WindowFeatures: Skylight(s)
    • BelowGradeFinishedArea: 1035
    • PropertySubType: Detached
    • AccessibilityFeatures: Level Entry - Main
    • Flooring: Wood Floors
    • Basement: Y

    Price history

    DateEventPrice
    9/27/2019Sold$538,000+2.5%$163/sqft
    Source: Public Record Report a problem
    7/30/2019Pending sale$524,900$159/sqft
    Source: Long & Foster Real Estate, Inc. #MDAA406416 Report a problem
    7/17/2019Listed for sale$524,900+9.4%$159/sqft
    Source: Long & Foster Real Estate, Inc. #MDAA406416 Report a problem
    9/12/2018Sold$480,000-4%$145/sqft
    Source: Public Record Report a problem
    8/6/2018Pending sale$499,900$151/sqft
    Source: Coldwell Banker Residential Brokerage - Severna Park #1002110064 Report a problem
    7/27/2018Listed for sale$499,900+96%$151/sqft
    Source: Coldwell Banker Residential Brokerage #1002110064 Report a problem
    6/26/2001Sold$255,000$77/sqft
    Source: Public Record Report a problem

    Public tax history

    YearProperty taxesTax assessment
    2025$6,745 +19.8%$545,200 +6.1%
    2024$5,628 +3.5%$514,000 +3.2%
    2023$5,437 +8%$497,933 +3.3%
    2022$5,036 +3.4%$481,867 +3.4%
    2021$4,868 +4.5%$465,800 +4.6%
    2020$4,659 +4.7%$445,433 -4.4%
    2019$4,450 +8.5%$465,800 +15.1%
    2018$4,104 +1653.7%$404,700 +4.2%
    2017$234 $388,567 +4.3%
    2016$234 $372,433 +4.5%
    2015$234 $356,300
    2014-- $356,300
    2013-- $356,300 -2.8%
    2012-- $366,500
    2011-- $366,500
    2010-- $366,500 -25.3%
    2009-- $490,730 +14.7%
    2008-- $427,892 +17.2%
    2007-- $365,056 +20.8%
    2006-- $302,220 +12.8%
    2005-- $267,986 +14.6%
    2004-- $233,753 +17.2%
    2003-- $199,520 +2.9%
    2002-- $193,910 +3%
    2001-- $188,300

    Find assessor info on the county website

    Neighborhood: 21409

    Nearby schools

    GreatSchools rating
    Schools provided by the listing agent
    • Elementary: CAPE ST CLAIRE
    • Middle: MAGOTHY RIVER
    • High: BROADNECK
    • District: ANNE ARUNDEL COUNTY PUBLIC SCHOOLS

    Source: The MLS. This data may not be complete. We recommend contacting the local school district to confirm school assignments for this home.

    Get a cash offer in 3 minutes
    Find out how much your home could sell for in as little as 3 minutes with a no-obligation cash offer.
    Estimated market value
    $779,300
    Get a cash offer in 3 minutes
    Find out how much your home could sell for in as little as 3 minutes with a no-obligation cash offer.
    Estimated market value
    $779,300