OPEN HOUSE IS CANCELLED - Welcome home to this marvelous three bedroom two and a half bath, colonial home in sought after Cape St Claire. This home is in turn key condition with modern upgrades throughout. From the spacious kitchen with quartz countertops and custom cabinetry, and huge island with seating and a convenient coffee bar allowing more counter space. The appliances are hight end stainless and with a stainless hood over the induction cooktop. The flooring in the kitchen and family room are marmoleum, which is waterproof and has a layer of cork underneath for maximum comfort underfoot. A gas fireplace rests in the family room with vaulted ceiling and skylight, and a door to the large screened porch...there's even a grill area outside the screen for easy access to the kitchen. The formal dining room and the living room have crown molding and bamboo flooring, with plenty of space to spread out. The laundry is on the main level, close to the stairs up for convenience and an updated powder room finishes the main level. Upstairs find the large primary bedroom with vaulted ceiling, an updated attached bath and walk-in closet. Two more ample bedrooms share the hall full bath also updated. The lower level holds a cozy rec room with a door to the backyard. Contained within the privacy fence find a wonderful secluded setting, with natural fencing all around the spacious and level backyard. Park in the two car garage, and the driveway has room for four more vehicles******* Cape St Claire amenities include, beaches, fishing/crabbing pier, boat ramp, playgrounds, marina, & more. Broadneck School District. Close to shops and restaurants. Mins from Downtown Annapolis, and easy access for commuter routes to Washington, Baltimore, and close to Ft Meade. Great location, minutes from downtown Annapolis, and good commuter location with quick access to Rt 50 & I-97 close to Washington or Baltimore
Sold for $680,000
$680,000
798 Windgate Dr, Annapolis, MD 21409
3beds
2,214sqft
Single Family Residence
Built in 1991
10,500 Square Feet Lot
$683,600 Zestimate®
$307/sqft
$3,490 Estimated rent
Home value
$683,600
$636,000 - $738,000
$3,490/mo
Zestimate® history
Owner options
List your home for rent
$3,490/mo
Rent Zestimate®
Find your next renter with Zillow Rental Manager. Plus, with online applications, you can quickly screen prospective tenants – for free.
$3,490/mo
Rent Zestimate®
Refinance and save
$4,487/mo
Est. payment
Refinancing to a lower rate could help reduce your monthly payments and save thousands over the life of the loan.
$4,487/mo
Est. payment
Explore your selling options
Work with a Zillow partner agent
Leverage their expertise and Zillow's premium Showcase listings to get your home seen by more buyers.
Get startedList with your own agent
Get your home in front of millions of buyers by listing it on Zillow.
Learn how to do itSell it yourself
Take full control of how buyers see your home on Zillow by listing For Sale by Owner (FSBO).
List your homeWhat's special
Gas fireplaceWalk-in closetCork underneathCustom cabinetryVaulted ceilingCrown moldingBamboo flooring
Zillow last checked:
Listing updated:
Listed by:
Chris Fuller 301-219-9638,
Long & Foster Real Estate, Inc.
Bought with:
Norman Lee, 609420
Anne Arundel Properties, Inc.
Source: Bright MLS,MLS#: MDAA2114394
Facts & features
Interior
Bedrooms & bathrooms
- Bedrooms: 3
- Bathrooms: 3
- Full bathrooms: 2
- 1/2 bathrooms: 1
- Main level bathrooms: 1
Rooms
- Room types: Living Room, Dining Room, Primary Bedroom, Bedroom 2, Bedroom 3, Kitchen, Family Room, Laundry, Recreation Room, Utility Room, Primary Bathroom, Full Bath, Half Bath
Primary bedroom
- Features: Attached Bathroom, Walk-In Closet(s), Cathedral/Vaulted Ceiling, Ceiling Fan(s), Flooring - Carpet
- Level: Upper
Bedroom 2
- Features: Ceiling Fan(s), Flooring - Carpet
- Level: Upper
Bedroom 3
- Features: Ceiling Fan(s), Flooring - Carpet
- Level: Upper
Primary bathroom
- Level: Upper
Dining room
- Features: Formal Dining Room, Flooring - Bamboo, Crown Molding
- Level: Main
Family room
- Features: Fireplace - Gas, Cathedral/Vaulted Ceiling, Ceiling Fan(s), Flooring - Other, Skylight(s)
- Level: Main
Other
- Level: Upper
Half bath
- Level: Main
Kitchen
- Features: Kitchen Island, Countertop(s) - Quartz, Flooring - Other
- Level: Main
Laundry
- Level: Main
Living room
- Features: Flooring - Bamboo, Crown Molding
- Level: Main
Recreation room
- Features: Flooring - Carpet
- Level: Lower
Utility room
- Features: Flooring - Concrete
- Level: Lower
Heating
- Heat Pump, Electric
Cooling
- Central Air, Electric
Appliances
- Included: Cooktop, Dishwasher, Dryer, Oven, Refrigerator, Washer, Water Heater, Water Conditioner - Owned, Water Treat System, Electric Water Heater
- Laundry: Main Level, Laundry Room
Features
- Primary Bath(s), Kitchen Island, Formal/Separate Dining Room, Ceiling Fan(s)
- Flooring: Wood, Carpet
- Basement: Partially Finished,Connecting Stairway,Walk-Out Access
- Number of fireplaces: 1
- Fireplace features: Gas/Propane
Interior area
- Total structure area: 2,570
- Total interior livable area: 2,214 sqft
- Finished area above ground: 1,800
- Finished area below ground: 414
Property
Parking
- Total spaces: 2
- Parking features: Garage Faces Front, Inside Entrance, Concrete, Attached
- Attached garage spaces: 2
- Has uncovered spaces: Yes
Accessibility
- Accessibility features: None
Features
- Levels: Three
- Stories: 3
- Pool features: None
- Waterfront features: Boat - Powered, Canoe/Kayak, Fishing Allowed, Personal Watercraft (PWC), Private Access, Sail, Swimming Allowed, Waterski/Wakeboard, River
- Body of water: Magothy River
Lot
- Size: 10,500 Square Feet
Details
- Additional structures: Above Grade, Below Grade
- Parcel number: 020316590030383
- Zoning: R
- Special conditions: Standard
Construction
Type & style
- Home type: SingleFamily
- Architectural style: Colonial
- Property subtype: Single Family Residence
Materials
- Vinyl Siding
- Foundation: Slab
- Roof: Architectural Shingle
Condition
- New construction: No
- Year built: 1991
Utilities & green energy
- Sewer: Public Sewer
- Water: Well
Community & HOA
Community
- Subdivision: Cape St Claire
HOA
- Has HOA: Yes
- HOA fee: $10 annually
- HOA name: CAPE ST CLAIRE IMPROVEMENT ASSOCIATION
Location
- Region: Annapolis
Financial & listing details
- Price per square foot: $307/sqft
- Tax assessed value: $452,567
- Annual tax amount: $5,086
- Date on market: 5/7/2025
- Listing agreement: Exclusive Right To Sell
- Ownership: Fee Simple
Price history
| Date | Event | Price |
|---|---|---|
| 6/12/2025 | Sold | $680,000+2.3%$307/sqft |
Source:  Bright MLS #MDAA2114394 Report a problem Bright MLS #MDAA2114394 Report a problem | ||
| 5/10/2025 | Pending sale | $665,000$300/sqft |
Source: Bright MLS #MDAA2114394 Report a problem | ||
| 5/7/2025 | Listed for sale | $665,000+29.9%$300/sqft |
Source: Bright MLS #MDAA2114394 Report a problem | ||
| 6/5/2006 | Sold | $512,000$231/sqft |
Source: Public Record Report a problem | ||
Public tax history
| Year | Property taxes | Tax assessment |
|---|---|---|
| 2025 | $5,297 +12.5% | $452,567 +5.3% |
| 2024 | $4,706 +1.7% | $429,800 +1.4% |
| 2023 | $4,628 +6% | $423,833 +1.4% |
| 2022 | $4,367 +1.4% | $417,867 +1.4% |
| 2021 | $4,304 +2.4% | $411,900 +2.5% |
| 2020 | $4,202 +2.5% | $401,767 -2.5% |
| 2019 | $4,100 +6% | $411,900 +8% |
| 2018 | $3,868 +3.8% | $381,500 +4.3% |
| 2017 | $3,728 | $365,767 +4.5% |
| 2016 | -- | $350,033 +4.7% |
| 2015 | $234 | $334,300 |
| 2014 | -- | $334,300 |
| 2013 | -- | $334,300 -3% |
| 2012 | -- | $344,600 |
| 2011 | -- | $344,600 |
| 2010 | -- | $344,600 -25.4% |
| 2009 | -- | $462,200 +14.7% |
| 2008 | -- | $402,910 +17.3% |
| 2007 | -- | $343,620 +20.9% |
| 2006 | -- | $284,330 +13.2% |
| 2005 | -- | $251,160 +15.2% |
| 2004 | -- | $217,990 +17.9% |
| 2003 | -- | $184,820 +2.7% |
| 2002 | -- | $179,936 +2.8% |
| 2001 | -- | $175,053 |
Find assessor info on the county website
Neighborhood: 21409
Nearby homes
- $593,0003 bd4 ba1.8k sqft796 Windgate Dr, Annapolis, MD 21409Off Market
- $518,9003 bd2 ba1.4k sqft1194 Green Holly Dr, Annapolis, MD 21409Off Market

- $393,7002 bd1 ba1.1k sqft1192 Green Holly Dr, Annapolis, MD 21409Off Market

- $658,2004 bd3 ba2.6k sqft794 Windgate Dr, Annapolis, MD 21409Off Market
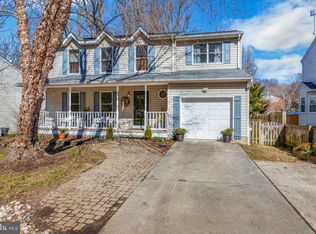
- $641,7004 bd2 ba1.8k sqft1190 Green Holly Dr, Annapolis, MD 21409Off Market
- $495,0004 bd3 ba1.7k sqft795 Windgate Dr, Annapolis, MD 21409Sold
- $533,4003 bd2 ba1.9k sqft799 Windgate Dr, Annapolis, MD 21409Off Market
- $753,4004 bd4 ba3.3k sqft792 Windgate Dr, Annapolis, MD 21409Off Market
Nearby schools
GreatSchools rating
- 8/10Cape St. Claire Elementary SchoolGrades: PK-5Distance: 0.8 mi
- 10/10Magothy River Middle SchoolGrades: 6-8Distance: 3.1 mi
- 9/10Broadneck High SchoolGrades: 9-12Distance: 0.4 mi
Schools provided by the listing agent
- Elementary: Cape St Claire
- Middle: Magothy River
- High: Broadneck
- District: Anne Arundel County Public Schools
Source: Bright MLS. This data may not be complete. We recommend contacting the local school district to confirm school assignments for this home.
Get a cash offer in 3 minutes
Find out how much your home could sell for in as little as 3 minutes with a no-obligation cash offer.
Estimated market value
$683,600
Get a cash offer in 3 minutes
Find out how much your home could sell for in as little as 3 minutes with a no-obligation cash offer.
Estimated market value
$683,600
- Maryland
- Anne Arundel County
- Annapolis
- 21409
- 798 Windgate Dr
