Welcome to the waterfront community of Avenel. This amazing home built to enjoy the coastal lifestyle boasts a 24 ft boat slip complete with lift, inground heated pool w/hot tub, and more. The expansive covered front porch is perfect for relaxing on rocking chairs and enjoying the beauty of the outdoors. Once inside, a large formal dining room is perfect for large gatherings. A formal living room includes French doors making the perfect office area. The family room features hardwood flooring with a cozy gas log fireplace, open floorplan to the kitchen, and expansive views of the yard. A chef's kitchen features a commercial style gas range w/hood, wrap around bar, and expansive cabinetry. The breakfast nook can handle any sized table and ties the family room to the kitchen. The downstairs primary suite features vaulted ceilings w/direct access to the sunroom, 2 dedicated closets, and large bathroom complete with tile shower and dual vanity. Completing the first floor is 2 more large bedrooms with Jack & Jill baths great for kids, and two tankless water heaters. Upstairs features a massive theater space, projector, and screen with seating for 8, a kitchenette area with refrigerator, microwave, cabinets, and bar, a jacuzzi tub and sauna room, billiards room, 4th bedroom, full bathroom, office space, flex areas, and climate-controlled storage. For maximum comfort, spray foam insulation keeps the upstairs comfortable. Out back, enjoy the saltwater heated pool w/hot tub, waterfall, stone fireplace, large deck area, massive sunroom, fully fenced yard, deep well, and more. Around the corner is the water access area leading you to your own 24ft boat slip and 10,000 lb. electric lift, gazebo area, fishing platform, kayak launch and storage, and even a private beach all along the Intracoastal Waterway. For added piece of mind, the home includes hurricane panels and a dedicated whole house generator. Come see today!
Sold for $1,450,000
$1,450,000
7920 Banyan Trail, Wilmington, NC 28411
4beds
5,298sqft
Single Family Residence
Built in 2007
0.6 Acres Lot
$1,635,200 Zestimate®
$274/sqft
$7,113 Estimated rent
Home value
$1,635,200
$1.52M - $1.77M
$7,113/mo
Zestimate® history
Owner options
List your home for rent
$7,113/mo
Rent Zestimate®
Find your next renter with Zillow Rental Manager. Plus, with online applications, you can quickly screen prospective tenants – for free.
$7,113/mo
Rent Zestimate®
Refinance and save
$8,305/mo
Est. payment
Refinancing to a lower rate could help reduce your monthly payments and save thousands over the life of the loan.
$8,305/mo
Est. payment
Explore your selling options
Work with a Zillow partner agent
Leverage their expertise and Zillow's premium Showcase listings to get your home seen by more buyers.
Get startedList with your own agent
Get your home in front of millions of buyers by listing it on Zillow.
Learn how to do itSell it yourself
Take full control of how buyers see your home on Zillow by listing For Sale by Owner (FSBO).
List your homeWhat's special
Zillow last checked:
Listing updated:
Listed by:
Gary J Traflet 910-620-8838,
Living Seaside Realty Group
Bought with:
Julie W Chappell, 270540
Coldwell Banker Sea Coast Advantage
Source: Hive MLS,MLS#: 100434817 Originating MLS: Cape Fear Realtors MLS, Inc.
Originating MLS: Cape Fear Realtors MLS, Inc.Facts & features
Interior
Bedrooms & bathrooms
- Bedrooms: 4
- Bathrooms: 5
- Full bathrooms: 4
- 1/2 bathrooms: 1
Rooms
- Room types: Living Room, Kitchen, Dining Room, Breakfast Nook, Office, Other, Sunroom, Master Bedroom, Bedroom 2, Bedroom 3, Laundry, Media Room, Bedroom 4
Primary bedroom
- Level: Main
- Dimensions: 21 x 16
Bedroom 2
- Level: Main
- Dimensions: 16 x 13
Bedroom 3
- Level: Main
- Dimensions: 16 x 13
Bedroom 4
- Level: Second
- Dimensions: 15 x 14
Breakfast nook
- Level: Main
- Dimensions: 14 x 14
Dining room
- Level: Main
- Dimensions: 14 x 13
Kitchen
- Level: Main
- Dimensions: 14 x 13
Laundry
- Level: Main
- Dimensions: 9 x 6
Living room
- Level: Main
- Dimensions: 22 x 20
Media room
- Level: Second
- Dimensions: 32 x 27
Office
- Level: Main
- Dimensions: 14 x 13
Other
- Description: Flex
- Level: Second
- Dimensions: 14 x 9
Other
- Description: Foyer
- Level: Main
- Dimensions: 11 x 7
Other
- Description: Dressing
- Level: Second
- Dimensions: 17 x 9
Other
- Description: Sitting room
- Level: Second
- Dimensions: 17 x 9
Other
- Description: Flex
- Level: Second
- Dimensions: 15 x 14
Sunroom
- Level: Main
- Dimensions: 28 x 14
Heating
- Heat Pump, Electric
Cooling
- Central Air, Heat Pump
Appliances
- Included: Vented Exhaust Fan, Gas Cooktop, Built-In Microwave, Water Softener, Ice Maker, Humidifier, Disposal, Dishwasher
- Laundry: Laundry Room
Features
- Master Downstairs, Walk-in Closet(s), High Ceilings, Entrance Foyer, Solid Surface, Whirlpool, Bookcases, Ceiling Fan(s), Hot Tub, Pantry, Sauna, Walk-in Shower, Blinds/Shades, Gas Log, Home Theater, Walk-In Closet(s)
- Flooring: Carpet, Concrete, Tile, Wood
- Has fireplace: Yes
- Fireplace features: Gas Log
Interior area
- Total structure area: 5,298
- Total interior livable area: 5,298 sqft
Property
Parking
- Total spaces: 3
- Parking features: Off Street, Paved
Accessibility
- Accessibility features: None
Features
- Levels: Two
- Stories: 1
- Patio & porch: Covered, Deck, Enclosed, Porch
- Exterior features: Shutters - Board/Hurricane, Irrigation System, Gas Log
- Pool features: In Ground
- Fencing: Back Yard,Metal/Ornamental
- Waterfront features: Boat Lift, Deeded Water Access, Water Access Comm, Water Depth 4+, Boat Dock, Boat Slip
Lot
- Size: 0.6 Acres
- Features: Boat Dock, Boat Lift, Boat Slip, Deeded Water Access, Water Access Comm, Water Depth 4+
Details
- Parcel number: R03715003004000
- Zoning: R-20
- Special conditions: Standard
- Other equipment: Generator
Construction
Type & style
- Home type: SingleFamily
- Property subtype: Single Family Residence
Materials
- Fiber Cement
- Foundation: Crawl Space
- Roof: Architectural Shingle
Condition
- New construction: No
- Year built: 2007
Utilities & green energy
- Sewer: Public Sewer
- Water: Well
- Utilities for property: Sewer Available
Community & HOA
Community
- Security: Fire Sprinkler System, Smoke Detector(s)
- Subdivision: Avenel
HOA
- Has HOA: Yes
- Amenities included: Waterfront Community, Boat Dock, Boat Slip - Assigned, Maintenance Common Areas, Maintenance Roads, Street Lights
- HOA fee: $1,787 monthly
- HOA name: Premier Management
- HOA phone: 910-679-3012
- Second HOA fee: $400 monthly
- Second HOA name: Avenal BOA
- Second HOA phone: 910-599-4040
Location
- Region: Wilmington
Financial & listing details
- Price per square foot: $274/sqft
- Tax assessed value: $949,700
- Annual tax amount: $4,962
- Date on market: 10/13/2025
- Cumulative days on market: 4 days
- Listing agreement: Exclusive Right To Sell
- Listing terms: Cash,Conventional
- Road surface type: Paved
Price history
| Date | Event | Price |
|---|---|---|
| 5/24/2024 | Sold | $1,450,000+1.8%$274/sqft |
Source:  Hive MLS #100434817 Report a problem Hive MLS #100434817 Report a problem | ||
| 3/29/2024 | Pending sale | $1,425,000$269/sqft |
Source: Hive MLS #100434817 Report a problem | ||
| 3/29/2024 | Listed for sale | $1,425,000+56.6%$269/sqft |
Source: Hive MLS #100434817 Report a problem | ||
| 7/7/2020 | Sold | $910,000-4.2%$172/sqft |
Source: Hive MLS #100206223 Report a problem | ||
| 5/27/2020 | Pending sale | $949,500$179/sqft |
Source: Waypost Realty LLC #100206223 Report a problem | ||
| 5/19/2020 | Price change | $949,500-1.6%$179/sqft |
Source: Waypost Realty LLC #100206223 Report a problem | ||
| 4/29/2020 | Price change | $965,000-1%$182/sqft |
Source: Waypost Realty LLC #100206223 Report a problem | ||
| 2/26/2020 | Listed for sale | $975,000+39.3%$184/sqft |
Source: Waypost Realty LLC #100206223 Report a problem | ||
| 4/5/2018 | Sold | $700,000$132/sqft |
Source: Public Record Report a problem | ||
| 2/15/2018 | Pending sale | $700,000$132/sqft |
Source: Intracoastal Realty Lumina 1 #100100579 Report a problem | ||
| 2/13/2018 | Listed for sale | $700,000$132/sqft |
Source: Intracoastal Realty Corp. #100100579 Report a problem | ||
Public tax history
| Year | Property taxes | Tax assessment |
|---|---|---|
| 2025 | $5,582 +11.8% | $1,455,200 +54.6% |
| 2024 | $4,992 -0.8% | $941,300 -0.9% |
| 2023 | $5,030 -0.9% | $949,700 |
| 2022 | $5,077 -2.6% | $949,700 |
| 2021 | $5,212 -3.7% | $949,700 +11% |
| 2020 | $5,412 +4.4% | $855,700 +4.4% |
| 2019 | $5,184 | $819,600 +30.4% |
| 2018 | $5,184 +30.4% | $628,700 |
| 2017 | $3,977 -1.5% | $628,700 +7.9% |
| 2016 | $4,037 +7.6% | $582,500 |
| 2015 | $3,751 +1.7% | $582,500 |
| 2014 | $3,687 | $582,500 |
| 2013 | -- | $582,500 |
| 2012 | -- | $582,500 -8.2% |
| 2011 | -- | $634,569 |
| 2010 | -- | $634,569 |
| 2009 | -- | -- |
| 2008 | -- | -- |
| 2007 | -- | -- |
| 2005 | -- | $64,999 |
| 2004 | -- | $64,999 |
| 2003 | -- | $64,999 |
| 2002 | -- | $64,999 |
| 2001 | -- | $64,999 |
| 2000 | -- | $64,999 |
Find assessor info on the county website
Neighborhood: 28411
Nearby homes
- $979,6005 bd3 ba3.5k sqft7924 Banyan Trl, Wilmington, NC 28411Off Market
- $1,002,8004 bd4 ba3.2k sqft7916 Banyan Trl, Wilmington, NC 28411Off Market
- $1,116,5004 bd3 ba2.9k sqft1421 Halcyon Ln, Wilmington, NC 28411Off Market
- $1,174,9005 bd4 ba4.8k sqft1423 Halcyon Ln, Wilmington, NC 28411Sold
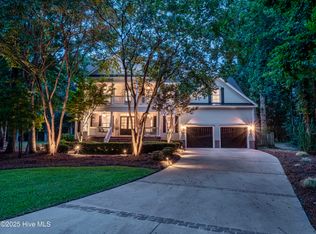
- $1,250,0005 bd5 ba3.6k sqft1419 Halcyon Ln, Wilmington, NC 28411Sold
- $119,6000.598 Acres7921 Banyan Trl, Wilmington, NC 28411Off Market
- $1,133,1004 bd3 ba3.8k sqft7917 Banyan Trl, Wilmington, NC 28411Off Market
- $1,124,8003 bd3 ba3k sqft7925 Banyan Trl, Wilmington, NC 28411Off Market
Nearby schools
GreatSchools rating
- 9/10Porters Neck ElementaryGrades: K-5Distance: 0.7 mi
- 8/10Holly Shelter Middle SchoolGrades: 6-8Distance: 8.8 mi
- 4/10Emsley A Laney HighGrades: 9-12Distance: 6.3 mi
Get a cash offer in 3 minutes
Find out how much your home could sell for in as little as 3 minutes with a no-obligation cash offer.
Estimated market value
$1,635,200
Get a cash offer in 3 minutes
Find out how much your home could sell for in as little as 3 minutes with a no-obligation cash offer.
Estimated market value
$1,635,200
- North Carolina
- New Hanover County
- Wilmington
- 28411
- 7920 Banyan Trail
Nearby cities
Nearby neighborhoods
Nearby zip codes
Other Wilmington Topics
