Welcome to Avenel, a waterfront community nestled along the Intracoastal Waterway just before the Figure Eight Island bridge. This rare gem boasts heavily wooded surroundings, tree-canopied roads, and spacious, private lots with gentle rolling hills, unique to the area. Avenel features newly refurbished docks and a community pier extending into the waterway, exuding Southern charm with its raised timber medians and distinctive street signs.
This welcoming home sits at the end of a cul-de-sac, offering 220 feet of views on the 11th fairway of the exclusive Eagle Point Golf Club, a Tom Fazio design and top 100 course in the US, currently ranked #6 in North Carolina. This 4800 square foot Charleston inspired porch over porch invites you to relax in rocking chairs and relish the beauty of the outdoors. Inside, a formal dining room sets the stage for gatherings, while French doors lead to an office with panoramic windows. The first floor features an open floorplan with hickory hardwoods throughout. The chef's kitchen boasts a commercial-style gas range, wrap-around bar and island, and flows seamlessly with the large great room with gas log fireplace and sunny breakfast area all overlooking the park like setting of Eagle Point golf course. The screened porch and expansive deck provide the perfect spot to relax and enjoy the private expansive back yard. The downstairs primary suite, with direct access to the back deck, features two dedicated closets and a large bathroom complete with a tile shower, jacuzzi tub, dual vanities. Upstairs, a massive bonus room with a gaming closet and four large bedrooms (three with walk-in closets) await. Two large bedrooms share a Jack & Jill bath; perfect for kids. A third bedroom serves as a guest suite with its own bathroom and walk-in closet, while the fourth bedroom accesses the guest suite bath. Off the bonus room is an expansive unfinished space full of possibilities, and the third floor features a large, unfinished bonus room with ceiling. A deep, private well provides water for the yard and house. The side yard includes a fenced area with a basketball court and professional-quality basketball system. The 0.6-acre yard is beautifully landscaped with mature trees and plants, providing a park-like environment and ample space for the kids.
The current owner has invested in significant upgrades including yard transformation, a new roof (September 2024), new HVAC units (2017 & 2023), new flooring upstairs and down, epoxy garage flooring, a finished garage with a hanging system for storage, new lighting, electrical outlets, and ceiling fans. You can control all main systems in the house with your phone, including Ring door, Trane Home HVAC, Rachio sprinkler system, Kasa lighting, and August door locks.
Nearby, the Avenel water access area offers 28 boat slips with a 10,000 lb. electric lift, a gazebo area, fishing platform, kayak launch and storage, and a private beach along the Intracoastal Waterway. While the house doesn't come with a deeded slip, the current owner is renting a slip from a neighbor (leased through March 2026) and a prospective buyer can do the same. Experience the best of coastal living at this exceptional home in Avenel.
When only the best will do!
Sold for $1,174,900
$1,174,900
1423 Halcyon Lane, Wilmington, NC 28411
5beds
4,839sqft
Single Family Residence
Built in 2003
0.6 Acres Lot
$1,134,600 Zestimate®
$243/sqft
$4,669 Estimated rent
Home value
$1,134,600
$1.06M - $1.23M
$4,669/mo
Zestimate® history
Owner options
List your home for rent
$4,669/mo
Rent Zestimate®
Find your next renter with Zillow Rental Manager. Plus, with online applications, you can quickly screen prospective tenants – for free.
$4,669/mo
Rent Zestimate®
Refinance and save
$8,449/mo
Est. payment
Refinancing to a lower rate could help reduce your monthly payments and save thousands over the life of the loan.
$8,449/mo
Est. payment
Explore your selling options
Work with a Zillow partner agent
Leverage their expertise and Zillow's premium Showcase listings to get your home seen by more buyers.
Get startedList with your own agent
Get your home in front of millions of buyers by listing it on Zillow.
Learn how to do itSell it yourself
Take full control of how buyers see your home on Zillow by listing For Sale by Owner (FSBO).
List your homeWhat's special
Gas log fireplaceMassive bonus roomNewly refurbished docksUnfinished bonus roomHickory hardwoodsProfessional-quality basketball systemCommunity pier
Zillow last checked:
Listing updated:
Listed by:
Vance B Young 910-232-8850,
Intracoastal Realty Corp
Bought with:
Beth Starkey, 291392
Nest Realty
Source: Hive MLS,MLS#: 100522678 Originating MLS: Cape Fear Realtors MLS, Inc.
Originating MLS: Cape Fear Realtors MLS, Inc.Facts & features
Interior
Bedrooms & bathrooms
- Bedrooms: 5
- Bathrooms: 4
- Full bathrooms: 3
- 1/2 bathrooms: 1
Rooms
- Room types: Living Room, Dining Room, Office, Master Bedroom, Bonus Room, Bedroom 2, Bedroom 3, Bedroom 4, Bedroom 5, Breakfast Nook
Primary bedroom
- Level: First
- Dimensions: 27 x 15
Bedroom 2
- Level: Second
- Dimensions: 15 x 13
Bedroom 3
- Level: Second
- Dimensions: 15 x 13
Bedroom 4
- Level: Second
- Dimensions: 15 x 14
Bedroom 5
- Level: Second
- Dimensions: 15 x 14
Bonus room
- Level: Second
- Dimensions: 26 x 24
Breakfast nook
- Level: First
- Dimensions: 16 x 14
Dining room
- Level: First
- Dimensions: 15 x 13
Kitchen
- Level: First
- Dimensions: 19 x 16
Living room
- Description: fireplace w/built-ins
- Level: First
- Dimensions: 23 x 21
Office
- Level: First
- Dimensions: 13 x 13
Heating
- Electric, Forced Air
Cooling
- Central Air
Appliances
- Included: Gas Cooktop, Washer, Refrigerator, Dryer, Disposal, Dishwasher
- Laundry: Laundry Room
Features
- Master Downstairs, Walk-in Closet(s), Entrance Foyer, Mud Room, Bookcases, Kitchen Island, Ceiling Fan(s), Pantry, Walk-in Shower, Gas Log, Walk-In Closet(s)
- Flooring: Carpet, Tile, Wood
- Has fireplace: Yes
- Fireplace features: Gas Log
Interior area
- Total structure area: 4,839
- Total interior livable area: 4,839 sqft
Property
Parking
- Total spaces: 4
- Parking features: Garage Faces Front, Attached, Garage Door Opener, Paved
- Attached garage spaces: 2
- Uncovered spaces: 2
Features
- Levels: Two
- Stories: 2
- Patio & porch: Covered, Deck, Porch, Screened
- Fencing: Partial
Lot
- Size: 0.6 Acres
- Dimensions: 43' x 156' x 220' x 234'
- Features: Cul-De-Sac
Details
- Parcel number: R03715003001000
- Zoning: R-20
- Special conditions: Standard
Construction
Type & style
- Home type: SingleFamily
- Property subtype: Single Family Residence
Materials
- Fiber Cement
- Foundation: Crawl Space
- Roof: Shingle
Condition
- New construction: No
- Year built: 2003
Utilities & green energy
- Sewer: County Sewer
- Water: Well
- Utilities for property: Sewer Connected
Community & HOA
Community
- Subdivision: Avenel
HOA
- Has HOA: Yes
- Amenities included: Waterfront Community, Maintenance Common Areas, Maintenance Roads, Management, Master Insure, Trash
- HOA fee: $1,784 annually
- HOA name: Avenel HOA
- HOA phone: 910-679-3012
Location
- Region: Wilmington
Financial & listing details
- Price per square foot: $243/sqft
- Tax assessed value: $953,900
- Annual tax amount: $3,684
- Date on market: 10/27/2025
- Cumulative days on market: 49 days
- Listing agreement: Exclusive Right To Sell
- Listing terms: Cash,Conventional
- Road surface type: Paved
Price history
| Date | Event | Price |
|---|---|---|
| 12/15/2025 | Sold | $1,174,900$243/sqft |
Source:  Hive MLS #100522678 Report a problem Hive MLS #100522678 Report a problem | ||
| 10/3/2025 | Contingent | $1,174,900$243/sqft |
Source: Hive MLS #100522678 Report a problem | ||
| 10/2/2025 | Listed for sale | $1,174,900$243/sqft |
Source: Hive MLS #100522678 Report a problem | ||
| 9/17/2025 | Listing removed | $1,174,900$243/sqft |
Source: Hive MLS #100522678 Report a problem | ||
| 8/1/2025 | Listed for sale | $1,174,900+78%$243/sqft |
Source: Hive MLS #100522678 Report a problem | ||
| 5/29/2020 | Sold | $660,000-5.7%$136/sqft |
Source: Hive MLS #100201857 Report a problem | ||
| 4/14/2020 | Pending sale | $699,900$145/sqft |
Source: RE/MAX Essential #100201857 Report a problem | ||
| 1/30/2020 | Listed for sale | $699,900-6%$145/sqft |
Source: RE/MAX Essential #100201857 Report a problem | ||
| 12/22/2019 | Listing removed | $744,900$154/sqft |
Source: RE/MAX Essential #100190162 Report a problem | ||
| 10/24/2019 | Listed for sale | $744,900$154/sqft |
Source: RE/MAX Essential #100190162 Report a problem | ||
Public tax history
| Year | Property taxes | Tax assessment |
|---|---|---|
| 2025 | $3,684 -3% | $953,900 +33.8% |
| 2024 | $3,799 +0.2% | $712,900 |
| 2023 | $3,793 -0.9% | $712,900 |
| 2022 | $3,828 -3.3% | $712,900 -1.1% |
| 2021 | $3,959 +1.3% | $720,900 +16.7% |
| 2020 | $3,909 | $618,000 |
| 2019 | $3,909 | $618,000 |
| 2018 | $3,909 | $618,000 |
| 2017 | $3,909 +18.4% | $618,000 +29.8% |
| 2016 | $3,301 +7.6% | $476,300 |
| 2015 | $3,067 +1.7% | $476,300 |
| 2014 | $3,015 | $476,300 |
| 2013 | -- | $476,300 |
| 2012 | -- | $476,300 -19.7% |
| 2011 | -- | $593,053 |
| 2010 | -- | $593,053 |
| 2009 | -- | -- |
| 2008 | -- | -- |
| 2007 | -- | -- |
| 2005 | -- | $450,825 +181.8% |
| 2004 | -- | $159,999 +146.2% |
| 2003 | -- | $64,999 |
| 2002 | -- | $64,999 |
| 2001 | -- | $64,999 |
| 2000 | -- | $64,999 |
Find assessor info on the county website
Neighborhood: 28411
Nearby homes
- $1,123,7004 bd3 ba2.9k sqft1421 Halcyon Ln, Wilmington, NC 28411Off Market
- $898,7003 bd3 ba3.1k sqft1422 Halcyon Ln, Wilmington, NC 28411Off Market
- $1,450,0004 bd5 ba5.2k sqft7920 Banyan Trl, Wilmington, NC 28411Sold
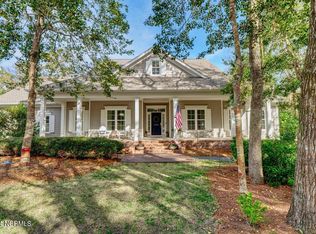
- $1,250,0005 bd5 ba3.6k sqft1419 Halcyon Ln, Wilmington, NC 28411Sold
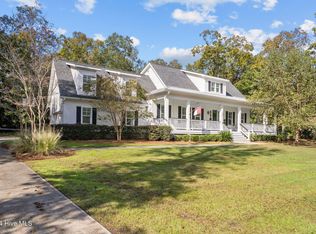
- $969,7005 bd3 ba3.5k sqft7924 Banyan Trl, Wilmington, NC 28411Off Market
- $999,1004 bd4 ba3.2k sqft7916 Banyan Trl, Wilmington, NC 28411Off Market
- $810,0005 bd4 ba3k sqft1501 Meridian Ter, Wilmington, NC 28411Sold
- $981,6004 bd3 ba3.6k sqft1505 Meridian Ter, Wilmington, NC 28411Off Market
Nearby schools
GreatSchools rating
- 9/10Porters Neck ElementaryGrades: K-5Distance: 0.7 mi
- 8/10Holly Shelter Middle SchoolGrades: 6-8Distance: 8.8 mi
- 4/10Emsley A Laney HighGrades: 9-12Distance: 6.3 mi
Schools provided by the listing agent
- Elementary: Porters Neck
- Middle: Holly Shelter
- High: Laney
Source: Hive MLS. This data may not be complete. We recommend contacting the local school district to confirm school assignments for this home.
Get a cash offer in 3 minutes
Find out how much your home could sell for in as little as 3 minutes with a no-obligation cash offer.
Estimated market value
$1,134,600
Get a cash offer in 3 minutes
Find out how much your home could sell for in as little as 3 minutes with a no-obligation cash offer.
Estimated market value
$1,134,600
- North Carolina
- New Hanover County
- Wilmington
- 28411
- 1423 Halcyon Lane
Nearby cities
Nearby neighborhoods
Nearby zip codes
Other Wilmington Topics
