Welcome home to 7920 Chapel Cove Drive! This stunning 3-level townhome boasts almost 2000 sq ft of living space and is nestled lake front in the desirable community of Laurel Lakes! The entire inside was freshly painted with both bathrooms completely updated in 2026. All new windows, doors, gutters and siding with transferable lifetime warranty installed in 2023. The HVAC system was replaced in 2021. The roof was replaced in 2018. The kitchen was updated in 2017 with a brand-new refrigerator purchased in 2026. Step inside to discover the main level featuring a two-story foyer, open concept living and dining area and kitchen. Upstairs to the second floor you will find a spacious bedroom, beautifully renovated bathroom, LG washer/dryer combo and a huge loft that leads to the deck overlooking the lake. Retreat to the top floor, to relax in the huge primary bedroom with en-suite bathroom, sitting room and walk-in closet. Enjoy all of this while conveniently located just minutes from Fort Meade, NSA and BWI Airport, with quick access to I-95, Route 1 and other major highways, bus lines, shops, restaurants, Granville Gude Park & Lakehouse and lakeside trails. Don't miss this exceptional opportunity to make this gorgeous home yours - schedule your showing today!
Sold for $393,000
$393,000
7920 Chapel Cove Dr, Laurel, MD 20707
2beds
1,908sqft
Townhouse
Built in 1988
1,104 Square Feet Lot
$392,200 Zestimate®
$206/sqft
$2,349 Estimated rent
Home value
$392,200
$353,000 - $439,000
$2,349/mo
Zestimate® history
Owner options
List your home for rent
$2,349/mo
Rent Zestimate®
Find your next renter with Zillow Rental Manager. Plus, with online applications, you can quickly screen prospective tenants – for free.
$2,349/mo
Rent Zestimate®
Refinance and save
$2,605/mo
Est. payment
Refinancing to a lower rate could help reduce your monthly payments and save thousands over the life of the loan.
$2,605/mo
Est. payment
Explore your selling options
Work with a Zillow partner agent
Leverage their expertise and Zillow's premium Showcase listings to get your home seen by more buyers.
Get startedList with your own agent
Get your home in front of millions of buyers by listing it on Zillow.
Learn how to do itSell it yourself
Take full control of how buyers see your home on Zillow by listing For Sale by Owner (FSBO).
List your homeWhat's special
Beautifully renovated bathroomTwo-story foyerBoth bathrooms completely updatedDeck overlooking the lakeSpacious bedroom
Zillow last checked:
Listing updated:
Listed by:
Cheryl Neidecker 240-350-6524,
RE/MAX Realty Group
Bought with:
Shelly Robinson, 663008
Exit Landmark Realty
Source: Bright MLS,MLS#: MDPG2196368
Facts & features
Interior
Bedrooms & bathrooms
- Bedrooms: 2
- Bathrooms: 2
- Full bathrooms: 2
Rooms
- Room types: Living Room, Dining Room, Primary Bedroom, Sitting Room, Bedroom 2, Kitchen, Foyer, Laundry, Bathroom 2, Bonus Room, Primary Bathroom
Primary bedroom
- Level: Upper
- Area: 374 Square Feet
- Dimensions: 22 X 17
Bedroom 2
- Level: Upper
- Area: 160 Square Feet
- Dimensions: 16 X 10
Primary bathroom
- Level: Upper
- Area: 80 Square Feet
- Dimensions: 10 X 8
Bathroom 2
- Level: Upper
- Area: 50 Square Feet
- Dimensions: 10 X 5
Bonus room
- Level: Upper
- Area: 252 Square Feet
- Dimensions: 21 X 12
Dining room
- Level: Main
- Area: 130 Square Feet
- Dimensions: 13 X 10
Foyer
- Level: Main
- Area: 56 Square Feet
- Dimensions: 7 X 8
Kitchen
- Level: Main
- Area: 80 Square Feet
- Dimensions: 8 X 10
Laundry
- Level: Upper
Living room
- Level: Main
- Area: 266 Square Feet
- Dimensions: 19 X 14
Sitting room
- Level: Upper
- Area: 99 Square Feet
- Dimensions: 9 X 11
Heating
- Heat Pump, Electric
Cooling
- Other, Electric
Appliances
- Included: Microwave, Dishwasher, Disposal, Oven/Range - Electric, Refrigerator, Washer, Dryer, Electric Water Heater
- Laundry: Upper Level, Washer In Unit, Dryer In Unit, Laundry Room
Features
- Attic, Walk-In Closet(s)
- Has basement: No
- Has fireplace: No
Interior area
- Total structure area: 1,908
- Total interior livable area: 1,908 sqft
- Finished area above ground: 1,908
- Finished area below ground: 0
Property
Parking
- Parking features: Assigned, Unassigned, Parking Lot
- Details: Assigned Parking, Assigned Space #: 28
Accessibility
- Accessibility features: None
Features
- Levels: Three
- Stories: 3
- Pool features: None
- Has view: Yes
- View description: Water
- Has water view: Yes
- Water view: Water
Lot
- Size: 1,104 Square Feet
Details
- Additional structures: Above Grade, Below Grade
- Parcel number: 17101017078
- Zoning: LAUR
- Special conditions: Standard
Construction
Type & style
- Home type: Townhouse
- Property subtype: Townhouse
Materials
- Frame
- Foundation: Slab
- Roof: Architectural Shingle
Condition
- Excellent
- New construction: No
- Year built: 1988
Utilities & green energy
- Sewer: Public Sewer
- Water: Public
Community & HOA
Community
- Subdivision: Laurel Lakes Plat 2
HOA
- Has HOA: Yes
- Amenities included: Reserved/Assigned Parking, Common Grounds
- Services included: Common Area Maintenance, Management, Snow Removal
- HOA fee: $70 monthly
- HOA name: CHESAPEAKE COMMUNITY MANAGEMENT
Location
- Region: Laurel
- Municipality: Laurel
Financial & listing details
- Price per square foot: $206/sqft
- Tax assessed value: $343,067
- Annual tax amount: $6,220
- Date on market: 4/1/2026
- Listing agreement: Exclusive Right To Sell
- Ownership: Fee Simple
Price history
| Date | Event | Price |
|---|---|---|
| 4/28/2026 | Sold | $393,000+2.1%$206/sqft |
Source:  Bright MLS #MDPG2196368 Report a problem Bright MLS #MDPG2196368 Report a problem | ||
| 4/5/2026 | Contingent | $384,900$202/sqft |
Source: Bright MLS #MDPG2196368 Report a problem | ||
| 4/1/2026 | Listed for sale | $384,900+111.9%$202/sqft |
Source: Bright MLS #MDPG2196368 Report a problem | ||
| 7/14/2015 | Sold | $181,649-4.4%$95/sqft |
Source: Public Record Report a problem | ||
| 4/27/2015 | Pending sale | $190,000$100/sqft |
Source: Fairfax Realty, Inc. #PG8516151 Report a problem | ||
| 3/15/2015 | Price change | $190,000+5%$100/sqft |
Source: Fairfax Realty, Inc. #PG8516151 Report a problem | ||
| 1/31/2015 | Pending sale | $181,000$95/sqft |
Source: Fairfax Realty, Inc. #PG8516151 Report a problem | ||
| 1/30/2015 | Listed for sale | $181,000-4.7%$95/sqft |
Source: Fairfax Realty, Inc. #PG8516151 Report a problem | ||
| 12/30/2014 | Listing removed | $190,000$100/sqft |
Source: Fairfax Realty,Inc. #PG8516151 Report a problem | ||
| 12/10/2014 | Listed for sale | $190,000+35.8%$100/sqft |
Source: Fairfax Realty, Inc. #PG8516151 Report a problem | ||
| 1/19/2013 | Listing removed | $139,900$73/sqft |
Source: RE/MAX SPECIALISTS #PG7992776 Report a problem | ||
| 1/17/2013 | Listed for sale | $139,900$73/sqft |
Source: RE/MAX Specialists #PG7992776 Report a problem | ||
| 6/27/2012 | Listing removed | $139,900$73/sqft |
Source: Long & Foster Real Estate #PG7571103 Report a problem | ||
| 2/23/2012 | Price change | $139,900-12.6%$73/sqft |
Source: Long & Foster Real Estate #PG7571103 Report a problem | ||
| 11/6/2011 | Price change | $160,000-17.9%$84/sqft |
Source: Long & Foster Real Estate #PG7571103 Report a problem | ||
| 5/10/2011 | Price change | $195,000-7.1%$102/sqft |
Source: Long & Foster Real Estate #PG7571103 Report a problem | ||
| 4/20/2011 | Price change | $210,000-10.6%$110/sqft |
Source: Long & Foster Real Estate #PG7571103 Report a problem | ||
| 4/8/2011 | Listed for sale | $235,000+27%$123/sqft |
Source: Long & Foster Real Estate #PG7571103 Report a problem | ||
| 7/11/2003 | Sold | $185,000$97/sqft |
Source: Public Record Report a problem | ||
Public tax history
| Year | Property taxes | Tax assessment |
|---|---|---|
| 2025 | $5,747 +8.7% | $337,700 +7.1% |
| 2024 | $5,288 +8.3% | $315,333 +7.6% |
| 2023 | $4,881 +9.4% | $292,967 +8.3% |
| 2022 | $4,462 +5.7% | $270,600 +4.9% |
| 2021 | $4,223 +5.2% | $258,000 +5.1% |
| 2020 | $4,015 +39.4% | $245,400 +8.2% |
| 2019 | $2,881 | $226,833 |
| 2018 | -- | $226,833 +2.7% |
| 2017 | $3,282 -0.1% | $220,867 +2.8% |
| 2016 | $3,285 | $214,900 +4.2% |
| 2015 | $3,285 | $206,267 +4.4% |
| 2014 | $3,285 | $197,633 +4.6% |
| 2013 | -- | $189,000 |
| 2012 | -- | $189,000 |
| 2011 | -- | $189,000 -33.6% |
| 2010 | -- | $284,840 +13% |
| 2009 | -- | $252,130 +14.9% |
| 2008 | -- | $219,420 +17.5% |
| 2007 | -- | $186,710 +11.1% |
| 2006 | -- | $168,010 +12.5% |
| 2005 | -- | $149,310 +14.3% |
| 2004 | -- | $130,610 |
| 2003 | -- | $130,610 +4.1% |
| 2002 | -- | $125,450 +9% |
| 2001 | -- | $115,130 |
Find assessor info on the county website
Neighborhood: 20707
Nearby homes
- $373,500-- bd2 ba1.9k sqft7918 Chapel Cove Dr, Laurel, MD 20707Off Market
- $330,0002 bd2 ba1.9k sqft7922 Chapel Cove Dr, Laurel, MD 20707Sold
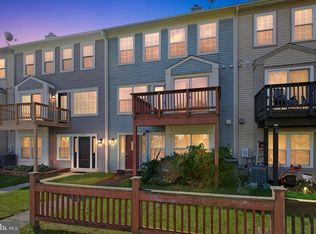
- $410,0003 bd3 ba1.9k sqft7914 Chapel Cove Dr, Laurel, MD 20707Sold

- $334,0002 bd2 ba1.9k sqft7924 Chapel Cove Dr, Laurel, MD 20707Sold
- $381,9002 bd3 ba1.9k sqft7912 Chapel Cove Dr, Laurel, MD 20707Off Market
- $389,900-- bd2 ba1.3k sqft7916 Chapel Cove Dr, Laurel, MD 20707Off Market
- $383,600-- bd2 ba1.3k sqft7910 Chapel Cove Dr, Laurel, MD 20707Off Market
- $371,2002 bd2 ba1.9k sqft8032 Chapel Cove Dr, Laurel, MD 20707Off Market
Nearby schools
GreatSchools rating
- 3/10Vansville Elementary SchoolGrades: PK-5Distance: 3.2 mi
- 3/10Martin Luther King Jr. Middle SchoolGrades: 6-8Distance: 3.3 mi
- 2/10Laurel High SchoolGrades: 9-12Distance: 0.3 mi
Schools provided by the listing agent
- Elementary: Vansville
- Middle: Martin Luther King Jr.
- High: Laurel
- District: Prince George's County Public Schools
Source: Bright MLS. This data may not be complete. We recommend contacting the local school district to confirm school assignments for this home.
Get a cash offer in 3 minutes
Find out how much your home could sell for in as little as 3 minutes with a no-obligation cash offer.
Estimated market value
$392,200
Get a cash offer in 3 minutes
Find out how much your home could sell for in as little as 3 minutes with a no-obligation cash offer.
Estimated market value
$392,200
- Maryland
- Prince Georges County
- Laurel
- 20707
- 7920 Chapel Cove Dr
Nearby cities
Nearby zip codes
Other Laurel Topics
